3343 S Indian River Drive, Fort Pierce, FL 34982
- $2,990,000
- 8
- BD
- 6
- BA
- 7,389
- SqFt










- List Price
- $2,990,000
- Price Change
- ▼ $310,000 1783919457
- MLS#
- 1062160
- Type
- Single Family Residential
- Bedrooms
- 8
- Bathrooms
- 6
- Living Area
- 7,389
- Lot Size
- 151,153
- Year Built
- 2009
Property Description
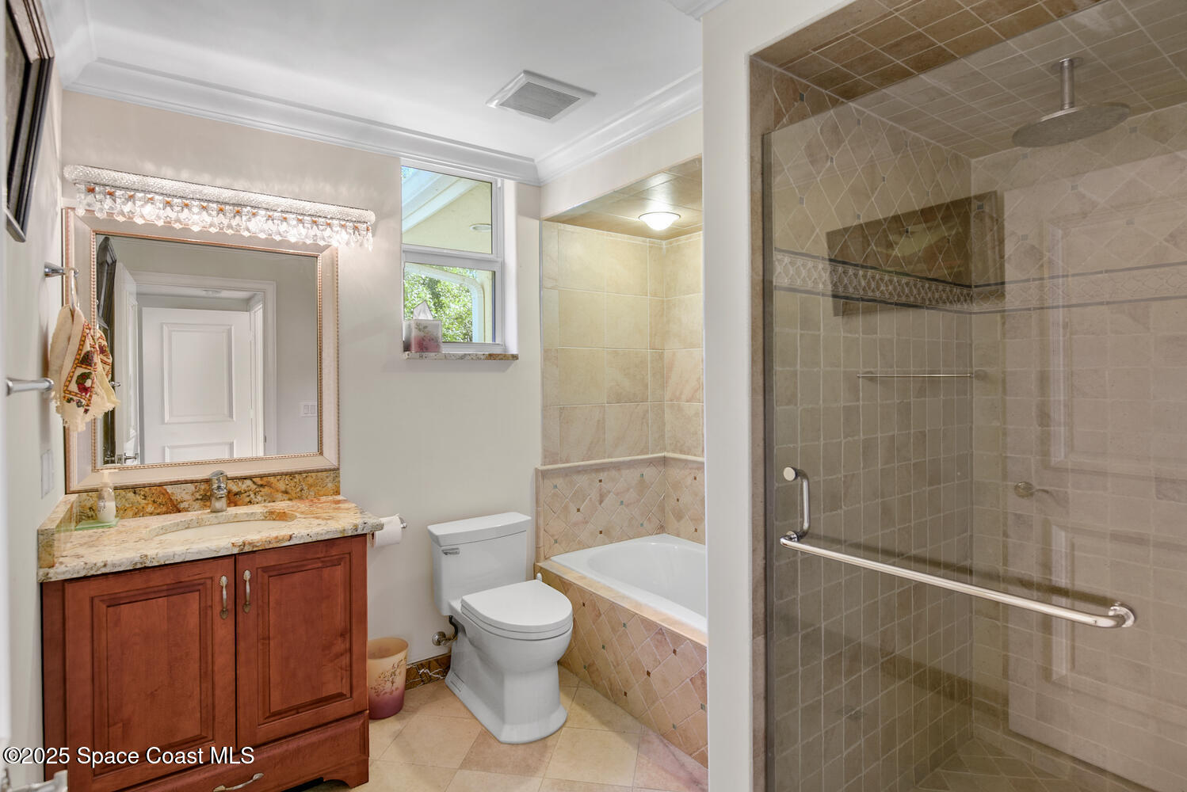
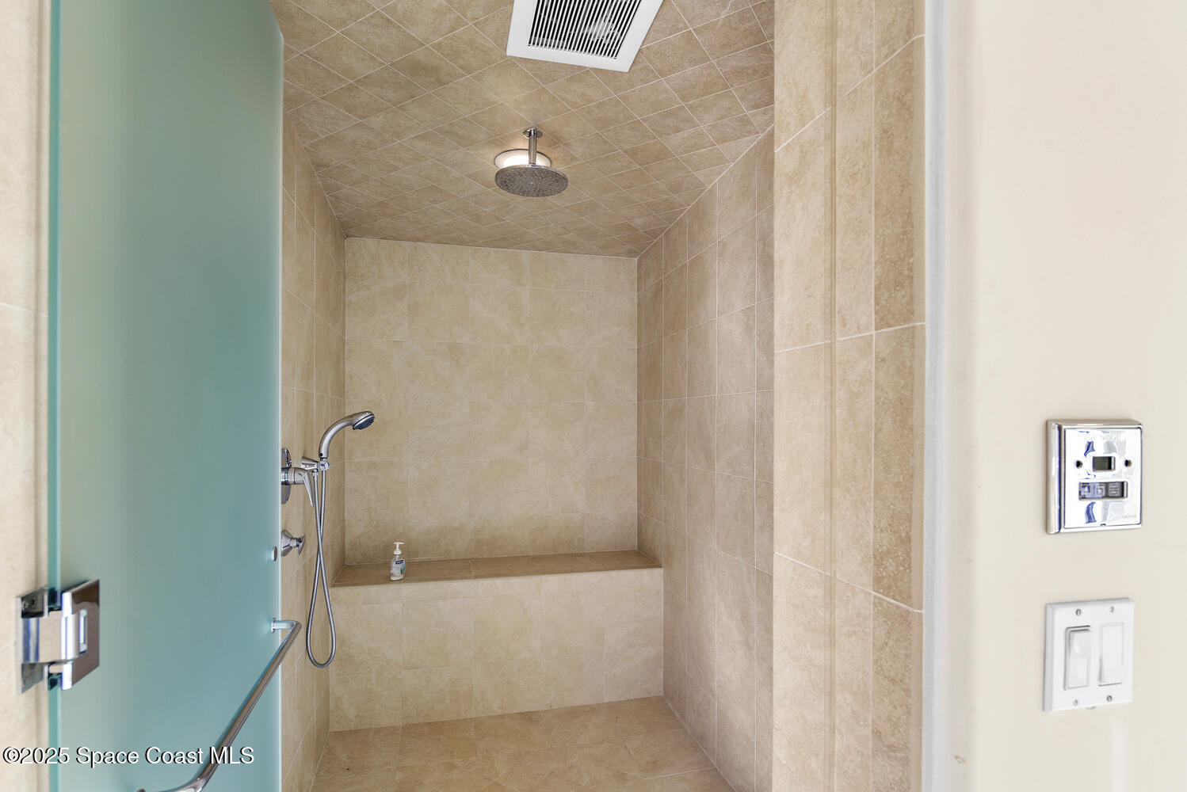
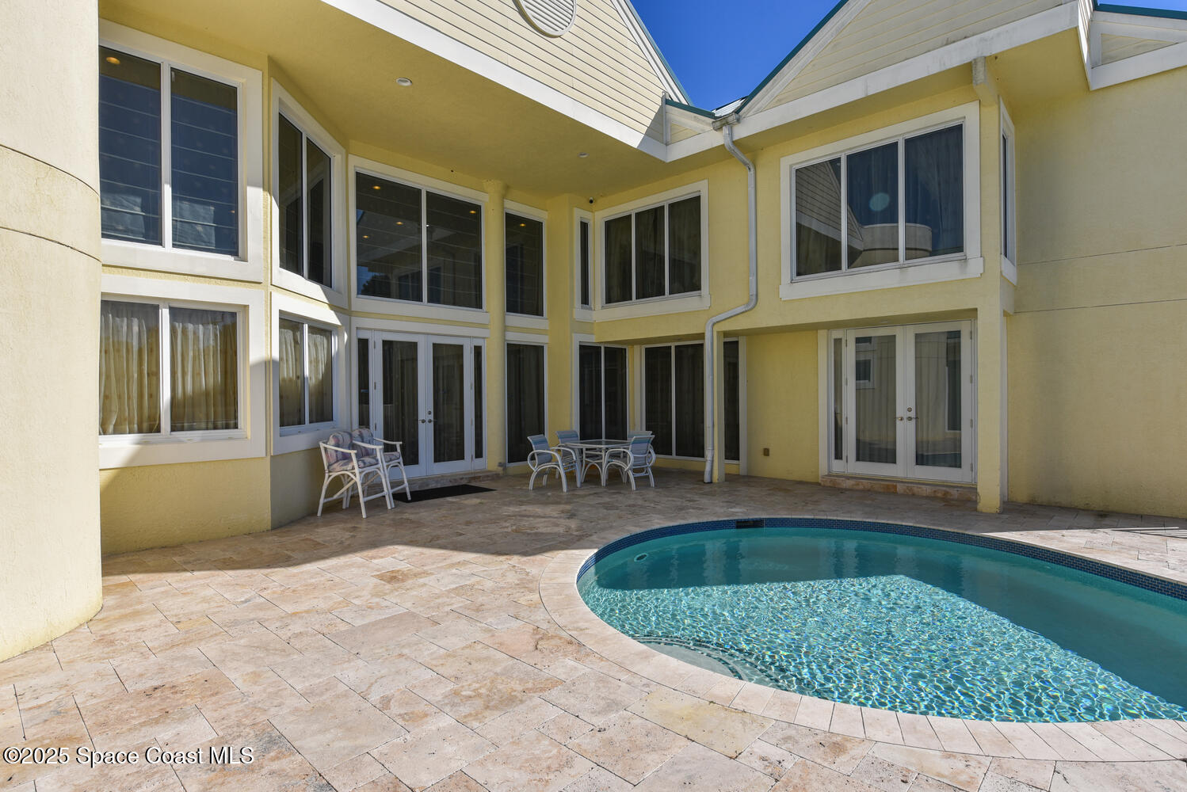
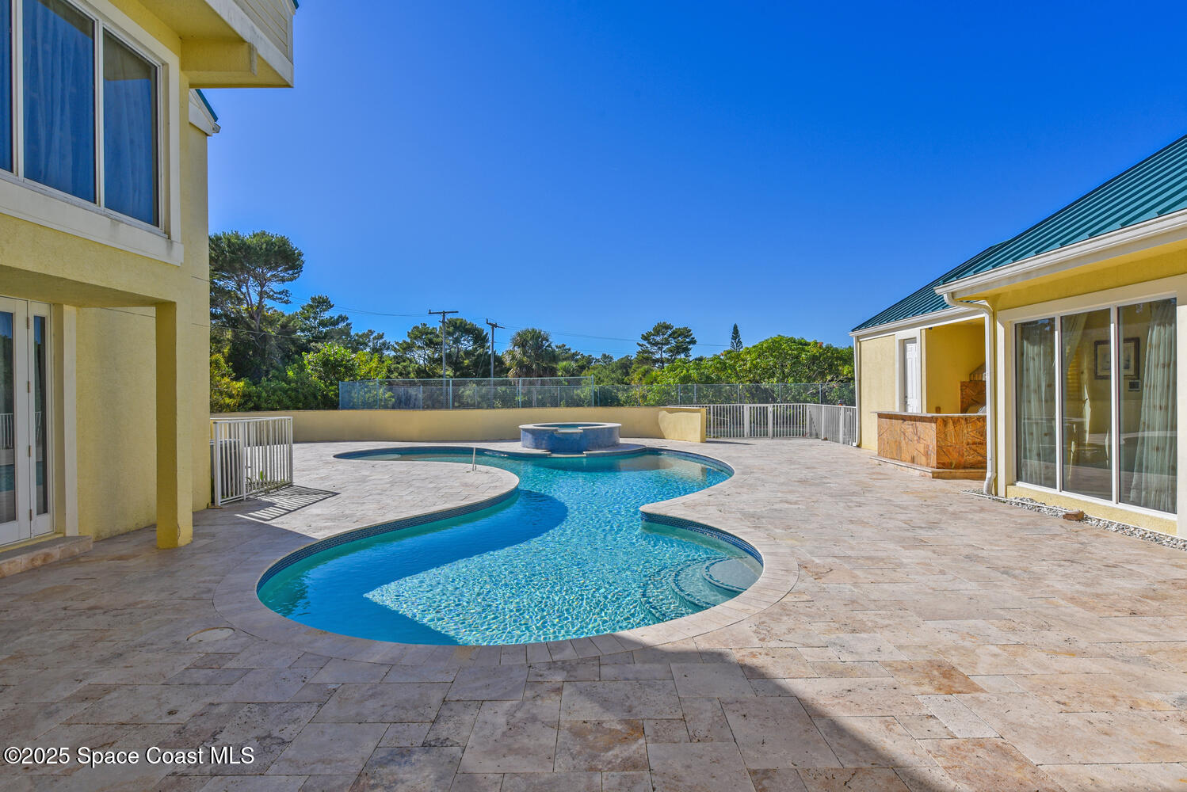
Introducing 3343 S Indian River Dr, this breathtaking estate home, measuring 7,400 sq ft under air conditioning, is situated on 3.5 acres of private riverfront land with 151 feet of waterfront. The views are amazing, you'll be just 8 minutes away from the deep-water marina's and 10 minutes from the ocean inlet. The estate offers five bedrooms with the option for eight, 5.5 bathrooms, a safe room, a game room, a media room, and a full-size sauna. The entrance features custom stained glass doors, a parlor room, a formal dining room with a two-sided fireplace, a family room with a high-soaring ceiling, an office, a breakfast nook, and a large chef's kitchen. The home was completely renovated in 2009, featuring impact-resistant windows and doors, a metal roof, new tile floors, updated electrical systems, new plumbing and is Crestron-wired with Wi-Fi Devices .The 2nd-floor master bedroom features a fireplace, a wood cathedral ceiling, and a walk-out balcony. There are gorgeous wood floors throughout the second floor, featuring four bedrooms and four bathrooms. Shops, theaters, restaurants, hospitals, the international airport, and beaches are all just a few minutes away. The expansive property can accommodate a large garage/building for car enthusiasts, horses etc.
/u.realgeeks.media/sangersells/ee34b5b7bf98-Headshot.jpeg)
Additional Information
- Exterior Construction
- Block, Concrete, Stucco
- Style
- Mid-Century Modern
- Interior Features
- Breakfast Bar, Built-in Features, Ceiling Fan(s), Central Vacuum, Entrance Foyer, Eat-in Kitchen, His and Hers Closets, Open Floorplan, Pantry, Vaulted Ceiling(s), Walk-In Closet(s), Primary Bathroom - Tub with Shower, Butler Pantry, Split Bedrooms, Jack and Jill Bath
- Appliances
- Dryer, Disposal, Double Oven, Dishwasher, Electric Oven, Electric Range, Electric Water Heater, Microwave, Refrigerator, Washer, Water Softener Owned
- Roof
- Metal
- High School
- Other
- Middle School
- Other
- Elementary School
- Other
- Utilities
- Electricity Connected, Propane, Water Not Available
- Fireplace
- Yes
- Floor
- Tile, Wood
- Heating
- Electric
- Cooling
- Electric, Multi Units, Split System
- Pool
- Yes
Listing courtesy of The Stuart Real Estate Shop.