11150 S Tropical Trail, Merritt Island, FL 32952
- $3,999,000
- 4
- BD
- 5
- BA
- 3,777
- SqFt




- List Price
- $3,999,000
- MLS#
- 1071785
- Type
- Single Family Residential
- Bedrooms
- 4
- Bathrooms
- 5
- Living Area
- 3,777
- Lot Size
- 17,424
- Year Built
- 2026
Property Description
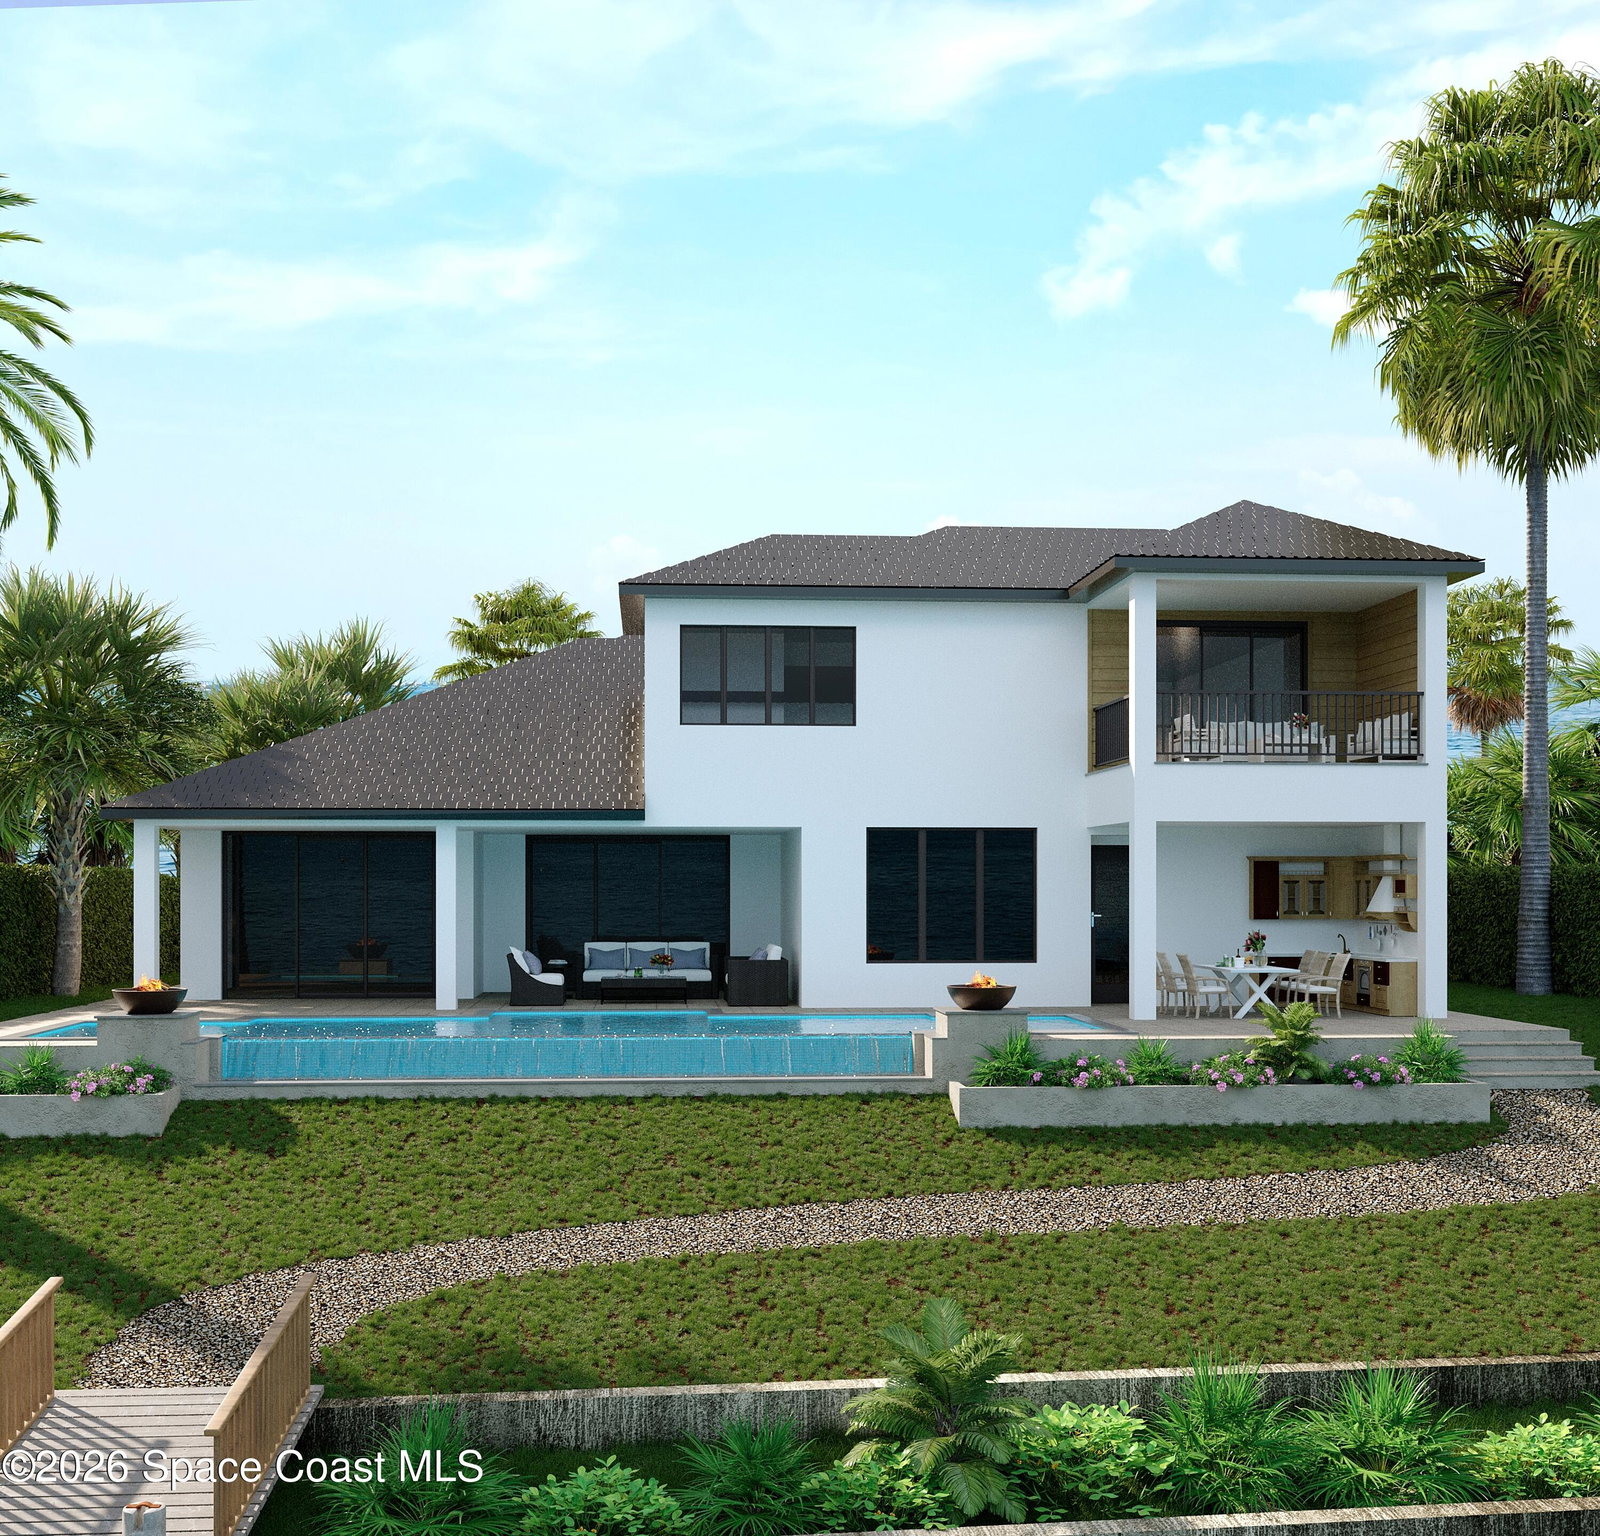
This extraordinary brand-new luxury waterfront estate sits along the prestigious S. Tropical Trail on Florida's Space Coast, offering rare river to river deep water frontage. Elevated on a natural coquina bluff at 10ft, it delivers sweeping Indian River views to the front and Banana River vistas to the rear-perfect for sunrise and sunset experiences daily. The sophisticated two story open concept design features a dramatic 10' pivot entry door, expansive walls of impact glass framing the water while giving you the safety and security of the most modern building codes in this new home. Soaring tray ceilings create a feel of elegance and airy ambiance. The gourmet kitchen shines with premium Dacor appliances, Bespoke cabinetry, a large central island and hidden walk in pantry.The exquisite Madreperola quartzite countertops and full wrapping backsplash exhibit creamy beige tones with soft pearlescent undertones for timeless opulence. A luxurious first floor primary suite includes a spa inspired bath with captivating water views. The resort style backyard features a sprawling infinity edge pool with integrated spa, fire bowls and a fully appointed outdoor kitchen. Additional highlight is the oversized 25ft deep 3 car plus garage. Home was curated by Brian Ellison Design Group with Restoration Hardware furniture and decor selections (plans/samples available). Full appliance/mechanical product list provided; select millwork as optional upgrades. Construction nears completion-quick buyers may customize select finishes for their personal touch. Property is an active job site; private viewings are appointment only. A rare legacy property blending modern luxury, privacy and dual river boating.
/u.realgeeks.media/sangersells/ee34b5b7bf98-Headshot.jpeg)
Additional Information
- Exterior Construction
- Block, Concrete, Stone, Stucco, Composition Siding
- Style
- Traditional
- Interior Features
- Built-in Features, In-Law Floorplan, Kitchen Island, Open Floorplan, Pantry, Primary Downstairs, Wet Bar, Walk-In Closet(s), Primary Bathroom -Tub with Separate Shower, Butler Pantry, Split Bedrooms, Guest Suite
- Appliances
- Dishwasher, Electric Water Heater, Gas Water Heater, Refrigerator
- Roof
- Tile
- High School
- Satellite
- Middle School
- Delaura
- Elementary School
- Ocean Breeze
- Utilities
- Cable Available, Electricity Available, Propane, Water Available
- Fireplace
- Yes
- Floor
- Carpet, Tile
- Heating
- Heat Pump
- Cooling
- Central Air, Electric
- Pool
- Yes
Listing courtesy of One Sotheby's International.