3547 Province Drive, Melbourne, FL 32934
- $1,349,000
- 4
- BD
- 3
- BA
- 2,926
- SqFt











- List Price
- $1,349,000
- MLS#
- 1080021
- Type
- Single Family Residential
- Bedrooms
- 4
- Bathrooms
- 3
- Living Area
- 2,926
- Lot Size
- 33,977
- Subdivision
- Woodshire Preserve Phase I
- Year Built
- 2016
Property Description
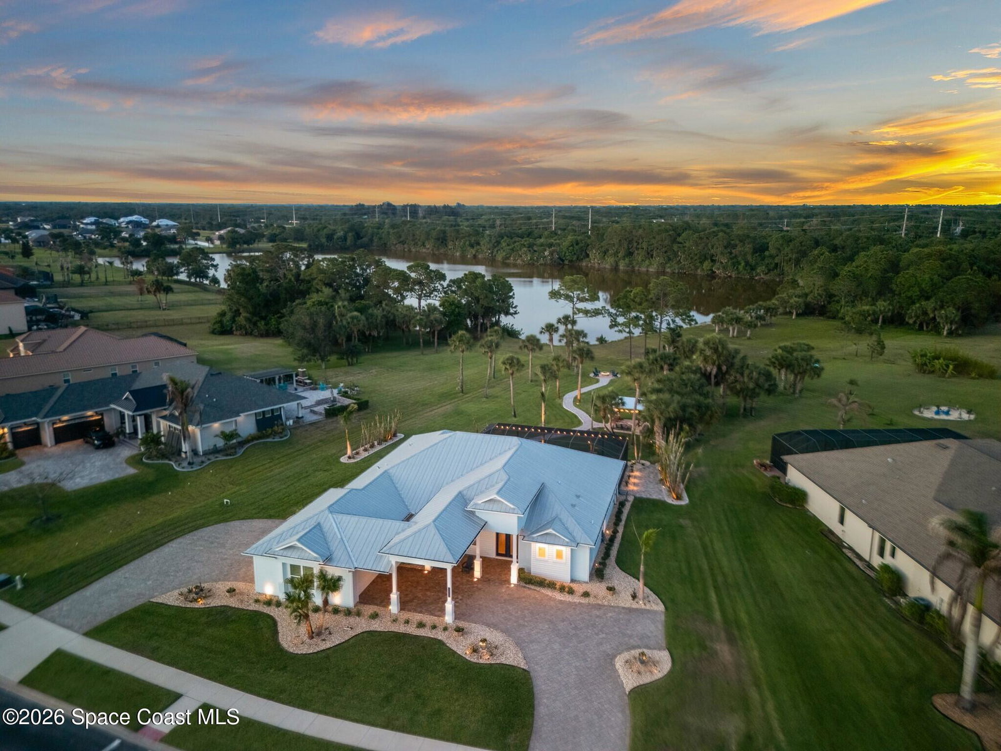
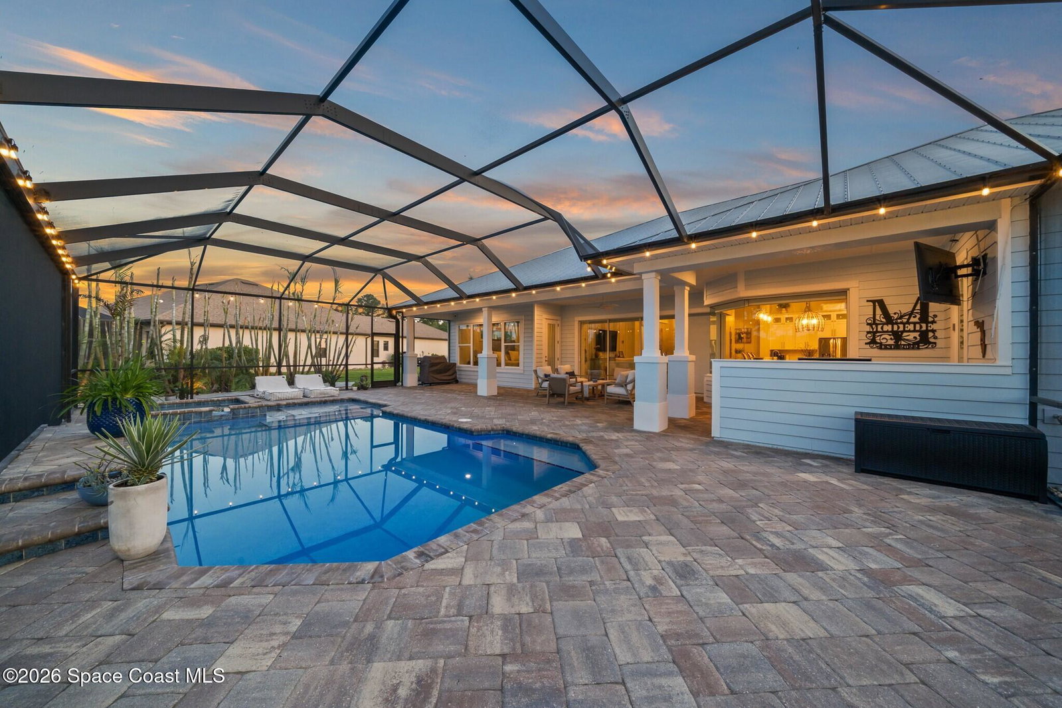
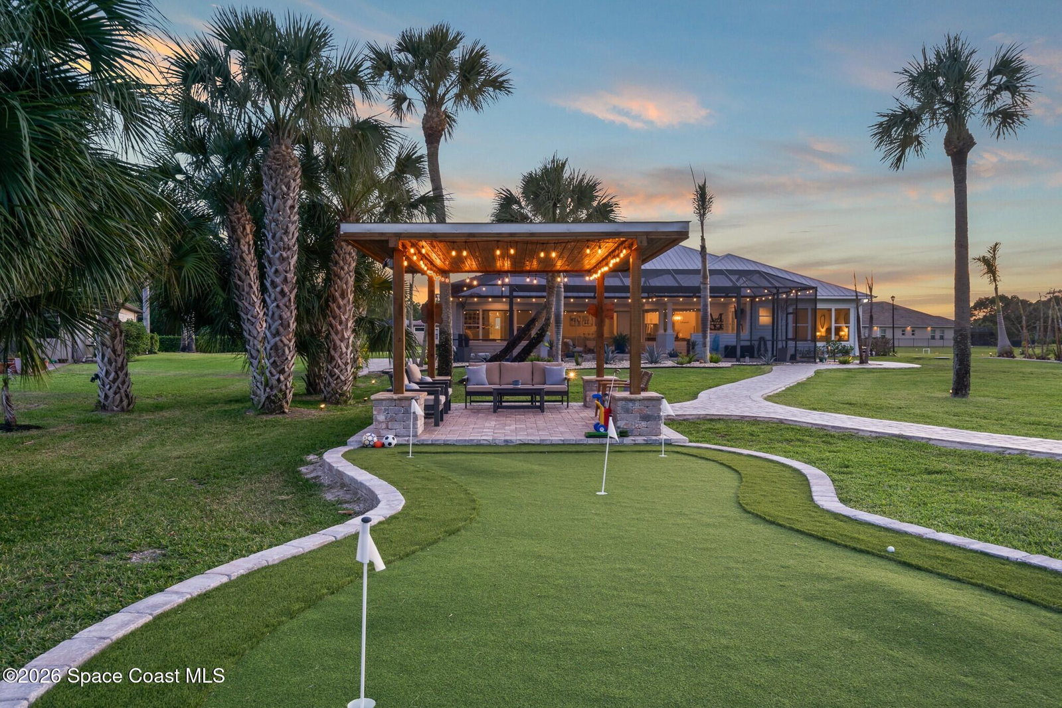
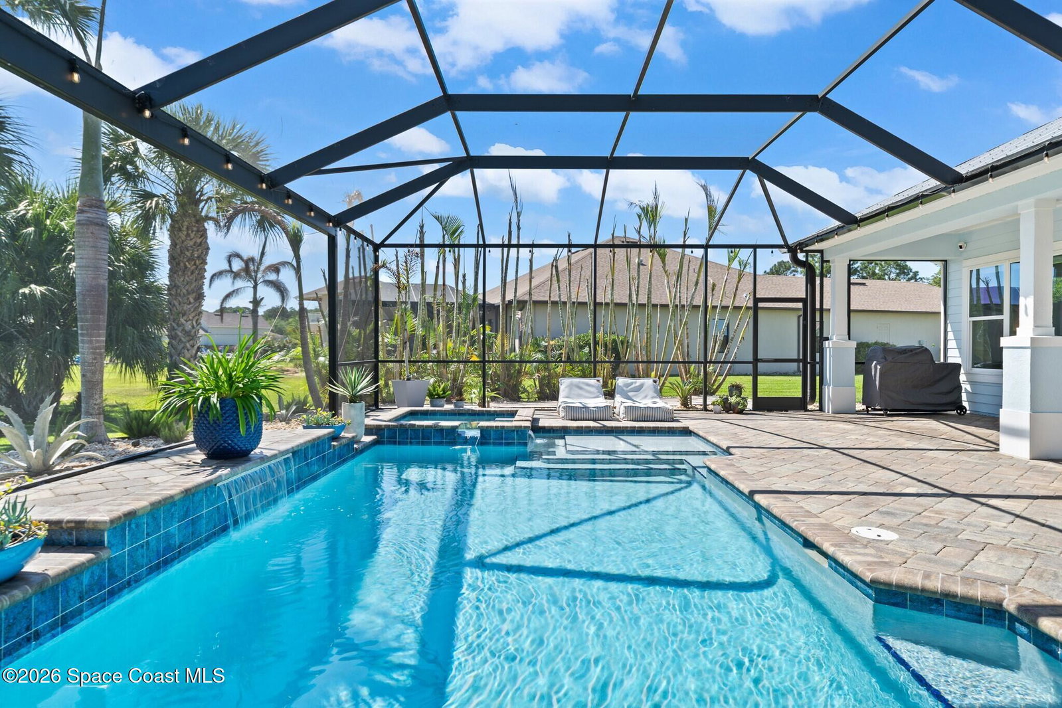
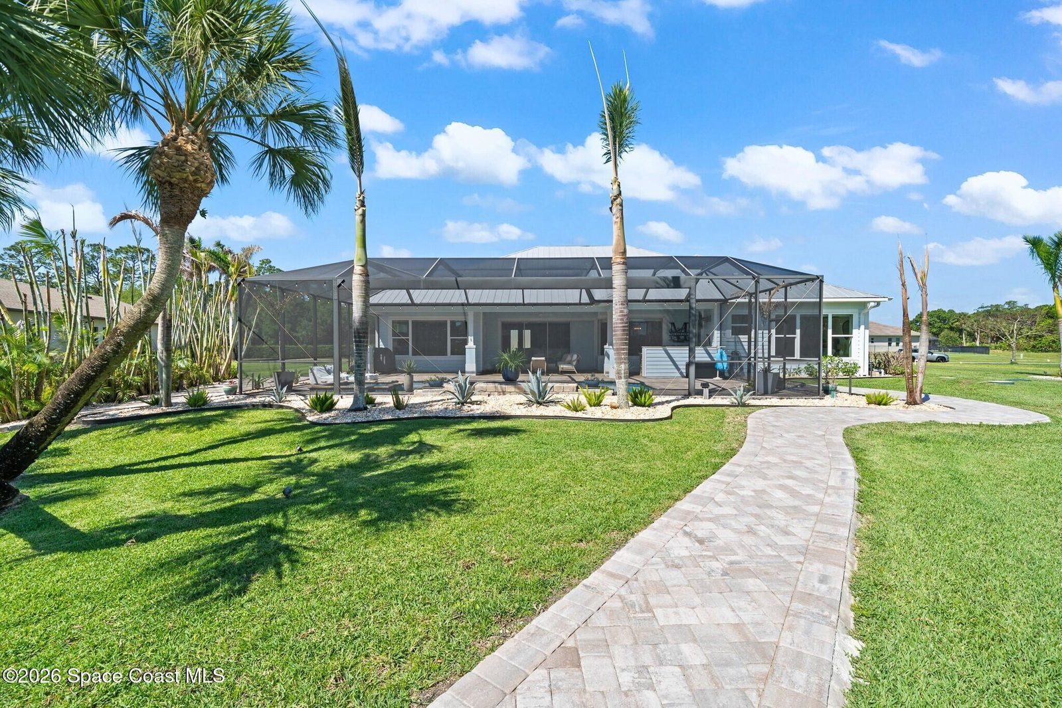
Welcome to 3547 Province drive a home where no detail was overlooked. Perched on more than three-quarters of an acre with sweeping private lake views, the exteriors concrete Hardie board siding, metal roof, hurricane shutters and circular brick paver driveway including a rare drive-through three-car garage and full covered parking set a striking first impression. Inside, light fills a stunning great room beneath double 14-foot tray ceilings with matching wood insets and rich hardwood floors. Eight-foot pocket sliders fold away to reveal a screened, heated saltwater pool and hot tub with three waterfalls and a beach entry, while an entertainers summer kitchen with gas grill, TV and a replaced outdoor refrigerator extends the living space outdoors. Recent hardscape improvements a new paved flex area adjacent to the screened patio, a rebuilt backyard fireplace with paved seating and a sealed paver walkway, a covered gazebo with paver flooring, decorative rock beds, and a custom putting green create a resort-like backyard oasis. The gourmet island kitchen is finished with top-of-the-line custom cabinetry, quartz countertops and a walk-in pantry, flowing seamlessly to formal and casual areas. The office is thoughtfully appointed with custom built-ins, a desk and a dedicated storage closet, and guest bedrooms offer custom closets and high-end carpet. The master suite is a serene retreat, appointed with custom California closets, a walk-around shower with dual heads and seats, a freestanding tub, and plantation shutters throughout for refined privacy. Practical upgrades and recent replacements make this home genuinely turnkey: a 2025 refrigerator, custom hanging rack and shelving in the laundry, upgraded shower fixtures in every bath, upgraded light fixtures and ceiling fan in the living area, and a new pool pump and heater installed within the last six months. From curated storage and custom finishes to expansive indoor-outdoor living and meticulous landscaping, this lakefront residence delivers luxury, comfort and lasting quality in every corner.
/u.realgeeks.media/sangersells/ee34b5b7bf98-Headshot.jpeg)
Additional Information
- Exterior Construction
- Block, Concrete, Fiber Cement, Composition Siding
- Style
- Contemporary
- Interior Features
- Breakfast Bar, Built-in Features, Ceiling Fan(s), Entrance Foyer, Eat-in Kitchen, His and Hers Closets, Kitchen Island, Open Floorplan, Pantry, Primary Downstairs, Smart Home, Smart Thermostat, Walk-In Closet(s), Primary Bathroom -Tub with Separate Shower, Split Bedrooms
- Appliances
- Disposal, Dishwasher, Electric Cooktop, Electric Oven, Microwave, Refrigerator
- Roof
- Metal
- Middle School
- Johnson
- Elementary School
- Sabal
- Utilities
- Cable Available, Electricity Connected, Natural Gas Not Available, Other, Water Connected
- Floor
- Carpet, Tile, Wood
- Heating
- Central, Electric
- Cooling
- Central Air, Electric
- Pool
- Yes
Listing courtesy of Ellingson Properties.