1380 Isabella Drive Unit 105, Melbourne, FL 32935
- $334,900
- 3
- BD
- 3
- BA
- 1,772
- SqFt




- List Price
- $334,900
- MLS#
- 1081424
- Type
- Condo
- Bedrooms
- 3
- Bathrooms
- 3
- Living Area
- 1,772
- Lot Size
- 2,178
- Subdivision
- Riverwalk Of Melbourne
- Year Built
- 2007
Property Description
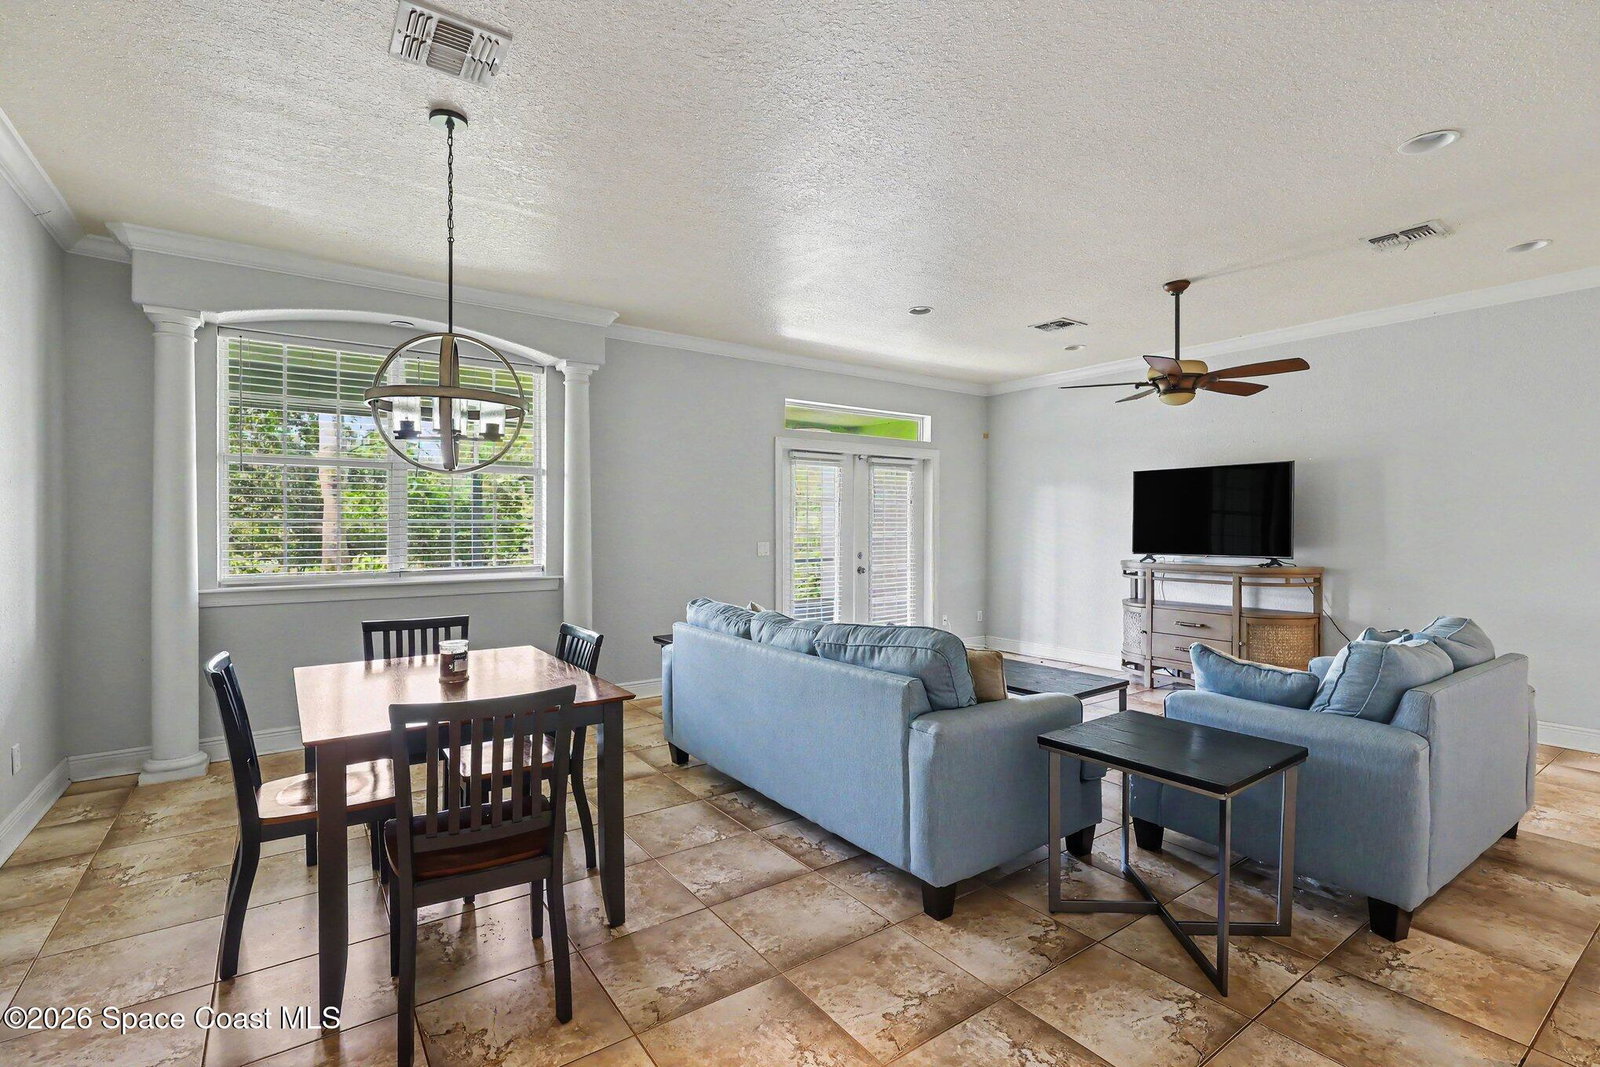
Welcome to this beautiful 3-bedroom, 2.5-bathroom townhouse nestled in the desirable Riverwalk community of Melbourne. This spacious residence, offering approximately 1,772 square feet of living space, blends modern comfort and convenience perfectly. Upon entering, you are greeted by a spacious living and dining room combo, perfect for entertaining and everyday living. The inviting layout features a functional breakfast bar that seamlessly connects the space, ideal for casual dining and morning coffee. Elegant French doors open from the living area to a screened patio, extending your entertainment space outdoors and providing the perfect spot to relax and enjoy the Florida breeze. Upstairs, you'll discover a versatile open space--a perfect spot for a home office, study area, or a cozy family room. For added convenience, the washer and dryer are also located upstairs. The home features an expansive master bedroom designed for relaxation, complete with a private jacuzzi tub the ideal retreat after a long day. The functional layout, combined with the convenience of an attached garage and solid masonry construction, offers both practicality and lasting value. Enjoy access to resort-style amenities including a community pool, hot tub, sauna, fitness center, clubhouse, billiards room, and playground. Conveniently located near the Eau Gallie Arts District, shopping, dining, US-1, I-95, and just a short drive to the beaches, this property offers both lifestyle and accessibility. The HOA provides exceptional value by covering water, sewer, trash, cable TV, high-speed internet, exterior maintenance, and landscaping--making this a truly low-maintenance living opportunity . To help make your move even easier, the seller is offering concessions toward closing costs or an interest rate buy-down. Don't miss the opportunity to make this well-maintained townhouse your next home!t
/u.realgeeks.media/sangersells/ee34b5b7bf98-Headshot.jpeg)
Additional Information
- Exterior Construction
- Block, Concrete, Stucco
- Interior Features
- Breakfast Bar, Ceiling Fan(s), His and Hers Closets, Pantry, Primary Bathroom -Tub with Separate Shower
- Appliances
- Dryer, Disposal, Dishwasher, Electric Cooktop, Electric Oven, Microwave, Refrigerator, Washer
- Roof
- Tile
- Middle School
- Johnson
- Elementary School
- Croton
- Utilities
- Cable Available, Electricity Connected, Sewer Available, Sewer Connected, Water Available
- Floor
- Carpet, Laminate, Tile
- Heating
- Central, Electric
- Cooling
- Central Air
Listing courtesy of Mark Spain Real Estate.