214 S Renellie Drive, Tampa, FL 33609
- $3,448,000
- 5
- BD
- 6
- BA
- 4,724
- SqFt






- List Price
- $3,448,000
- Price Change
- ▼ $201,000 1768501273
- MLS#
- A4621830
- Type
- Single Family Residential
- Property Style
- Single Family
- Bedrooms
- 5
- Bathrooms
- 6
- Living Area
- 4,724
- Lot Size
- 9,100
- Subdivision
- Beach Park Annex
- Year Built
- 2025
Property Description
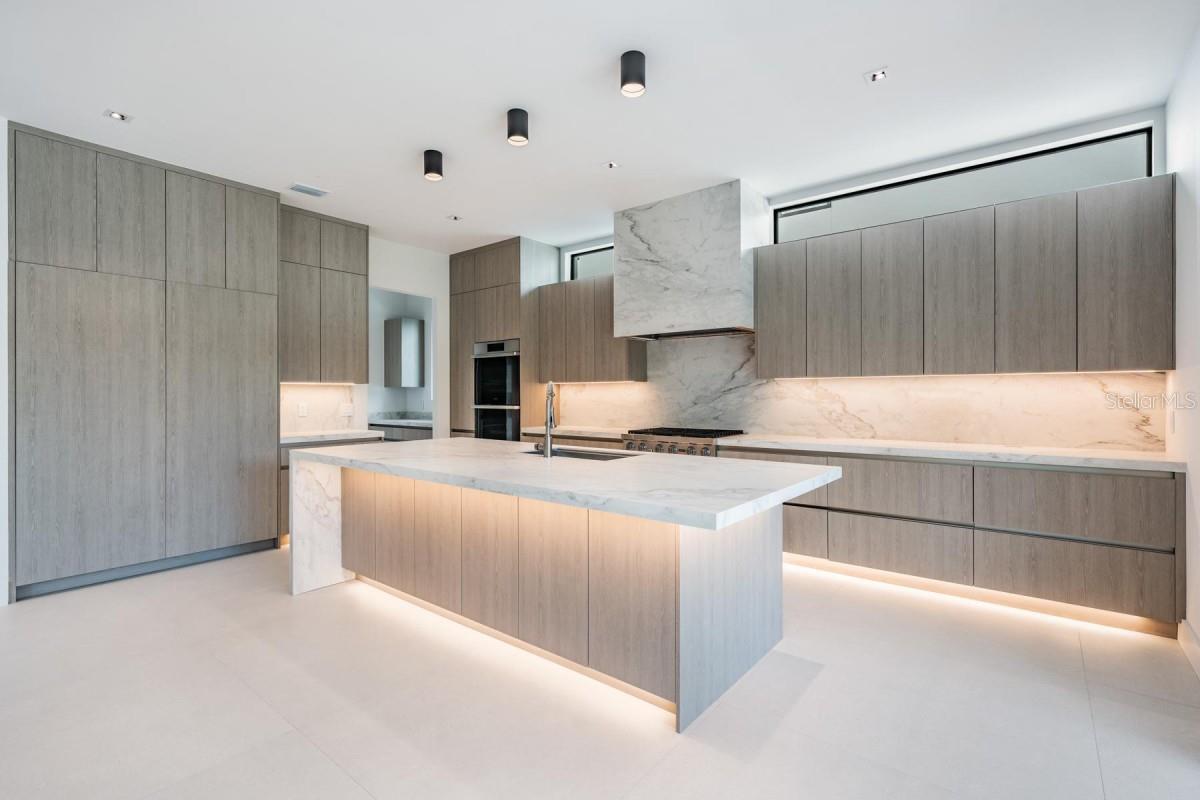
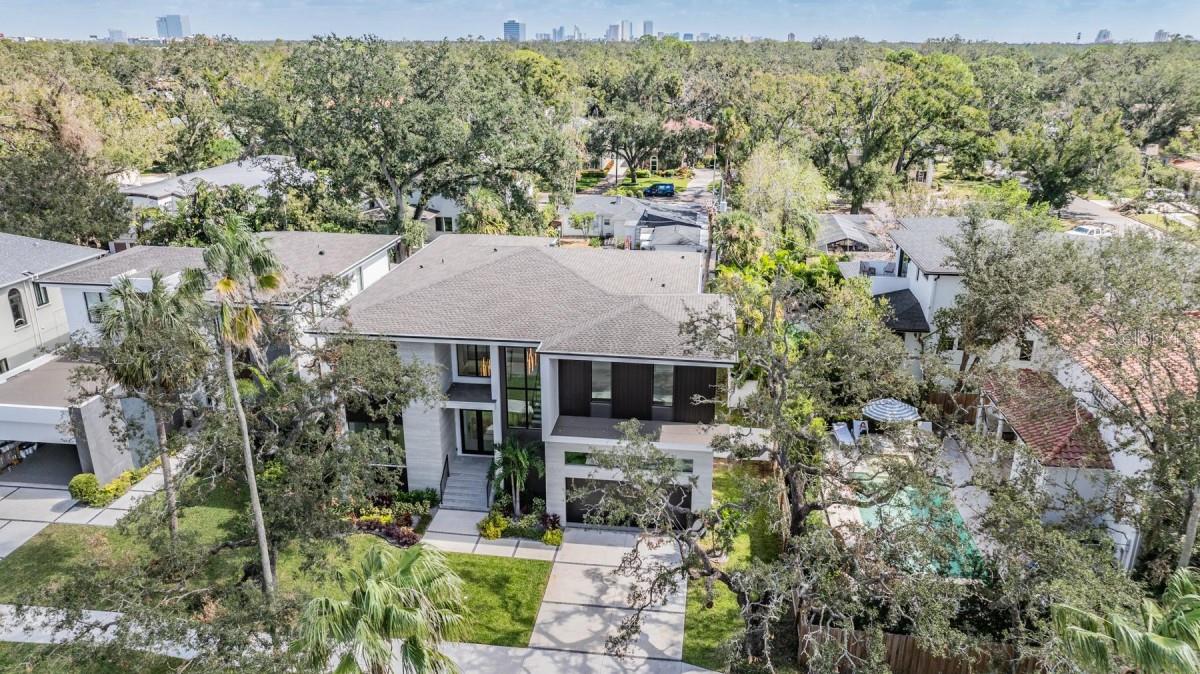
**Exquisite Custom-Built Estate in South Tampa’s Coveted Beach Park** Experience unmatched luxury in this story block custom home, perfectly positioned in Beach Park, one of Tampa’s most prestigious neighborhoods. Just minutes from Tampa International Airport, International Plaza, and the city’s best dining and entertainment, this residence offers the ultimate blend of sophistication and convenience. This one-of-a-kind home features five expansive bedrooms, five elegant bathrooms, and a versatile bonus room ideal for a home theater, game room, or personal retreat. The interiors are a testament to modern elegance, with 48x48 porcelain floors and luxurious porcelain countertops that surpass the finest quartz alternatives. The gourmet kitchen, outfitted with high-end Dacor appliances and custom cabinetry, is both stylish and functional. Designed for grand entertaining and intimate gatherings alike, the open-concept living space showcases an illuminated glass wine display and dry bar, creating a stunning focal point. Flooded with natural light, this home seamlessly blends indoor and outdoor living. This property isn’t just a home—it’s a lifestyle of comfort, elegance, and exclusivity. Don’t miss your opportunity to own this rare gem in Beach Park. Schedule your private showing today.
/u.realgeeks.media/sangersells/ee34b5b7bf98-Headshot.jpeg)
Additional Information
- Community Features
- No Deed Restriction
- Exterior Construction
- Block
- Style
- Two Story
- Interior
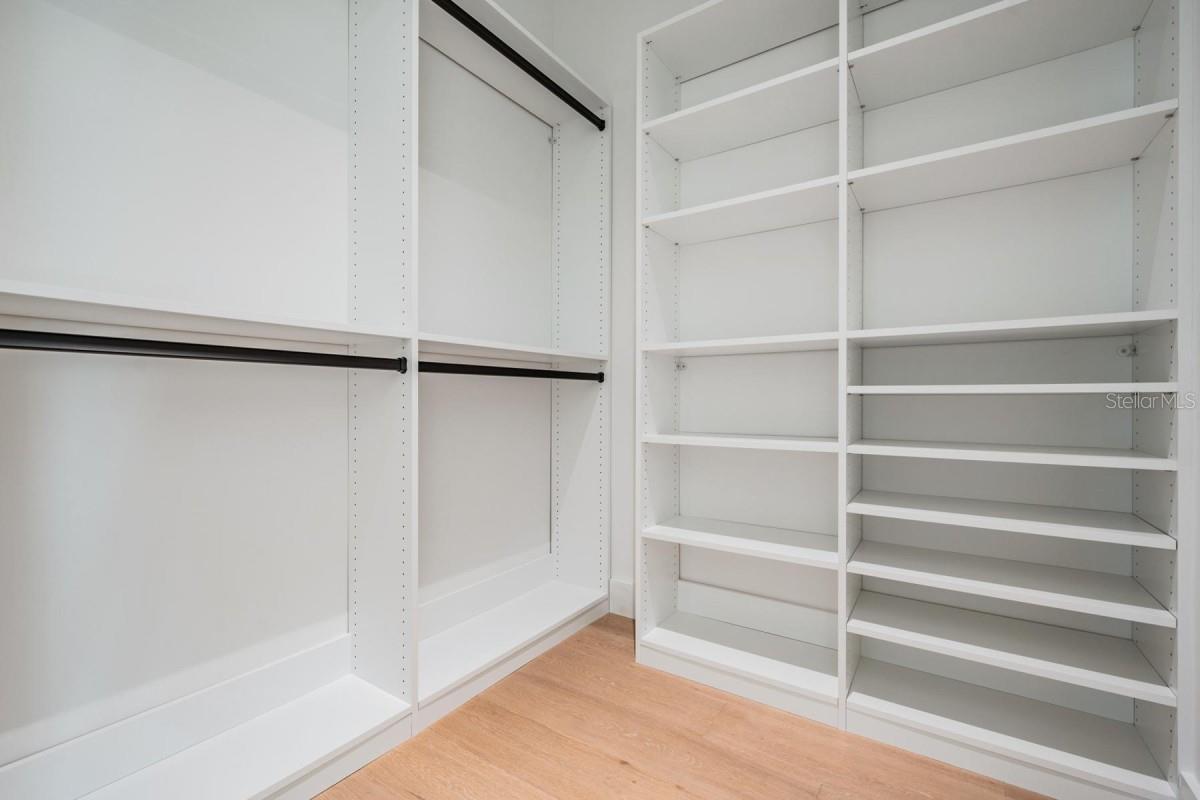
- Built-in Features, Eat-in Kitchen, Solid Surface Counters, Walk-In Closet(s)
- Interior Features
- Built-in Features, Eat-in Kitchen, Solid Surface Counters, Walk-In Closet(s)
- Appliances
- Microwave, Range
- Exterior
- Lighting
- Roof
- Shingle
- High School
- Plant-HB
- Middle School
- Coleman-Hb
- Elementary School
- Grady-Hb
- Extra Rooms
- Formal Dining Room Separate
- Utilities
- Electricity Connected
- Fireplace
- Yes
- Garage
- Driveway
- Floor
- Tile, Wood
- Heating
- Central
- Cooling
- Central Air
- Pool
- Yes
- Pool Type
- Private
Listing courtesy of FLATFEE.COM.
Mortgage Calculator
All listing information is deemed reliable but not guaranteed and should be independently verified through personal inspection by appropriate professionals. Listings displayed on this website may be subject to prior sale or removal from sale. Availability of any listing should always be independently verified. Listing information is provided for consumer personal, non-commercial use, solely to identify potential properties for potential purchase. All other use is strictly prohibited and may violate relevant federal and state law. Data last updated on