236 Saint James Park, Osprey/Nokomis, FL 34229
- $2,700,000
- 6
- BD
- 7
- BA
- 6,246
- SqFt










- List Price
- $2,700,000
- Price Change
- ▼ $200,000 1764024824
- MLS#
- A4644125
- Type
- Single Family Residential
- Property Style
- Single Family
- Bedrooms
- 6
- Bathrooms
- 7
- Living Area
- 6,246
- Lot Size
- 22,000
- Subdivision
- Oaks
- Year Built
- 1986
Property Description
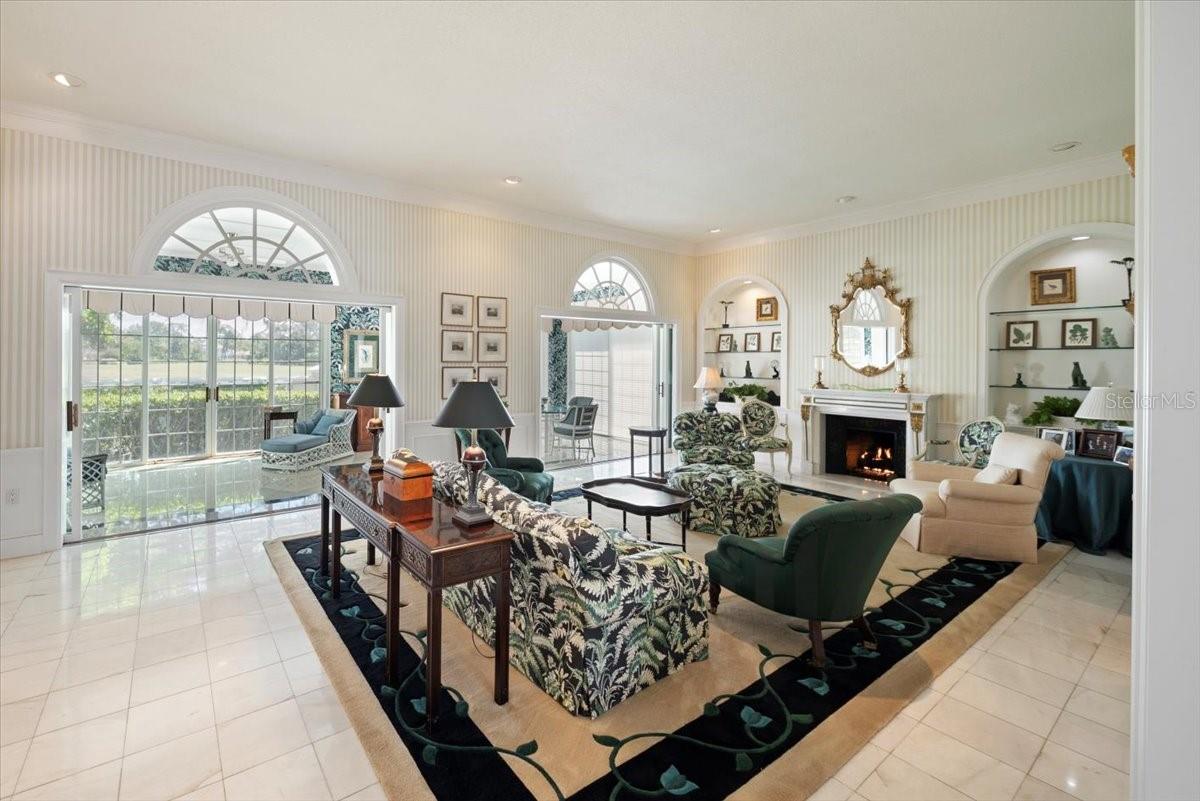
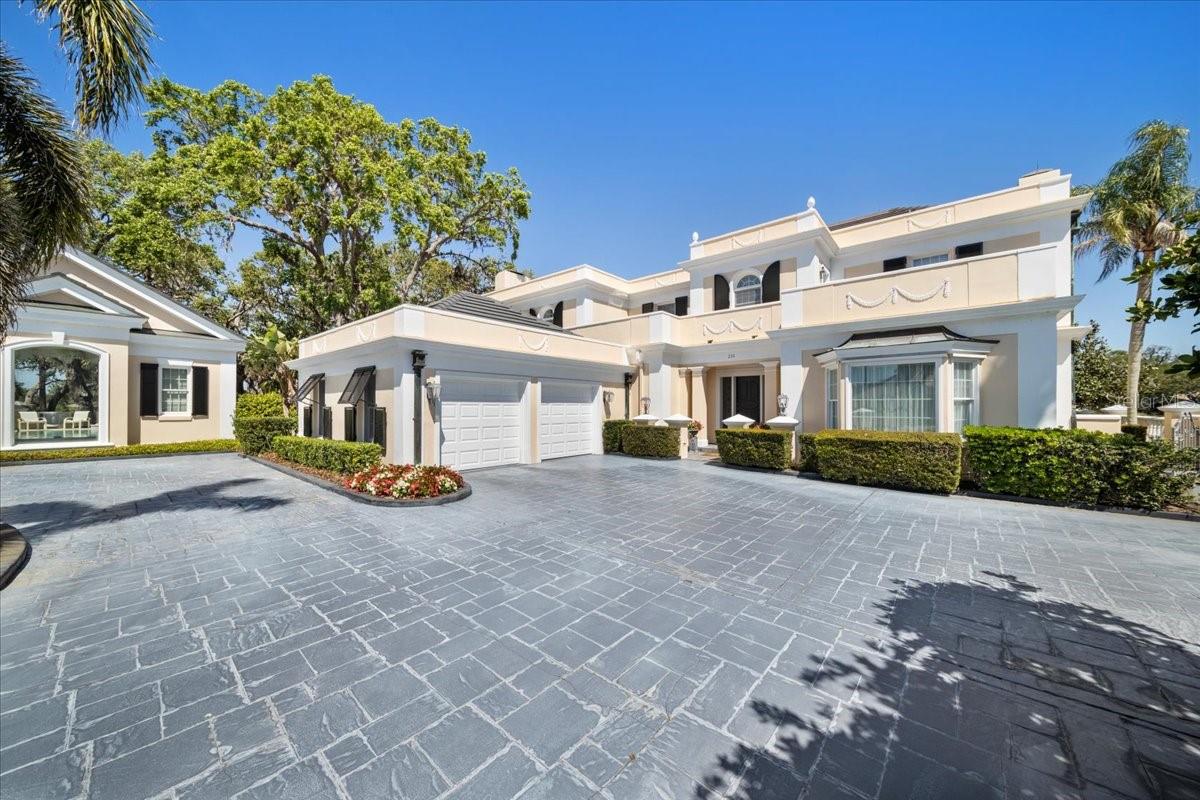
Multigenerational living behind the gates of The Oaks Golf & Country Club. Set on a rare double lot at the end of a quiet cul-de-sac, this exceptional home is perfectly positioned on the 1st hole of the Heron Course, capturing sweeping golf course and clubhouse views—just minutes from Siesta Beach and Casey Key. The main residence offers 4,700+ square feet, complemented by a private 1,500+ square foot guest house—ideal for extended family or long-term guests. Outdoor living is elevated with a pool and spa, outdoor kitchen, private guest laundry, and some of the most captivating views in the community. At The Oaks, coastal sophistication unfolds across 36 championship fairways, tennis and pickleball courts, with endless opportunities for recreation, dining, and connection. Membership required.
/u.realgeeks.media/sangersells/ee34b5b7bf98-Headshot.jpeg)
Additional Information
- Community Features
- Buyer Approval Required, Clubhouse, Deed Restrictions, Fitness Center, Gated Community - Guard, Golf Carts OK, Golf, Irrigation-Reclaimed Water, Playground, Pool, Restaurant, Tennis Court(s), Street Lights, Golf Community, Security
- HOA Schedule
- Quarterly
- Mnthly. Maint. Incl.
- Guard - 24 Hour, Common Area Taxes, Pool, Escrow Reserves Fund, Management, Private Road, Recreational Facilities
- Exterior Construction
- Block, Stucco
- Style
- Two Story
- Interior
- Built-in Features, Ceiling Fans(s), Crown Molding, Eat-in Kitchen, High Ceilings, PrimaryBedroom Upstairs, Solid Surface Counters, Solid Wood Cabinets, Split Bedroom, Thermostat, Tray Ceiling(s), Walk-In Closet(s), Wet Bar, Window Treatments
- Interior Features
- Built-in Features, Ceiling Fans(s), Crown Molding, Eat-in Kitchen, High Ceilings, PrimaryBedroom Upstairs, Solid Surface Counters, Solid Wood Cabinets, Split Bedroom, Thermostat, Tray Ceiling(s), Walk-In Closet(s), Wet Bar, Window Treatments
- Appliances
- Built-In Oven, Cooktop, Dishwasher, Disposal, Dryer, Exhaust Fan, Microwave, Refrigerator, Washer
- Exterior
- Awning(s), Balcony, French Doors, Hurricane Shutters, Lighting, Outdoor Grill, Outdoor Kitchen, Private Mailbox, Sidewalk
- Roof
- Tile
- High School
- Venice Senior High
- Middle School
- Laurel Nokomis Middle
- Elementary School
- Laurel Nokomis Elementary
- Extra Rooms
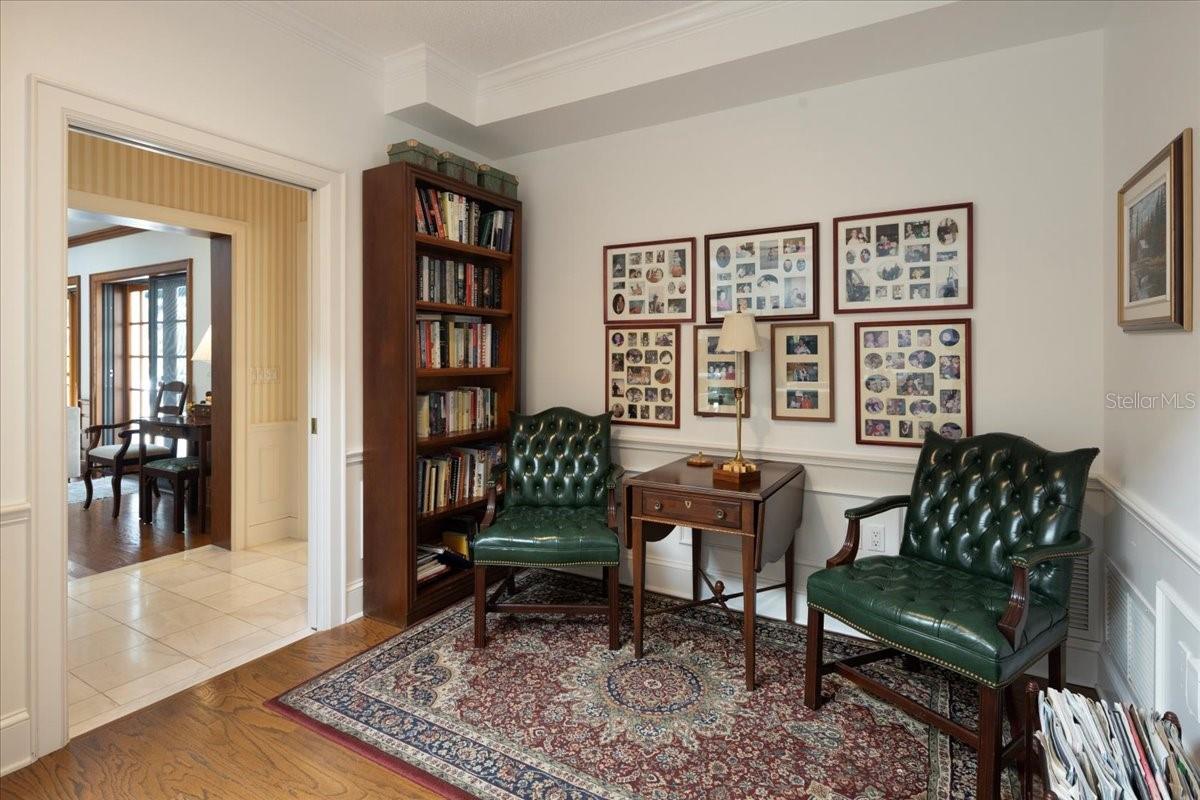
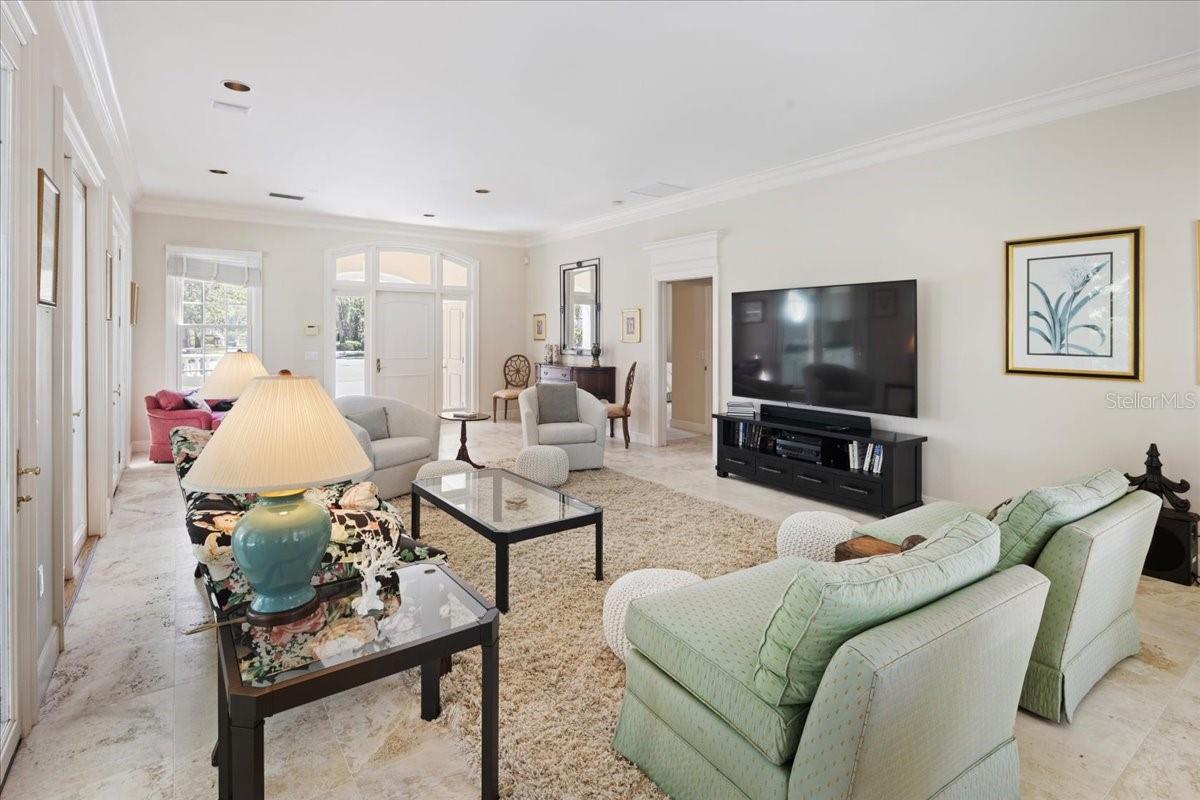
- Bonus Room, Den/Library/Office, Family Room, Florida Room, Formal Dining Room Separate, Great Room, Interior In-Law Suite w/Private Entry
- Located Near
- Cleared, Cul-De-Sac, Landscaped, On Golf Course, Oversized Lot, Street Dead-End, Paved
- Utilities
- Cable Connected, Electricity Connected, Phone Available, Private, Propane, Sewer Connected, Water Connected
- Fireplace
- Yes
- Garage
- Circular Driveway, Garage Faces Side
- Floor
- Carpet, Marble, Wood
- Heating
- Central
- Cooling
- Central Air
- Pool
- Yes
- Pool Type
- Community, Private
- Water
- Lake Front
- Water View
- Yes
Listing courtesy of MICHAEL SAUNDERS & COMPANY.
Mortgage Calculator
All listing information is deemed reliable but not guaranteed and should be independently verified through personal inspection by appropriate professionals. Listings displayed on this website may be subject to prior sale or removal from sale. Availability of any listing should always be independently verified. Listing information is provided for consumer personal, non-commercial use, solely to identify potential properties for potential purchase. All other use is strictly prohibited and may violate relevant federal and state law. Data last updated on