3761 Casey Key Road, Osprey/Nokomis, FL 34275
- $9,750,000
- 3
- BD
- 4
- BA
- 3,489
- SqFt




- List Price
- $9,750,000
- Price Change
- ▼ $1,050,000 1766206103
- MLS#
- A4664842
- Type
- Single Family Residential
- Property Style
- Single Family
- Bedrooms
- 3
- Bathrooms
- 4
- Living Area
- 3,489
- Lot Size
- 20,546
- Subdivision
- Casey Key
- Year Built
- 2025
Property Description
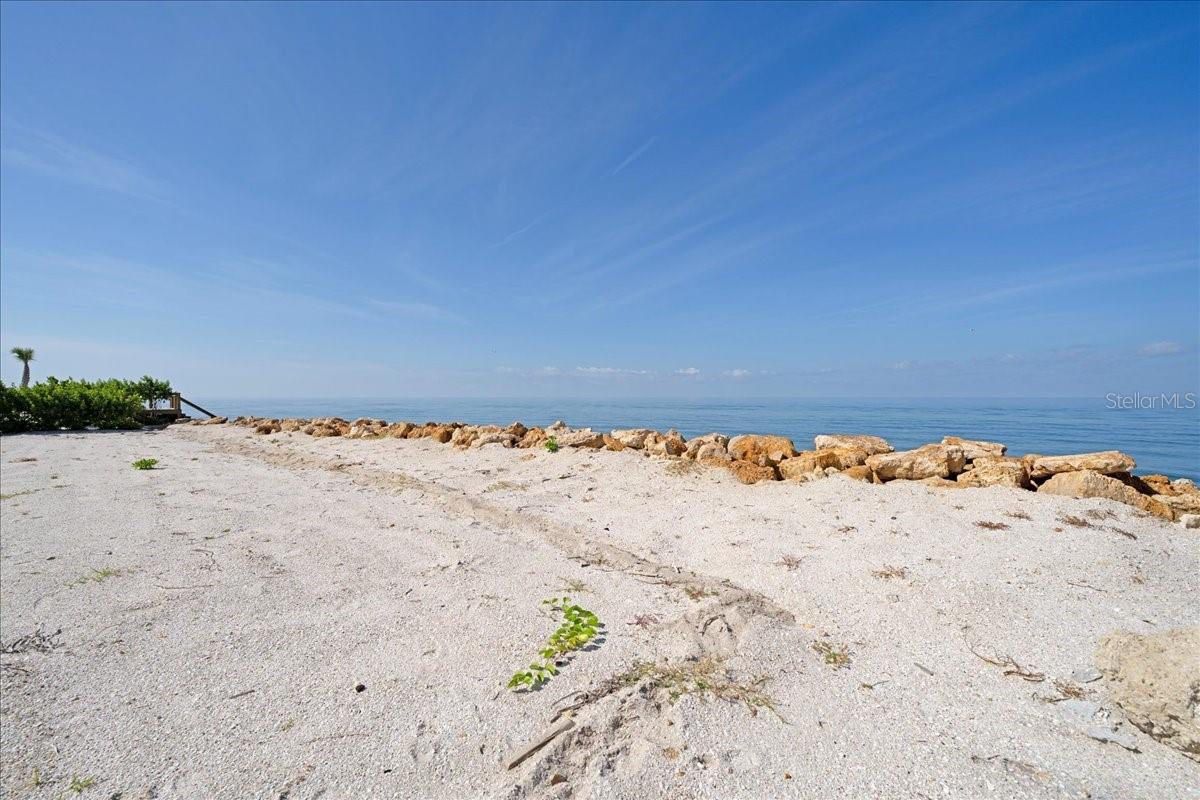
Pre-Construction. To be built. This is your chance to own a newly imagined Gulf-front estate on one of Sarasota’s most exclusive barrier islands. Positioned on 0.47 acres with 107 feet of direct Gulf frontage, this offering presents a 3,489 sq. ft residence designed by the renowned Stofft Cooney Architects in collaboration with Perrone Construction. The home’s architecture celebrates the Gulf at every turn, with walls of glass framing uninterrupted water views and inviting a seamless connection to the outdoors. Expansive terraces, a resort-style pool and spa, and a private beach pavilion create an atmosphere of relaxed sophistication, perfect for year-round enjoyment. Inside, an open-concept floor plan anchors the living spaces around a chef’s kitchen, ideal for both intimate gatherings and entertaining on a grand scale. Flow between indoor and outdoor living is effortless, encouraging a lifestyle defined by sunsets, sea breezes, and coastal luxury. Perfectly positioned near the Blackburn Point Bridge for easy access on and off the Key, this pre-construction opportunity is an exclusive chance to secure a design-driven Gulf retreat. For those interested in acquiring only the land, please refer to MLS#A4664853.
/u.realgeeks.media/sangersells/ee34b5b7bf98-Headshot.jpeg)
Additional Information
- Community Features
- No Deed Restriction
- Exterior Construction
- Block, Other, Stucco
- Style
- Two Story
- Interior
- Ceiling Fans(s), Crown Molding, Eat-in Kitchen, Elevator, High Ceilings, Living Room/Dining Room Combo, Open Floorplan, Primary Bedroom Main Floor, Smart Home, Split Bedroom, Thermostat, Vaulted Ceiling(s), Walk-In Closet(s)
- Interior Features
- Ceiling Fans(s), Crown Molding, Eat-in Kitchen, Elevator, High Ceilings, Living Room/Dining Room Combo, Open Floorplan, Primary Bedroom Main Floor, Smart Home, Split Bedroom, Thermostat, Vaulted Ceiling(s), Walk-In Closet(s)
- Appliances
- Bar Fridge, Built-In Oven, Cooktop, Dishwasher, Disposal, Dryer, Electric Water Heater, Exhaust Fan, Freezer, Ice Maker, Microwave, Range, Range Hood, Refrigerator, Washer
- Exterior
- Awning(s), Balcony, Hurricane Shutters, Lighting, Outdoor Kitchen, Rain Gutters, Sliding Doors, Storage
- Roof
- Metal
- High School
- Venice Senior High
- Middle School
- Laurel Nokomis Middle
- Elementary School
- Laurel Nokomis Elementary
- Extra Rooms
- Den/Library/Office, Great Room, Inside Utility, Media Room, Storage Rooms
- Located Near
- Cleared, CoastalConstruction Control Line, FloodZone, In County, Level, Near Marina, Private, Paved
- Utilities
- Public
- Garage
- Driveway, Garage Door Opener, Ground Level, Open, Garage
- Floor
- Other
- Heating
- Central
- Cooling
- Central Air
- Pool
- Yes
- Pool Type
- Private
- Water
- Beach Front, Beach View, Beach Access
- Frontage
- Gulf/Ocean
- Water View
- Yes
Listing courtesy of WILLIAM RAVEIS REAL ESTATE.
Mortgage Calculator
All listing information is deemed reliable but not guaranteed and should be independently verified through personal inspection by appropriate professionals. Listings displayed on this website may be subject to prior sale or removal from sale. Availability of any listing should always be independently verified. Listing information is provided for consumer personal, non-commercial use, solely to identify potential properties for potential purchase. All other use is strictly prohibited and may violate relevant federal and state law. Data last updated on