4085 Founders Club Drive, I-75 East, FL 34240
- $3,200,000
- 5
- BD
- 6
- BA
- 6,798
- SqFt












- List Price
- $3,200,000
- Price Change
- ▼ $100,000 1784742740
- MLS#
- A4667067
- Type
- Single Family Residential
- Property Style
- Single Family
- Bedrooms
- 5
- Bathrooms
- 6
- Living Area
- 6,798
- Lot Size
- 33,695
- Subdivision
- Founders Club
- Year Built
- 2007
Property Description
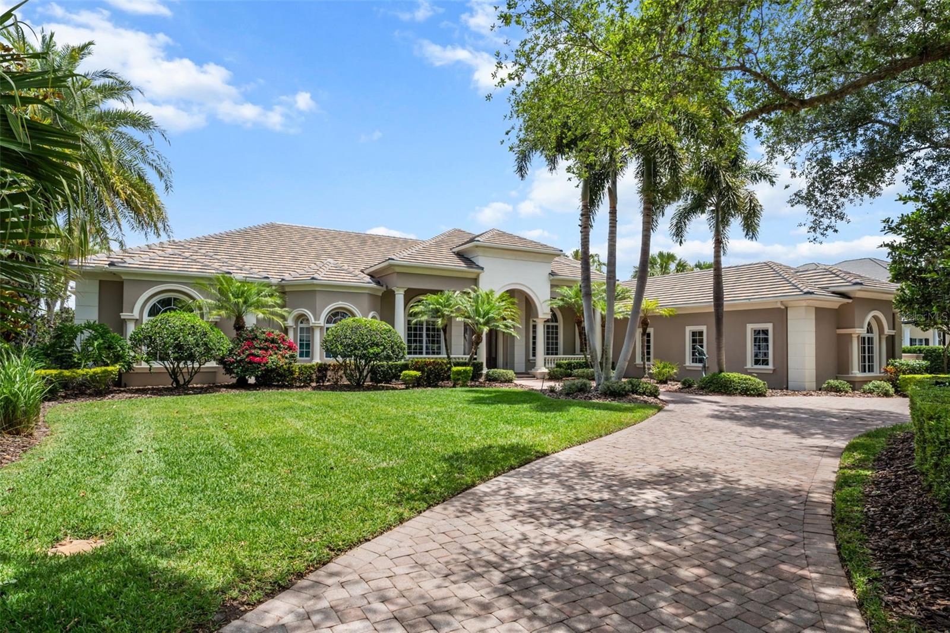
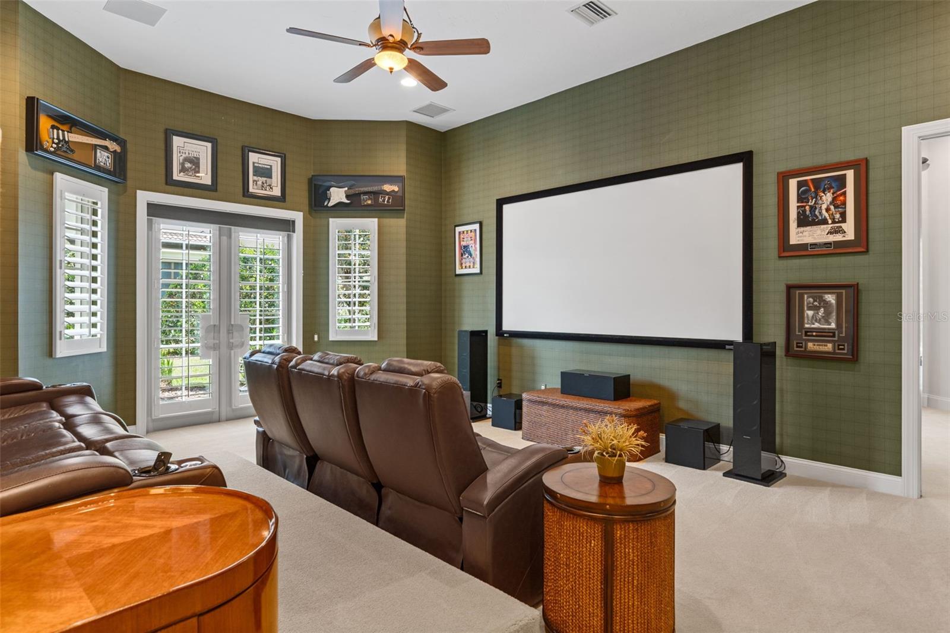
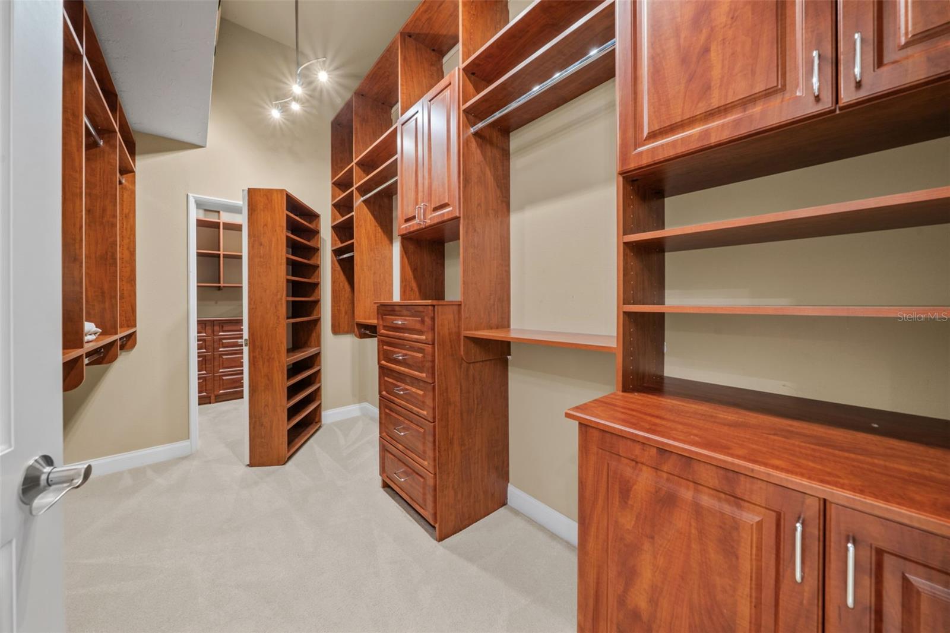
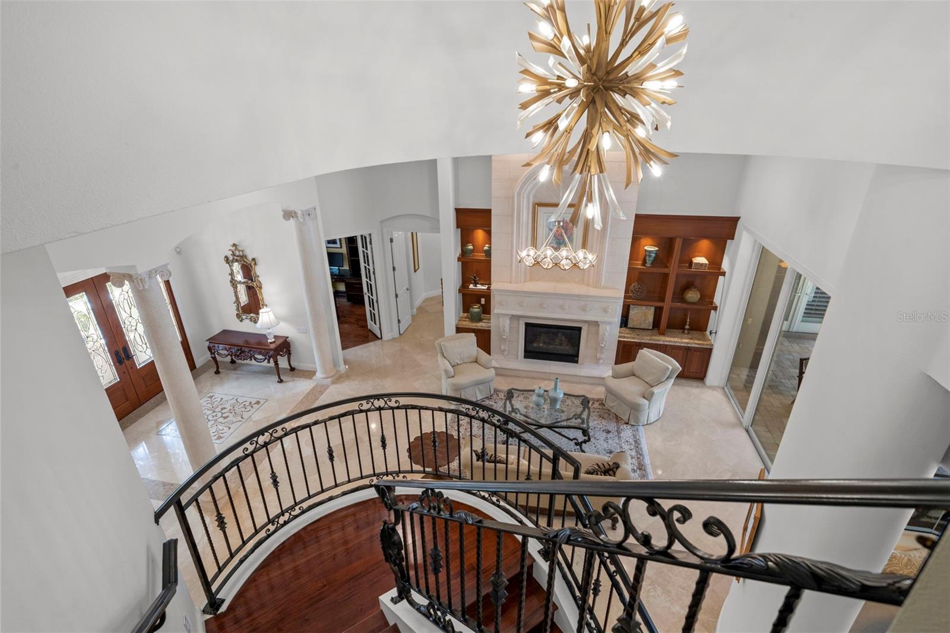
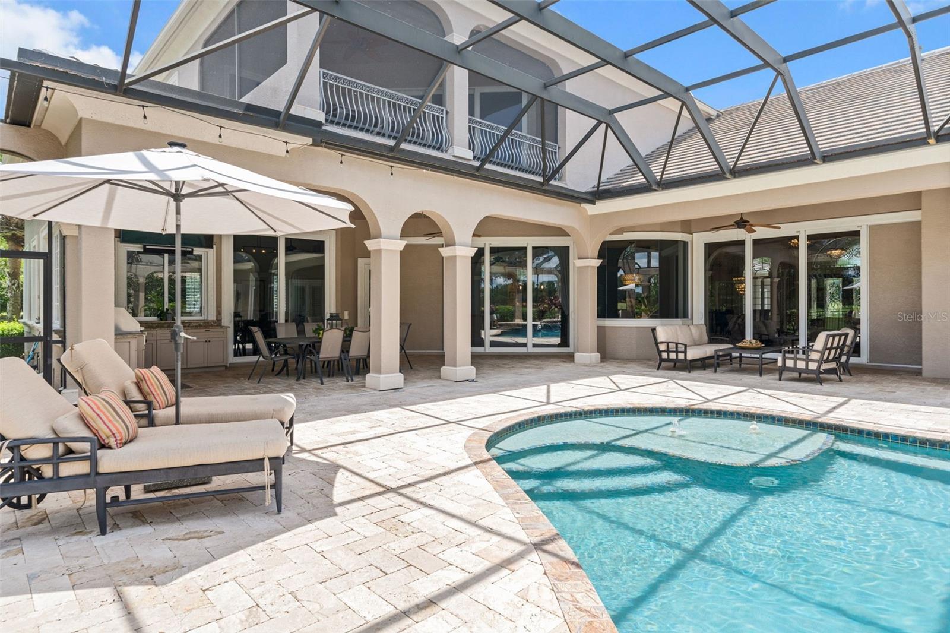
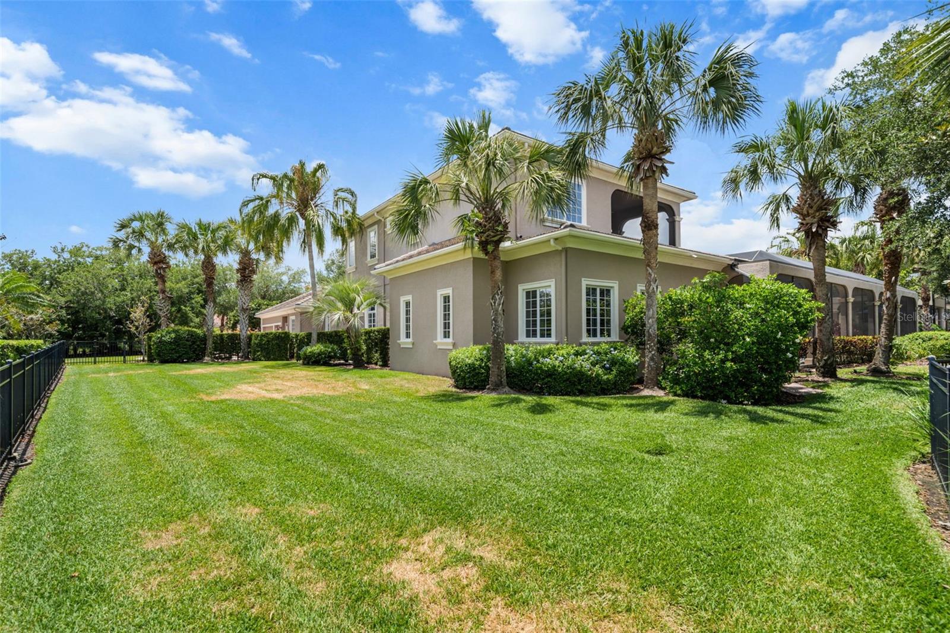
Refreshed and back on the market! Lakefront masterpiece in the prestigious Founders Club. Crafted by renowned builder Todd Johnston, this 5 bedroom, 5.5 bathroom home offers 6,800 square feet of sophisticated living space. Luxurious craftsmanship abounds as you enter through the grand formal double-door entry featuring a mosaic marble inlay opening to coffered ceilings soaring above elegant hardwood and travertine marble floors throughout. Extensive millwork and hand built cabinetry highlight quality at every step. The gourmet kitchen boasts double Sub-Zero refrigerators, a six-burner Viking gas range with griddle, and a dedicated wine room with 100 bottle storage and double wine fridges. The luxurious owners wing encompasses the primary bedroom, palatial bathroom, two large walk-in closets, and two additional bonus rooms perfect for a nursery, wellness space, secondary office, or additional living space. A spacious home theater is adjacent to this luxurious wing. Also on the first floor you'll find a large and sophisticated study with exquisitely crafted cabinetry and built-in book case for professionals working from home or private reading space. Guests will appreciate the first-floor guest suite with en suite bathroom, wet bar, and refrigerator. The downstairs bonus room offers flexibility as a fifth bedroom or game room. Upstairs are two more bedrooms each with their own bathroom as well as a large family room and balcony. This estate lot brings sweeping views of the lake and golf course from the manicured lawns and the heated saltwater pool and spa surrounded by tumbled marble pavers and a fully equipped outdoor kitchen—ideal for entertaining. A whole house generator, new roof (2020) and newer AC units. Residents of The Founders Club enjoy world-class amenities, including an 18-hole Robert Trent Jones Jr. golf course, elegant clubhouse with dining, fitness center, tennis and basketball courts, sand volleyball, and scenic walking trails. Don’t miss the opportunity to make this magnificent home yours!
/u.realgeeks.media/sangersells/ee34b5b7bf98-Headshot.jpeg)
Additional Information
- Community Features
- Clubhouse, Deed Restrictions, Fitness Center, Gated Community - Guard, Golf Carts OK, Golf, Irrigation-Reclaimed Water, Sidewalks, Tennis Court(s), Street Lights, Golf Community, Security
- HOA Schedule
- Annually
- Mnthly. Maint. Incl.
- Guard - 24 Hour, Management, Private Road, Recreational Facilities, Security
- Exterior Construction
- Block, Stucco
- Style
- Two Story
- Interior
- Built-in Features, Cathedral Ceiling(s), Ceiling Fans(s), Coffered Ceiling(s), Crown Molding, High Ceilings, Kitchen/Family Room Combo, Living Room/Dining Room Combo, Open Floorplan, Primary Bedroom Main Floor, Solid Wood Cabinets, Split Bedroom, Stone Counters, Thermostat, Tray Ceiling(s), Vaulted Ceiling(s), Walk-In Closet(s), Wet Bar, Window Treatments
- Interior Features
- Built-in Features, Cathedral Ceiling(s), Ceiling Fans(s), Coffered Ceiling(s), Crown Molding, High Ceilings, Kitchen/Family Room Combo, Living Room/Dining Room Combo, Open Floorplan, Primary Bedroom Main Floor, Solid Wood Cabinets, Split Bedroom, Stone Counters, Thermostat, Tray Ceiling(s), Vaulted Ceiling(s), Walk-In Closet(s), Wet Bar, Window Treatments
- Appliances
- Bar Fridge, Dishwasher, Disposal, Dryer, Exhaust Fan, Microwave, Range, Range Hood, Refrigerator, Tankless Water Heater, Washer, Wine Refrigerator
- Exterior
- Dog Run, Lighting, Outdoor Grill, Outdoor Kitchen, Rain Gutters, Sidewalk, Sliding Doors
- Roof
- Tile
- High School
- Booker High
- Middle School
- Mcintosh Middle
- Elementary School
- Tatum Ridge Elementary
- Extra Rooms
- Bonus Room, Den/Library/Office, Family Room, Formal Dining Room Separate, Formal Living Room Separate, Inside Utility, Interior In-Law Suite w/Private Entry, Media Room, Storage Rooms
- Located Near
- In County, Landscaped, Level, On Golf Course, Oversized Lot, Private, Sidewalk, Paved
- Utilities
- Cable Connected, Electricity Connected, Fire Hydrant, Natural Gas Connected, Public, Sprinkler Recycled, Underground Utilities, Water Connected
- Fireplace
- Yes
- Garage
- Circular Driveway, Driveway, Garage Door Opener, Garage Faces Side, Ground Level, Guest
- Floor
- Carpet, Marble, Wood
- Heating
- Central, Electric, Zoned
- Cooling
- Central Air, Zoned
- Pool
- Yes
- Pool Type
- Private
- Water
- Lake Front
- Frontage
- Lake Front, Pond
- Water View
- Yes
Listing courtesy of WILLIAM RAVEIS REAL ESTATE.
Mortgage Calculator
All listing information is deemed reliable but not guaranteed and should be independently verified through personal inspection by appropriate professionals. Listings displayed on this website may be subject to prior sale or removal from sale. Availability of any listing should always be independently verified. Listing information is provided for consumer personal, non-commercial use, solely to identify potential properties for potential purchase. All other use is strictly prohibited and may violate relevant federal and state law. Data last updated on