560 Harbor Point Road, Longboat Key, FL 34228
- $9,700,000
- 4
- BD
- 5
- BA
- 5,245
- SqFt






- List Price
- $9,700,000
- MLS#
- A4671218
- Type
- Single Family Residential
- Property Style
- Single Family
- Bedrooms
- 4
- Bathrooms
- 5
- Living Area
- 5,245
- Lot Size
- 17,514
- Subdivision
- Bay Isles
- Year Built
- 2011
Property Description
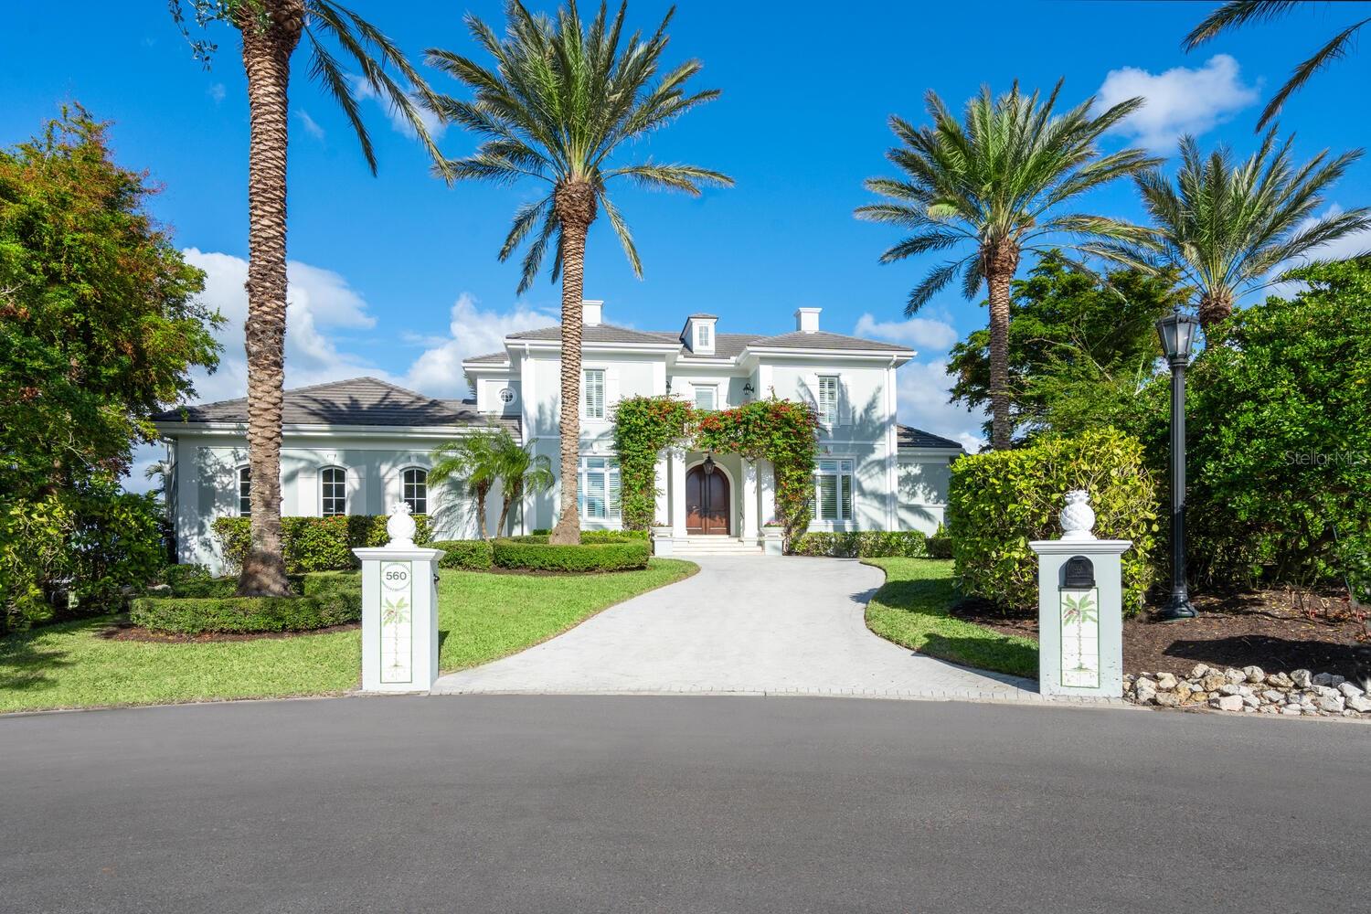
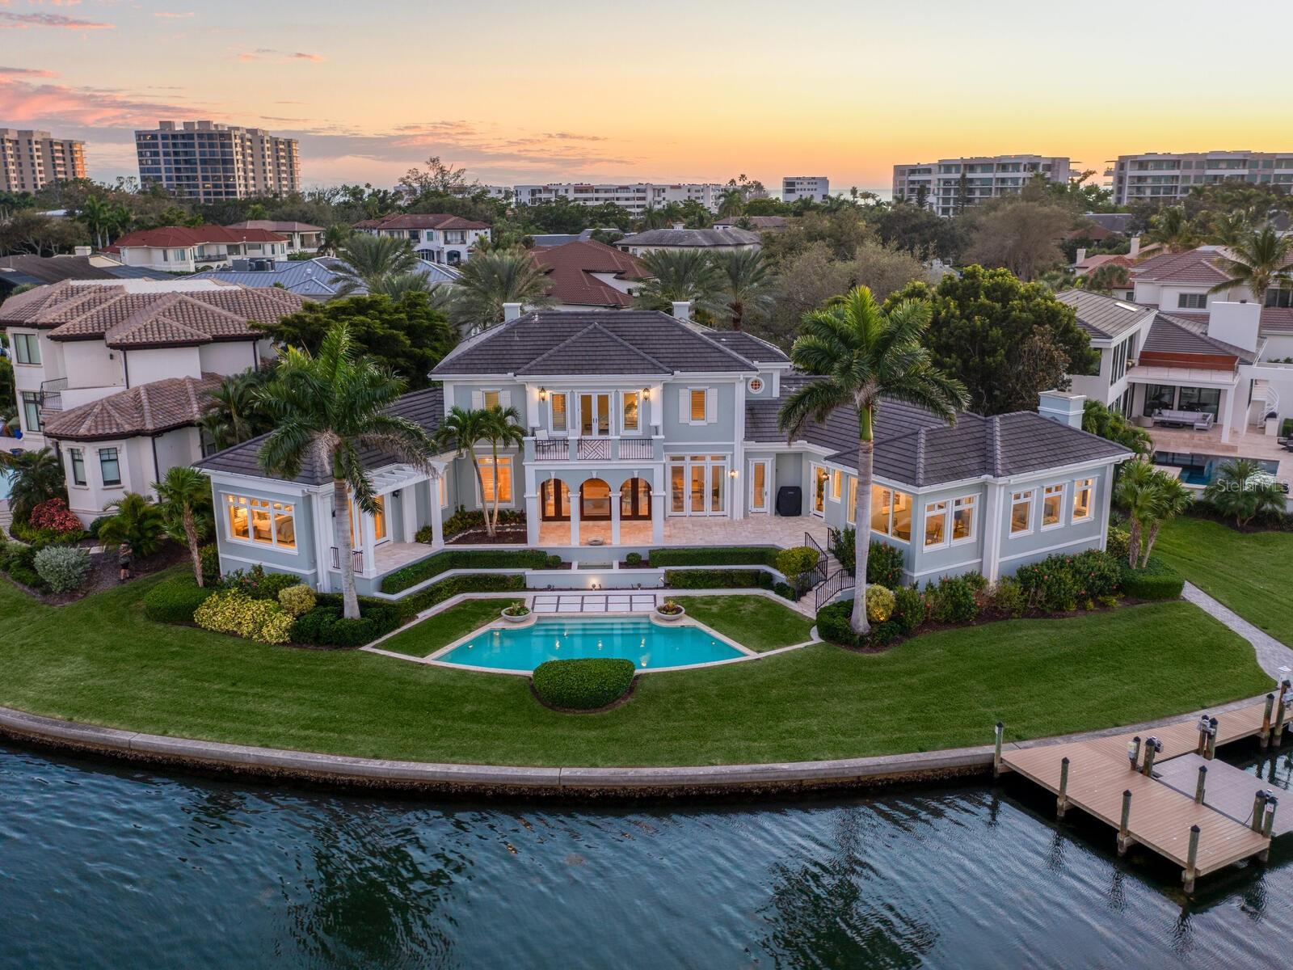
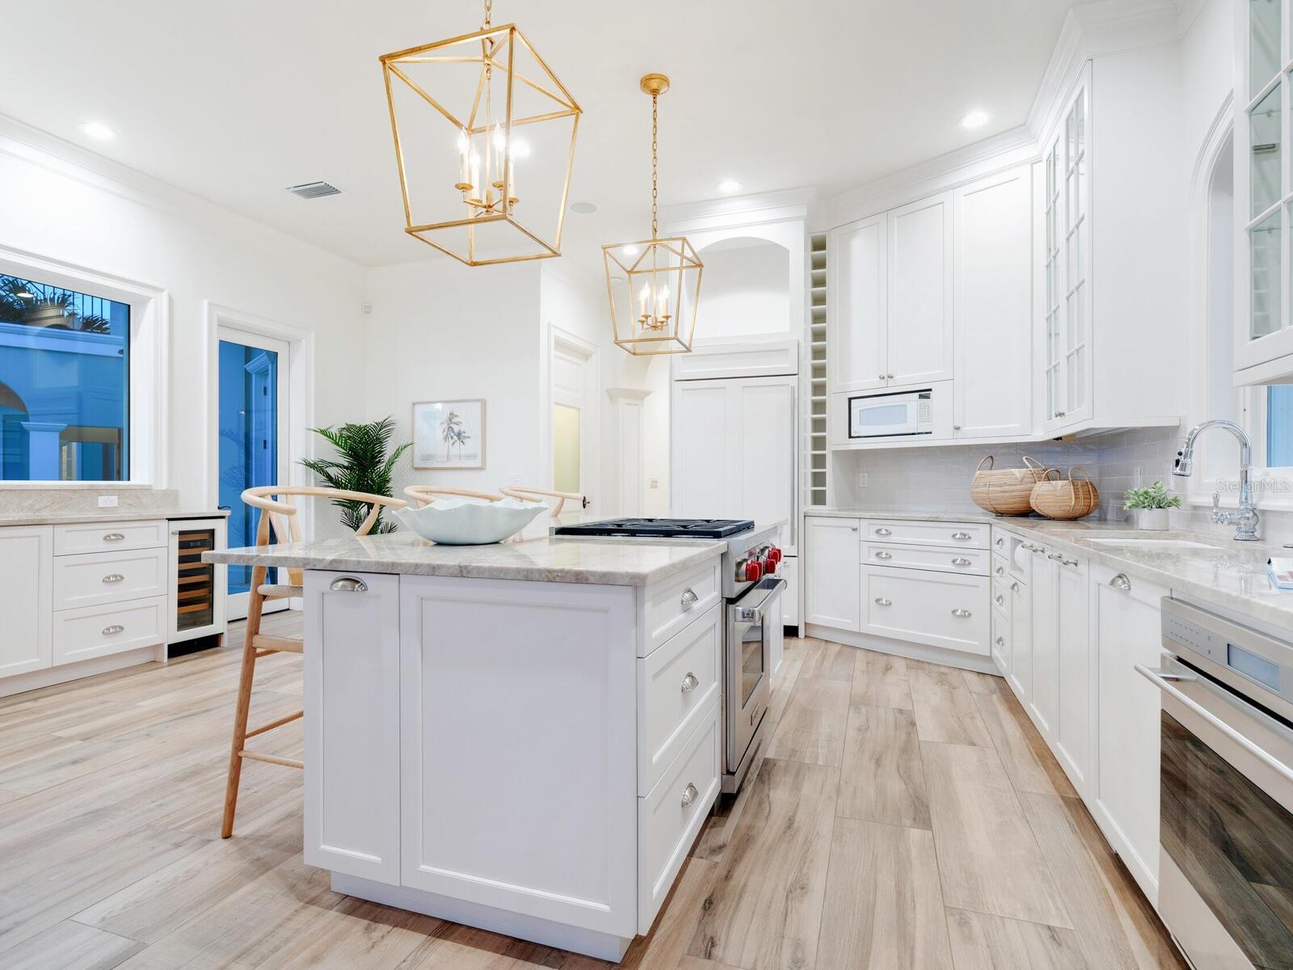
Exquisite Palladian-Style Waterfront Estate Located on the serene shores of Sarasota Bay, this home epitomizes elegance and sophistication. Designed by Cliff Scholz and meticulously crafted by Murray Homes, this, 5,300-square-foot masterpiece is situated in a double-gated community offering unparalleled privacy and exclusivity. Perched at the end of a quiet cul-de-sac, the property boasts almost 200 feet of pristine waterfront, with breathtaking views of the downtown Sarasota skyline and a protected deep-water yacht slip. Deeded access to a private Gulf of Mexico beach club enhances the ultimate coastal lifestyle. Inside, the home features an exceptional floor plan with four luxurious bedroom suites and numerous entertainment spaces, including a formal living room, dining room, family room, and a gourmet kitchen equipped for the finest culinary creations. Expansive waterfront terraces, a redesigned viewing porch, and his-and-her offices add to the home's functional elegance. Every detail has been executed to perfection, from the impeccable millwork to the finest finishes throughout. With magical views from every room, this estate embodies class, comfort, and privacy in one of Sarasota's most coveted locations. Experience refined waterfront living at its finest.
/u.realgeeks.media/sangersells/ee34b5b7bf98-Headshot.jpeg)
Additional Information
- Community Features
- Deed Restrictions, Gated Community - Guard
- HOA Schedule
- Annually
- Exterior Construction
- Block, Stucco
- Style
- Two Story
- Interior
- Ceiling Fans(s), Coffered Ceiling(s), Crown Molding, High Ceilings, Primary Bedroom Main Floor, Stone Counters, Walk-In Closet(s)
- Interior Features
- Ceiling Fans(s), Coffered Ceiling(s), Crown Molding, High Ceilings, Primary Bedroom Main Floor, Stone Counters, Walk-In Closet(s)
- Appliances
- Cooktop, Dishwasher, Disposal, Dryer, Microwave, Range, Range Hood, Refrigerator, Washer, Wine Refrigerator
- Exterior
- Balcony, French Doors, Lighting
- Roof
- Tile
- High School
- Booker High
- Middle School
- Booker Middle
- Elementary School
- Southside Elementary
- Extra Rooms
- Inside Utility
- Located Near
- In County, Near Golf Course, Oversized Lot, Street Dead-End, Private
- Utilities
- Cable Connected, Electricity Connected, Public, Water Connected
- Garage
- Driveway, Garage Faces Side, Oversized
- Floor
- Brick, Carpet, Tile, Wood
- Heating
- Central, Electric
- Cooling
- Central Air
- Pool
- Yes
- Pool Type
- Private
- Water
- Boatable Water, Bay View, Bay Front
- Frontage
- Bay/Harbor, Canal Front
- Water View
- Yes
Listing courtesy of MICHAEL SAUNDERS & COMPANY.
Mortgage Calculator
All listing information is deemed reliable but not guaranteed and should be independently verified through personal inspection by appropriate professionals. Listings displayed on this website may be subject to prior sale or removal from sale. Availability of any listing should always be independently verified. Listing information is provided for consumer personal, non-commercial use, solely to identify potential properties for potential purchase. All other use is strictly prohibited and may violate relevant federal and state law. Data last updated on