510 Harbor Gate Way, Longboat Key, FL 34228
- $4,395,000
- 4
- BD
- 6
- BA
- 5,080
- SqFt











- List Price
- $4,395,000
- Price Change
- ▼ $500,000 1771882867
- MLS#
- A4671696
- Type
- Single Family Residential
- Property Style
- Single Family
- Bedrooms
- 4
- Bathrooms
- 6
- Living Area
- 5,080
- Lot Size
- 19,127
- Subdivision
- Bay Isles
- Year Built
- 1996
Property Description
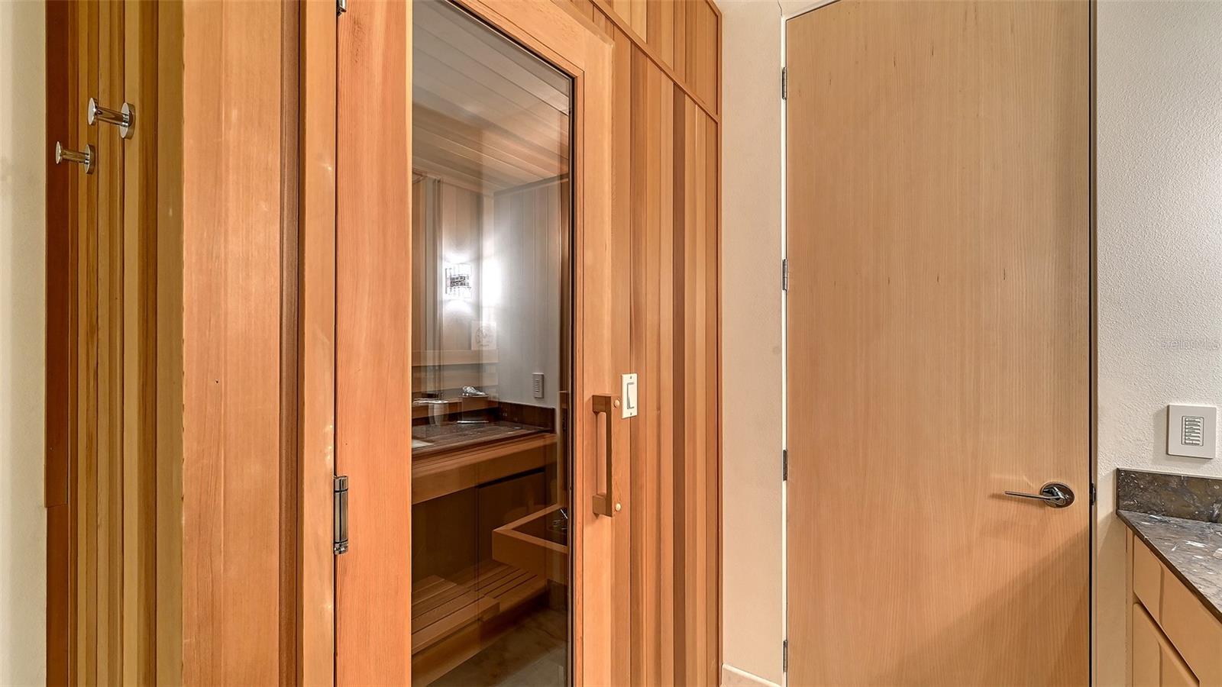
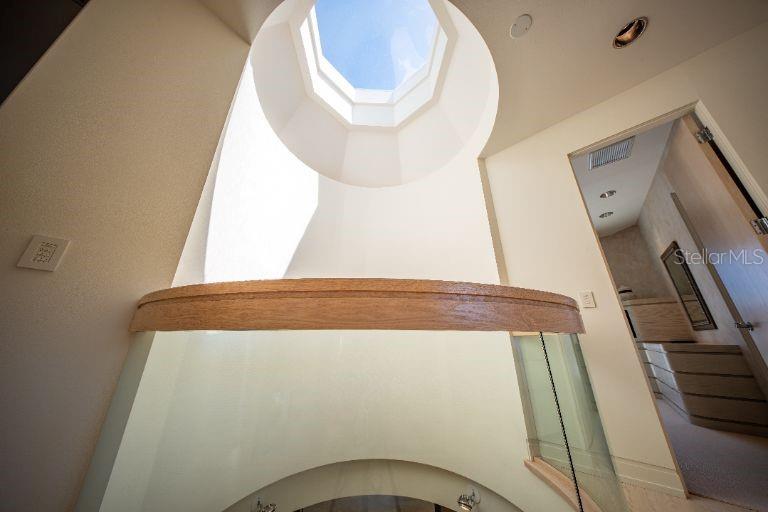
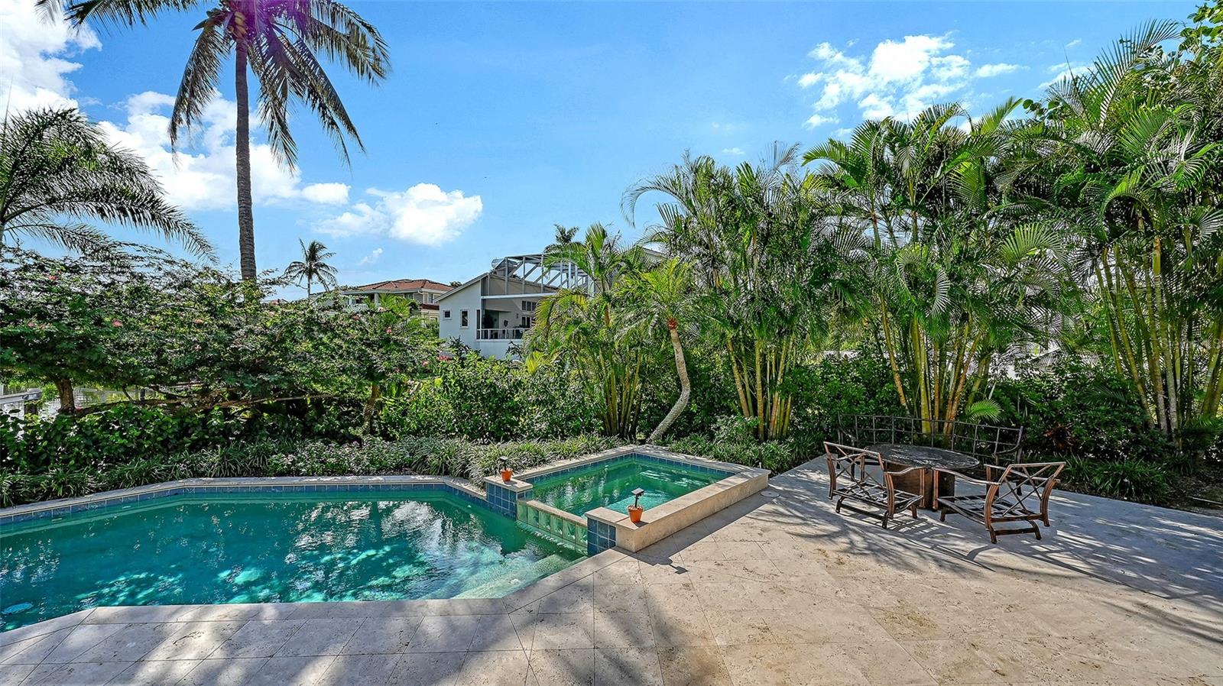
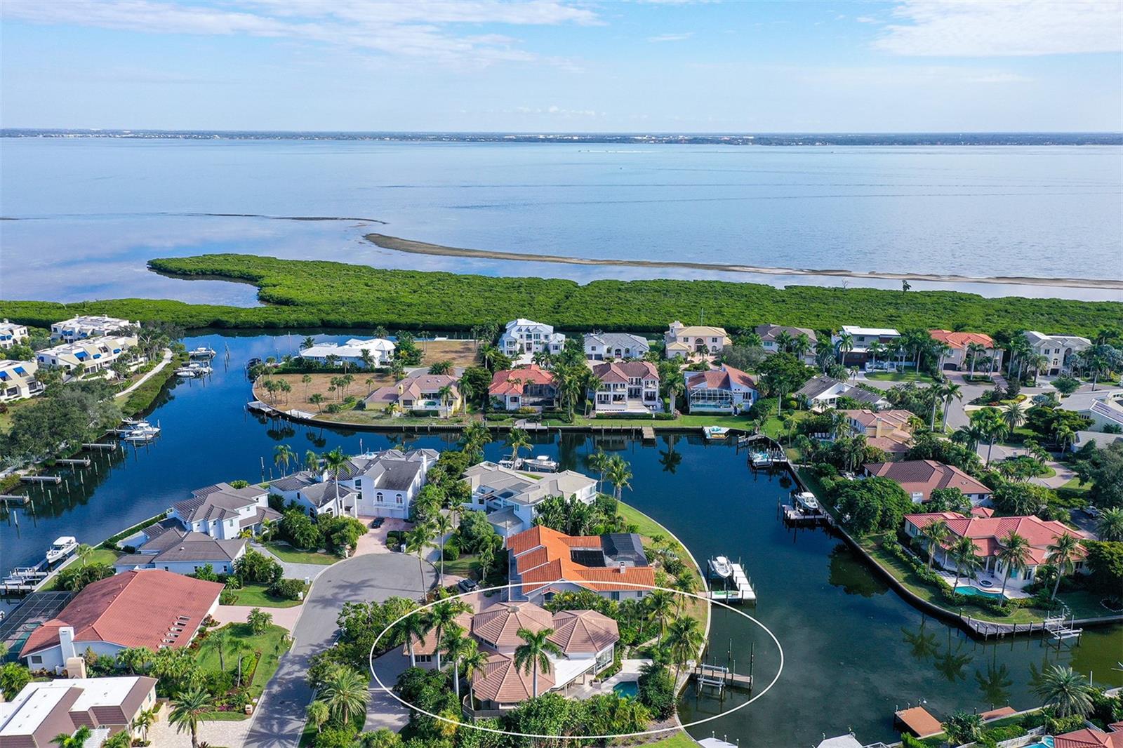
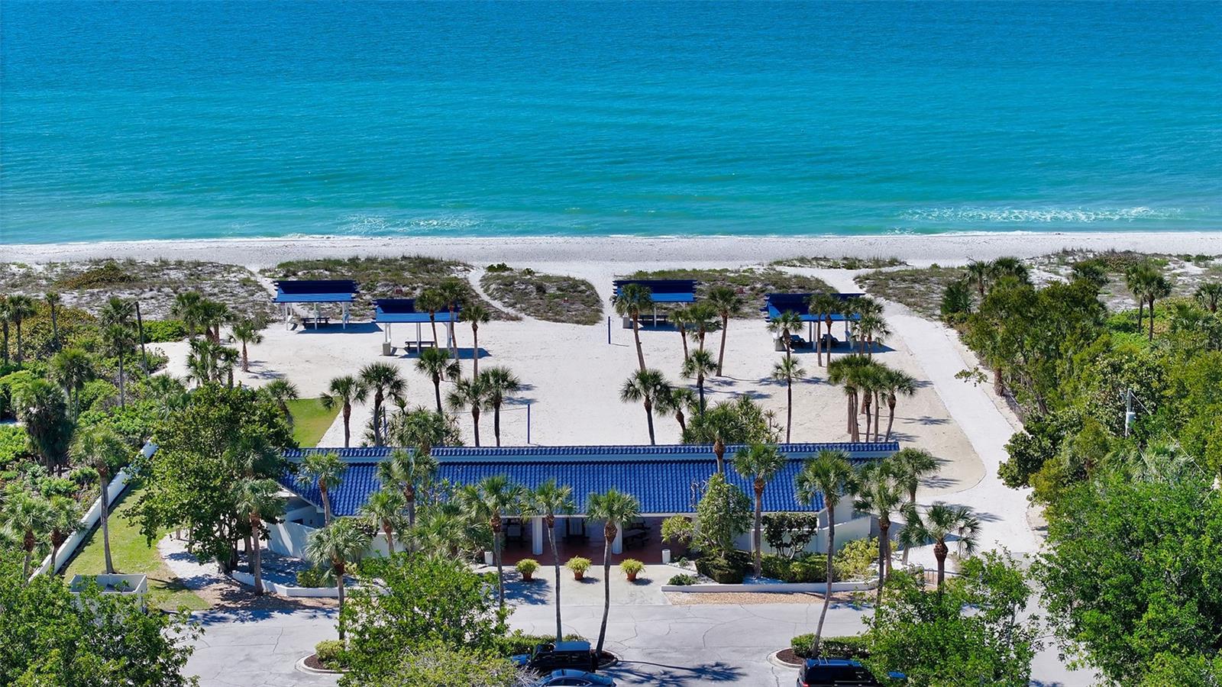
A Waterfront Work of Art. Experience a one-of-a-kind waterfront residence on Longboat Key — now offered at an exceptional new value. Designed around three interconnected circular "pods," the residence flows like a choreographed dance. There are no awkward hallways, no wasted corners, no spaces that feel like afterthoughts. Curved walls carry throughout every room — even into the garage — creating a cohesive design statement that's genuinely rare in residential construction at any price point. This architectural masterpiece is a sculptural composition of flowing living spaces connected by custom corridors, delivering remarkable privacy, abundant natural light, and seamless indoor–outdoor living. The dramatic Great Room pod showcases soaring wood-paneled ceilings and expansive walls of glass that frame tranquil water views. The circular primary suite is a private retreat featuring a spa-inspired bath with dual showers, a lounge area, private office, and direct access to the pool and spa terrace. At the heart of the home, the striking circular kitchen is both artful and functional, centered around a curved island beneath a two-story ceiling and skylight, with a thoughtfully designed radial appliance layout. Two en-suite guest bedrooms open to private patios, while the fully self-contained Secondary Primary Suite above the impressive 32' x 23' three-car garage offers independent HVAC, a luxury bath with steam shower and sauna, and flexible living space ideal for extended guests or multigenerational living. Outdoors, the property embraces the waterfront lifestyle with protected deep sailboat water, a private dock with a 12,000-pound lift, and a resort-style pool and spa designed for entertaining and relaxation. Located behind the 24-hour guarded gates of Bay Isles, residents also enjoy exclusive access to the Bay Isles Beach Club on the Gulf of Mexico.
/u.realgeeks.media/sangersells/ee34b5b7bf98-Headshot.jpeg)
Additional Information
- Community Features
- Deed Restrictions, Gated Community - Guard, Security
- HOA Schedule
- Annually
- Mnthly. Maint. Incl.
- Guard - 24 Hour, Escrow Reserves Fund, Private Road
- Exterior Construction
- Block, Stucco
- Style
- Two Story
- Interior
- Built-in Features, Ceiling Fans(s), High Ceilings, Living Room/Dining Room Combo, Open Floorplan, Primary Bedroom Main Floor, Sauna, Solid Surface Counters, Solid Wood Cabinets, Split Bedroom, Vaulted Ceiling(s), Walk-In Closet(s), Wet Bar, Window Treatments
- Interior Features
- Built-in Features, Ceiling Fans(s), High Ceilings, Living Room/Dining Room Combo, Open Floorplan, Primary Bedroom Main Floor, Sauna, Solid Surface Counters, Solid Wood Cabinets, Split Bedroom, Vaulted Ceiling(s), Walk-In Closet(s), Wet Bar, Window Treatments
- Appliances
- Bar Fridge, Built-In Oven, Convection Oven, Dishwasher, Disposal, Dryer, Electric Water Heater, Exhaust Fan, Gas Water Heater, Ice Maker, Microwave, Range, Refrigerator, Tankless Water Heater, Washer, Wine Refrigerator
- Exterior
- Hurricane Shutters, Lighting, Private Mailbox, Rain Gutters, Sliding Doors
- Roof
- Tile
- High School
- Booker High
- Middle School
- Booker Middle
- Elementary School
- Southside Elementary
- Extra Rooms
- Great Room
- Located Near
- Flood Insurance Required, FloodZone, City Limits, Private, Paved
- Utilities
- Cable Connected, Electricity Connected, Natural Gas Connected, Public, Water Connected
- Garage
- Circular Driveway, Driveway
- Floor
- Carpet, Marble
- Heating
- Central, Electric, Heat Pump
- Cooling
- Central Air
- Pool
- Yes
- Pool Type
- Private
- Water
- Sailboat Water, Boatable Water
- Frontage
- Canal Front
- Water View
- Yes
Listing courtesy of MICHAEL SAUNDERS & COMPANY.
Mortgage Calculator
All listing information is deemed reliable but not guaranteed and should be independently verified through personal inspection by appropriate professionals. Listings displayed on this website may be subject to prior sale or removal from sale. Availability of any listing should always be independently verified. Listing information is provided for consumer personal, non-commercial use, solely to identify potential properties for potential purchase. All other use is strictly prohibited and may violate relevant federal and state law. Data last updated on