560 Harbor Cove Circle, Longboat Key, FL 34228
- $7,900,000
- 3
- BD
- 4
- BA
- 3,485
- SqFt







- List Price
- $7,900,000
- Price Change
- ▼ $800,000 1778103276
- MLS#
- A4672059
- Type
- Single Family Residential
- Property Style
- Single Family
- Bedrooms
- 3
- Bathrooms
- 4
- Living Area
- 3,485
- Lot Size
- 17,712
- Subdivision
- Bay Isles
- Year Built
- 1981
Property Description
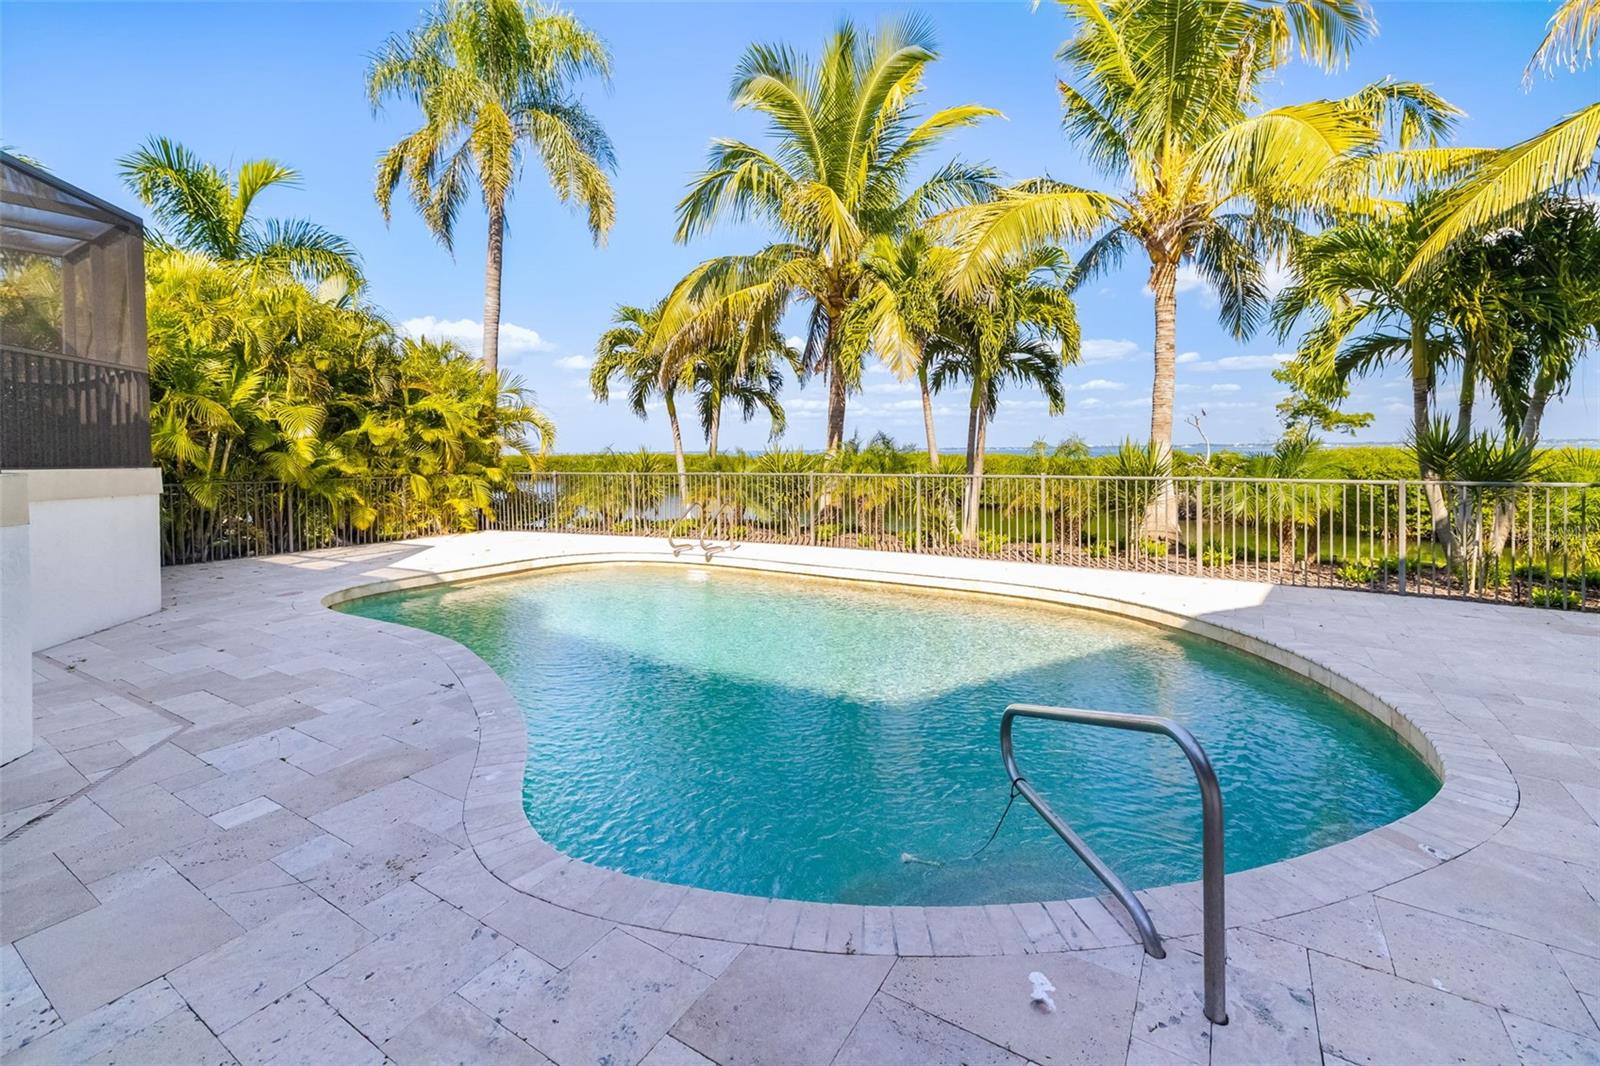
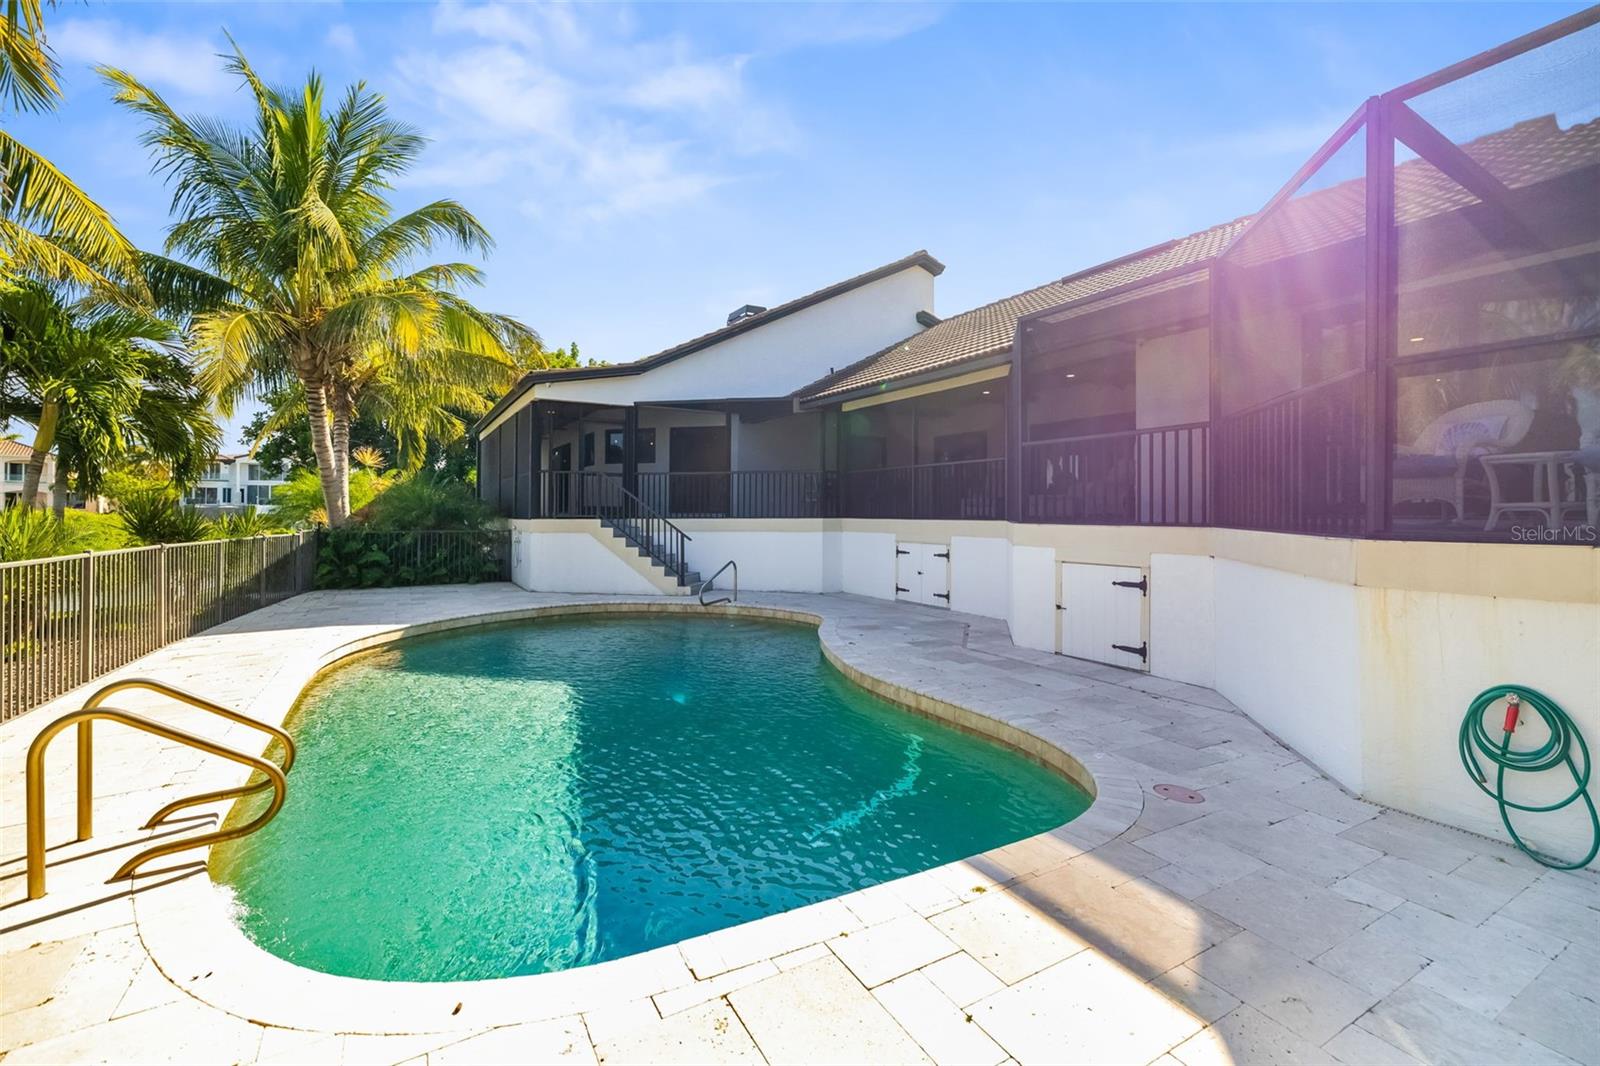
An exceedingly rare offering within the exclusive Bay Harbour enclave of Bay Isles on Longboat Key, this extraordinary peninsula estate delivers exceptional privacy, dramatic Sarasota Bay views, and direct boating access to both the Intracoastal Waterway and the Gulf of Mexico. Positioned at the end of a quiet cul-de-sac on a three-sided waterfront peninsula, the property features two private docks with water and electric, including one with a 15,000-lb lift designed for easy access. The Gulf is reachable through the nearby jetty with drawbridge, with an additional route via the John Ringling Bridge. The seawall was newly capped in 2020, and the pier deck and boat lift controls were replaced in 2025, ensuring superior waterfront infrastructure. Extensively rebuilt and structurally engineered, the residence is warm, refined, and filled with natural light, capturing sweeping bay views from nearly every room. The chef-inspired kitchen showcases custom rare wood cabinetry, an extended breakfast bar, a three-sink layout, double dishwashers, Sub-Zero refrigerator, Wolf warming drawer, standalone ice maker, and beautifully finished wood ceilings. The living and dining areas feature a custom jazz club floor and open seamlessly to a wraparound screened lanai, fully reconstructed with multilayer waterproof construction, a rich teak ceiling, and an open-sky section ideal for coastal breezes and stargazing. Multiple seating and dining areas create effortless indoor-outdoor living with uninterrupted water views. Outdoors, the pool area offers a private retreat surrounded by tropical landscaping and expansive travertine decking designed for both relaxation and entertaining. A custom palm-terrace garden enhances the tranquil ambiance along the east side of the deck. All bathrooms have been fully remodeled with premium finishes, floor-to-ceiling tilework, and frosted glass shower doors. The primary suite features an elegant, spa-like bath designed with refined materials. Additional upgrades include hurricane-rated windows and doors, 5-ton A/C units installed in 2024 and 2025, all-new plumbing, electrical, and HVAC ductwork, a whole-house water purification system, a full security camera system, and extensive structural improvements completed under engineering oversight. Exterior enhancements include landscape lighting, a resurfaced epoxy garage floor with mini-split A/C, and cell-foam insulation for efficiency. Residents of Bay Isles enjoy private Gulf beach access at the Bay Isles Beach Club, offering tiki huts, restrooms, BBQ areas, and gathering spaces. The gated community provides 24/7 security, community pools, and miles of shaded sidewalks ideal for walking and cycling. With its unrivaled peninsula setting, exceptional boating amenities, unmatched privacy, and sweeping water views at every turn, this estate represents one of Longboat Key’s most remarkable waterfront opportunities—an extraordinary residence defined by craftsmanship, luxury, and coastal elegance.
/u.realgeeks.media/sangersells/ee34b5b7bf98-Headshot.jpeg)
Additional Information
- Community Features
- Association Recreation - Owned, Buyer Approval Required, Deed Restrictions, Gated Community - Guard, Park, Pool, Sidewalks, Special Community Restrictions, Tennis Court(s)
- HOA Schedule
- Annually
- Mnthly. Maint. Incl.
- Guard - 24 Hour, Pool, Maintenance Grounds, Management, Private Road, Recreational Facilities, Security
- Exterior Construction
- Stucco
- Style
- Split Level
- Interior
- Built-in Features, Ceiling Fans(s), Crown Molding, Dry Bar, Eat-in Kitchen, Kitchen/Family Room Combo, Living Room/Dining Room Combo, Open Floorplan, Primary Bedroom Main Floor, Solid Wood Cabinets, Stone Counters, Thermostat, Walk-In Closet(s), Wet Bar, Window Treatments
- Interior Features
- Built-in Features, Ceiling Fans(s), Crown Molding, Dry Bar, Eat-in Kitchen, Kitchen/Family Room Combo, Living Room/Dining Room Combo, Open Floorplan, Primary Bedroom Main Floor, Solid Wood Cabinets, Stone Counters, Thermostat, Walk-In Closet(s), Wet Bar, Window Treatments
- Appliances
- Built-In Oven, Convection Oven, Cooktop, Dishwasher, Disposal, Dryer, Exhaust Fan, Freezer, Ice Maker, Microwave, Other, Range Hood, Refrigerator, Washer, Water Filtration System, Water Purifier, Wine Refrigerator
- Exterior
- Balcony, French Doors, Other, Outdoor Shower, Rain Gutters, Sliding Doors
- Roof
- Tile
- High School
- Booker High
- Middle School
- Booker Middle
- Elementary School
- Southside Elementary
- Extra Rooms
- Den/Library/Office
- Located Near
- Cul-De-Sac, Near Marina
- Utilities
- BB/HS Internet Available, Cable Connected, Electricity Connected, Phone Available, Public, Sewer Connected, Underground Utilities, Water Connected
- Garage
- Driveway, Oversized
- Floor
- Tile, Travertine, Wood
- Heating
- Central, Electric
- Cooling
- Central Air, Humidity Control, Mini-Split Unit(s), Zoned
- Pool
- Yes
- Pool Type
- Community, Private
- Water
- Boatable Water
- Frontage
- Intracoastal Waterway
- Water View
- Yes
Listing courtesy of RE/MAX ALLIANCE GROUP.
Mortgage Calculator
All listing information is deemed reliable but not guaranteed and should be independently verified through personal inspection by appropriate professionals. Listings displayed on this website may be subject to prior sale or removal from sale. Availability of any listing should always be independently verified. Listing information is provided for consumer personal, non-commercial use, solely to identify potential properties for potential purchase. All other use is strictly prohibited and may violate relevant federal and state law. Data last updated on