1421 N Lake Shore Drive, South Sarasota, FL 34231
- $4,695,000
- 4
- BD
- 6
- BA
- 4,217
- SqFt


- List Price
- $4,695,000
- Price Change
- ▼ $200,000 1773172165
- MLS#
- A4674749
- Type
- Single Family Residential
- Property Style
- Single Family
- Bedrooms
- 4
- Bathrooms
- 6
- Living Area
- 4,217
- Lot Size
- 15,000
- Subdivision
- Oyster Bay Estates
- Year Built
- 2021
Property Description
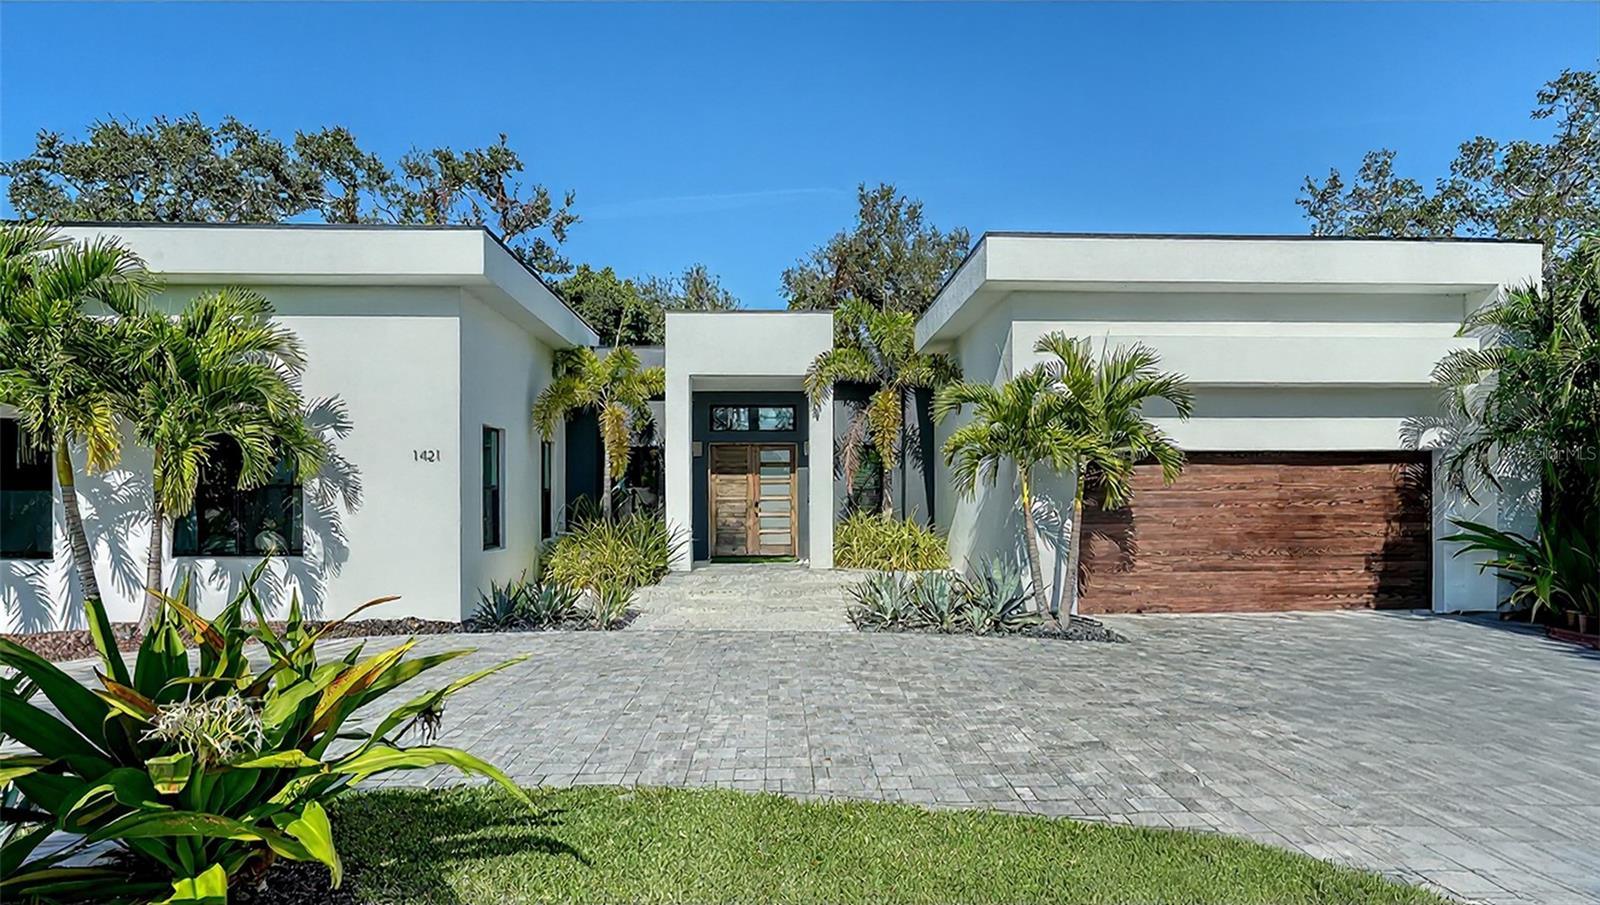
Perfectly positioned on a spacious, private lot in the prestigious and highly sought-after Oyster Bay Estates community, the residence embodies exceptional design, architectural intention, and refined livability. Custom designed and built by distinguished, award-winning Platinum Coast Construction and completed in 2021, this 4-bedroom / 4 full & 2 half bath modern masterpiece was crafted with uncompromising detail and a focus on seamless indoor–outdoor living. Inside, a host of elevated finishes creates a sophisticated yet welcoming atmosphere. Level 5 flat-smooth walls, engineered oak hardwood flooring, 8' solid-core and obscure glass interior doors, 10" baseboards, floating vanities in all baths, and Quartz surfaces throughout promote a clean, modern aesthetic. A dramatic 72" glass fireplace anchors the living area, while the gourmet kitchen boasts high-performance appliances including a Thermador push-to-open column refrigerator, column freezer, 24" wine preserver, Bosch dishwasher, Bosch combo oven/microwave, and 36” induction cooktop. The striking 175-bottle wine room with stone wall adds a stunning design focal point for entertainers and collectors alike. The primary suite offers a spa-like retreat with marble finishes, a Wetstyle soaking tub, and an enclosed outdoor garden area with tropical landscaping, wood decking, and a private outdoor shower. Guest suites each feature en-suite baths and access to a serene outdoor spa-like space with lush plantings, decking, and an outdoor tub and shower—creating peaceful, private escapes separate from the main living areas. Designed for true resort-style living, the exterior features a spectacular 18' x 30' pool and spa with a custom waterfall wall, surrounded by tropical landscaping. The fully equipped outdoor kitchen includes a 42” Blaze gas grill, under-counter refrigerator, outdoor sink, and storage drawers. Additional features include hurricane-impact windows, an advanced security system, irrigation system, and a distinctive 2-car garage with wood-look paneling and a stunning mahogany double-door entry with obscure glass. Situated just moments from Siesta Key, downtown Sarasota, and within walking distance of the prestigious Field Club, Oyster Bay Estates is celebrated for its beautiful streetscapes, active social atmosphere, and proximity to the water and premier amenities. This exceptional residence offers luxurious contemporary living in one of Sarasota’s most desirable neighborhoods.
/u.realgeeks.media/sangersells/ee34b5b7bf98-Headshot.jpeg)
Additional Information
- Community Features
- No Deed Restriction
- HOA Schedule
- Annually
- Exterior Construction
- Block, Stucco
- Style
- One Story
- Interior
- Ceiling Fans(s), Crown Molding, High Ceilings, Open Floorplan, Other, Primary Bedroom Main Floor, Solid Surface Counters, Solid Wood Cabinets, Split Bedroom, Stone Counters, Walk-In Closet(s)
- Interior Features
- Ceiling Fans(s), Crown Molding, High Ceilings, Open Floorplan, Other, Primary Bedroom Main Floor, Solid Surface Counters, Solid Wood Cabinets, Split Bedroom, Stone Counters, Walk-In Closet(s)
- Appliances
- Built-In Oven, Cooktop, Dishwasher, Disposal, Dryer, Freezer, Microwave, Other, Range Hood, Refrigerator, Washer, Wine Refrigerator
- Exterior
- Fire Pit, Lighting, Other, Outdoor Grill, Outdoor Kitchen, Outdoor Shower, Private Mailbox, Sliding Doors
- Roof
- Other
- High School
- Riverview High
- Middle School
- Brookside Middle
- Elementary School
- Phillippi Shores Elementary
- Extra Rooms
- Inside Utility
- Located Near
- Landscaped, Paved
- Utilities
- Natural Gas Available, Natural Gas Connected, Public
- Fireplace
- Yes
- Garage
- Circular Driveway, Driveway, Garage Door Opener, Ground Level, Open, Oversized
- Floor
- Hardwood, Marble, Tile, Wood
- Heating
- Central, Electric, Natural Gas, Zoned
- Cooling
- Central Air, Zoned
- Pool
- Yes
- Pool Type
- Private
Listing courtesy of COLDWELL BANKER REALTY.
Mortgage Calculator
All listing information is deemed reliable but not guaranteed and should be independently verified through personal inspection by appropriate professionals. Listings displayed on this website may be subject to prior sale or removal from sale. Availability of any listing should always be independently verified. Listing information is provided for consumer personal, non-commercial use, solely to identify potential properties for potential purchase. All other use is strictly prohibited and may violate relevant federal and state law. Data last updated on