2201 Avenue C, Bradenton Beach, FL 34217
- $3,150,000
- 6
- BD
- 6
- BA
- 3,103
- SqFt






- List Price
- $3,150,000
- Price Change
- ▼ $50,000 1782185896
- MLS#
- A4676238
- Type
- Single Family Residential
- Property Style
- Single Family
- Bedrooms
- 6
- Bathrooms
- 6
- Living Area
- 3,103
- Lot Size
- 5,001
- Subdivision
- Ilexhurst
- Year Built
- 2016
Property Description
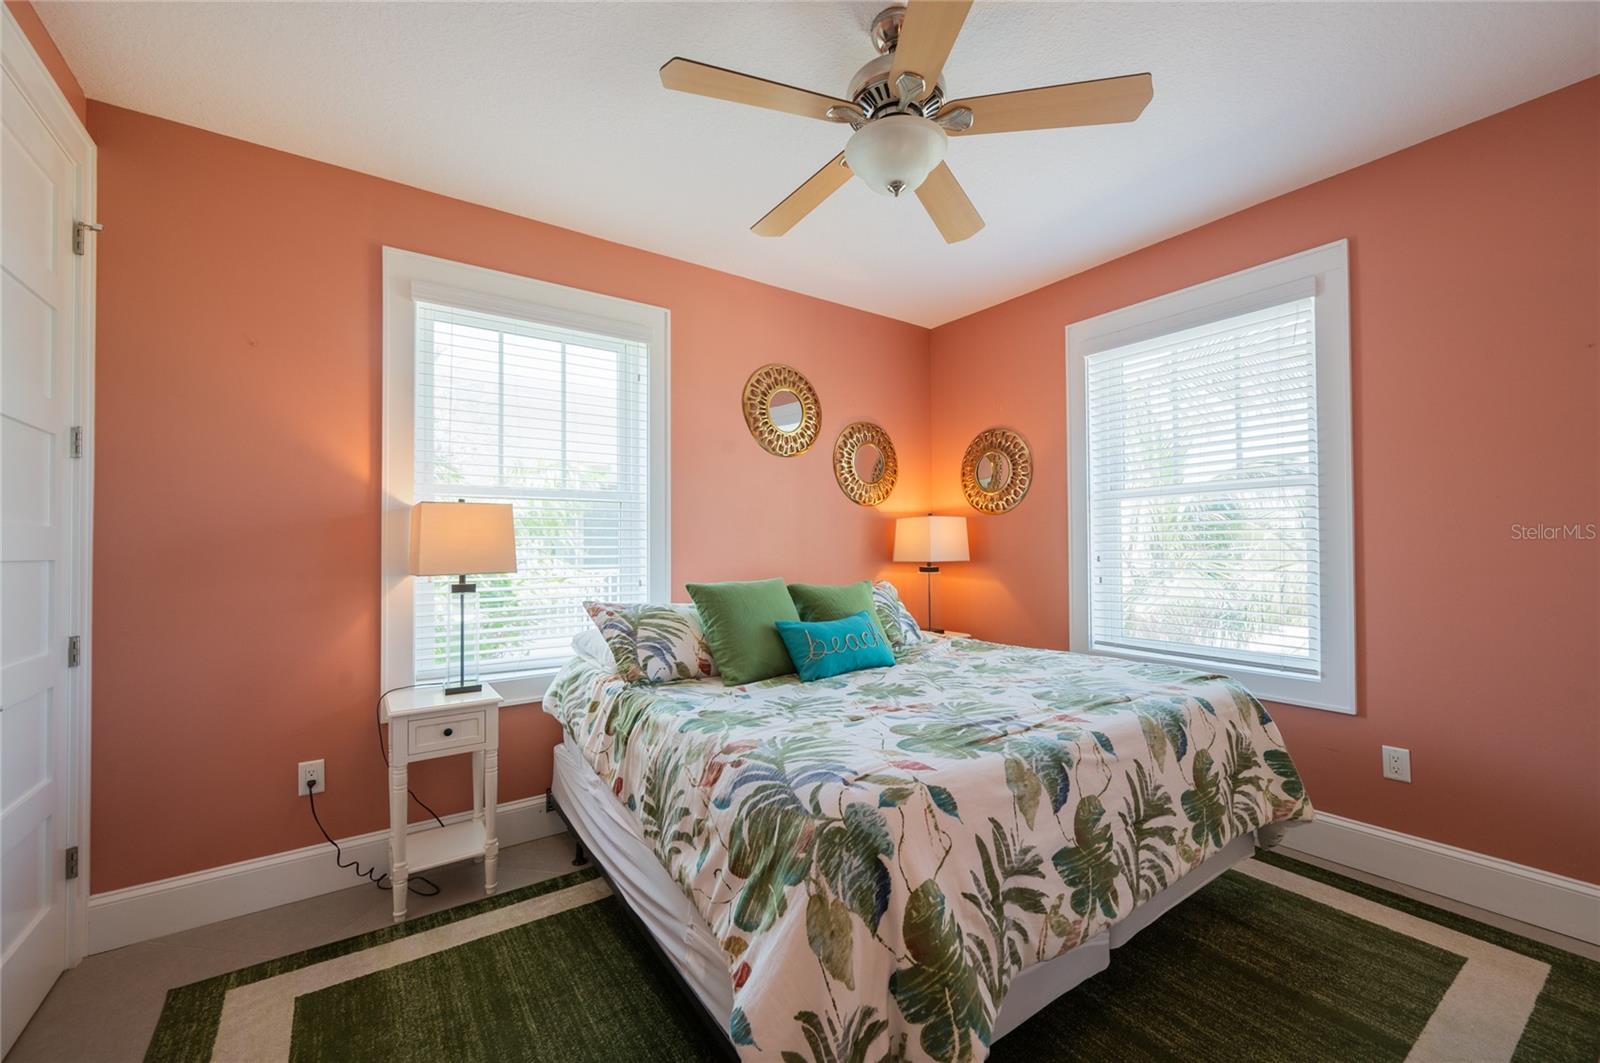
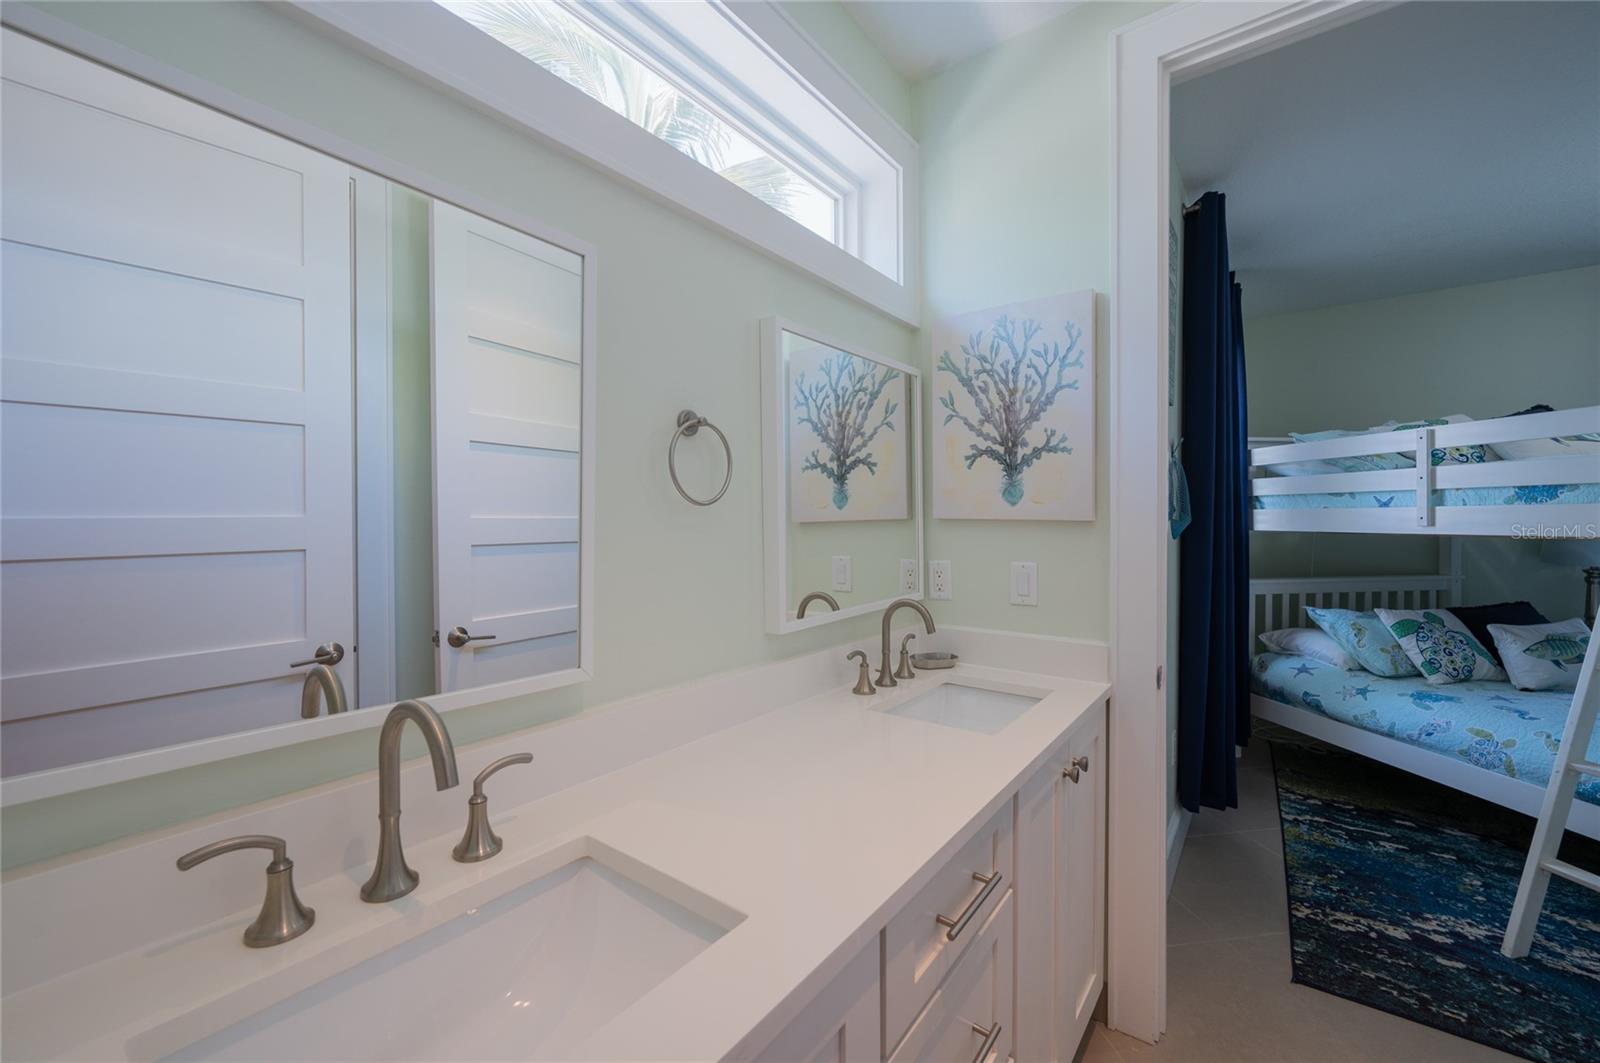
BEACH & GULF VIEWS from this spectacular 6 bedroom, four full + two 1/2 bath luxury pool home located just steps to the beach with easy access. This gorgeous, newer home offers a "reverse floor plan" allowing for amazing views of the beach and sunsets from the top floor. This upper level floor comprises of an open living, dining & kitchen space as well as a beach side deck and powder bath. Two King bedrooms are on this top floor with a shared, "Jack & Jill" bath. A spiral staircase from the beach-side balcony leads to your roof-top sundeck with panoramic water views of BOTH the beach AND the bay... The first living level brings you to a sunlit den and sitting room. The master bedroom on this floor offers views of the beach as well as a spacious, ensuite master bath with large, glass shower. The second bedroom on this level also offers an ensuite bath. Two additional bedrooms (king & full sized bunk) on this floor have a "Jack & Jill" bath with double sinks and a shared tub/shower. The private backyard offers lush landscaping, a fenced yard and a great pool with jacuzzi. A shady, covered dining area, bar, and grilling area make this pool area hard to leave! The garage offers space for shaded parking, a game area & beach supply storage. Tasteful, turn-key furnishings allow for a continuation of vacation rental income. Location allows for NIGHTLY and WEEKLY vacation stays to help maximize your rental potential!
/u.realgeeks.media/sangersells/ee34b5b7bf98-Headshot.jpeg)
Additional Information
- Community Features
- No Deed Restriction
- Exterior Construction
- Frame
- Style
- Two Story
- Interior
- Ceiling Fans(s), Crown Molding, Eat-in Kitchen, High Ceilings, Kitchen/Family Room Combo, Living Room/Dining Room Combo, Open Floorplan, Solid Surface Counters, Solid Wood Cabinets, Walk-In Closet(s), Window Treatments
- Interior Features
- Ceiling Fans(s), Crown Molding, Eat-in Kitchen, High Ceilings, Kitchen/Family Room Combo, Living Room/Dining Room Combo, Open Floorplan, Solid Surface Counters, Solid Wood Cabinets, Walk-In Closet(s), Window Treatments
- Appliances
- Dishwasher, Dryer, Electric Water Heater, Microwave, Range, Refrigerator, Washer
- Exterior
- Balcony, Other, Sliding Doors
- Roof
- Other
- Located Near
- Corner Lot, Landscaped
- Utilities
- Public
- Garage
- Garage Door Opener, Off Street
- Floor
- Tile
- Heating
- Central
- Cooling
- Central Air
- Pool
- Yes
- Pool Type
- Private
- Water
- Bay View, Bay Front, Beach View, Beach Access
- Water View
- Yes
Listing courtesy of MIKE NORMAN REALTY INC..
Mortgage Calculator
All listing information is deemed reliable but not guaranteed and should be independently verified through personal inspection by appropriate professionals. Listings displayed on this website may be subject to prior sale or removal from sale. Availability of any listing should always be independently verified. Listing information is provided for consumer personal, non-commercial use, solely to identify potential properties for potential purchase. All other use is strictly prohibited and may violate relevant federal and state law. Data last updated on