2207 5th Street W, Palmetto, FL 34221
- $3,400,000
- 4
- BD
- 5
- BA
- 3,973
- SqFt








- List Price
- $3,400,000
- MLS#
- A4678042
- Type
- Single Family Residential
- Property Style
- Single Family
- Bedrooms
- 4
- Bathrooms
- 5
- Living Area
- 3,973
- Lot Size
- 24,032
- Subdivision
- Alexanders Resub
- Year Built
- 1992
Property Description
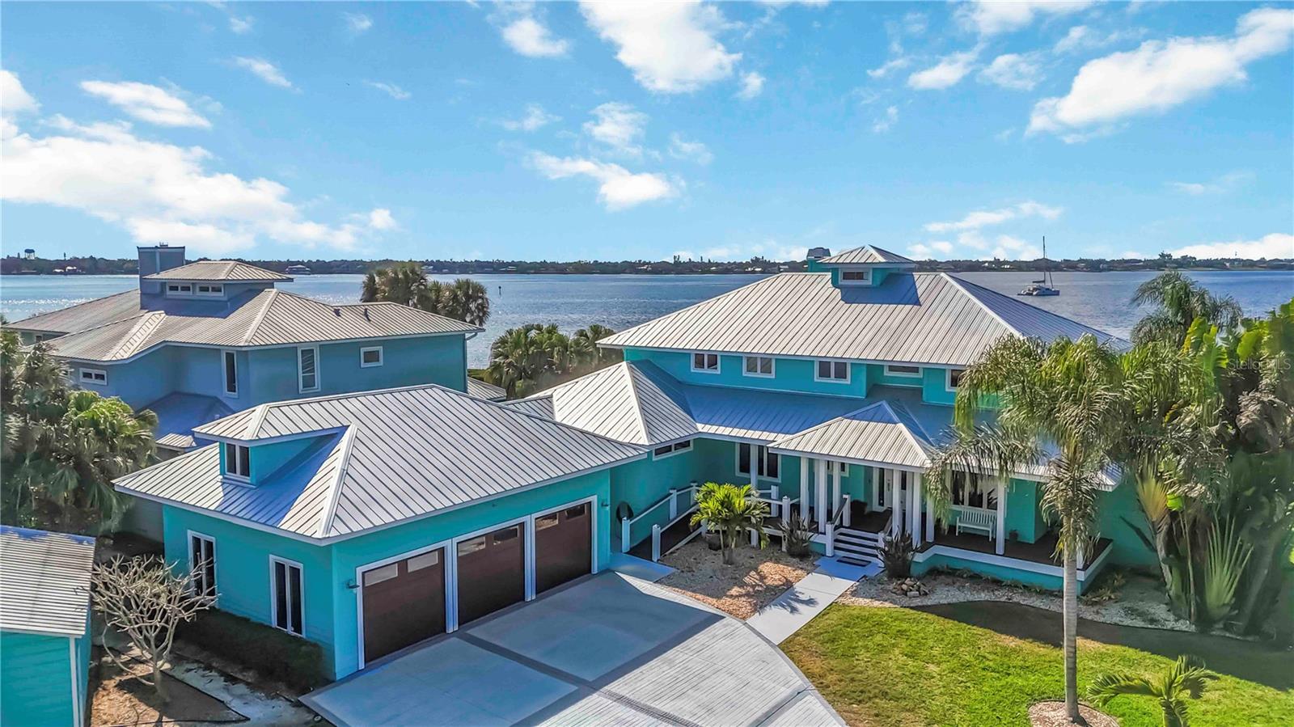
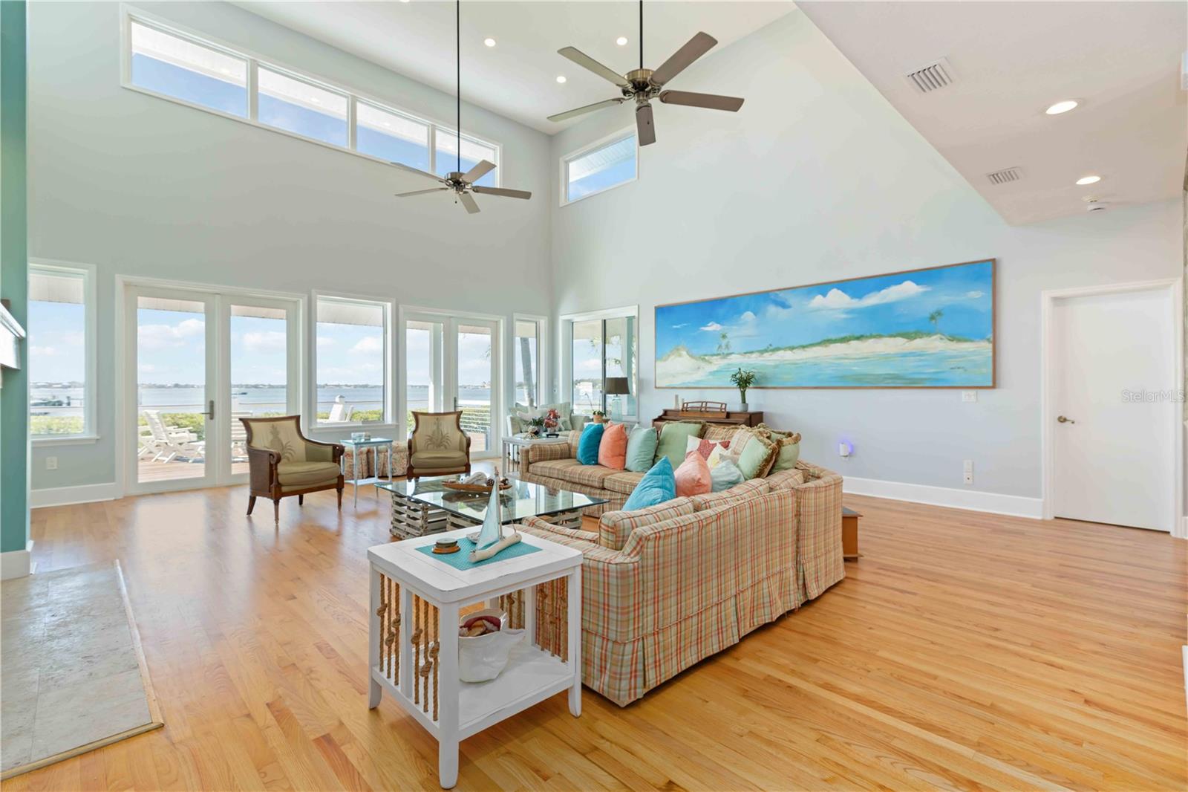
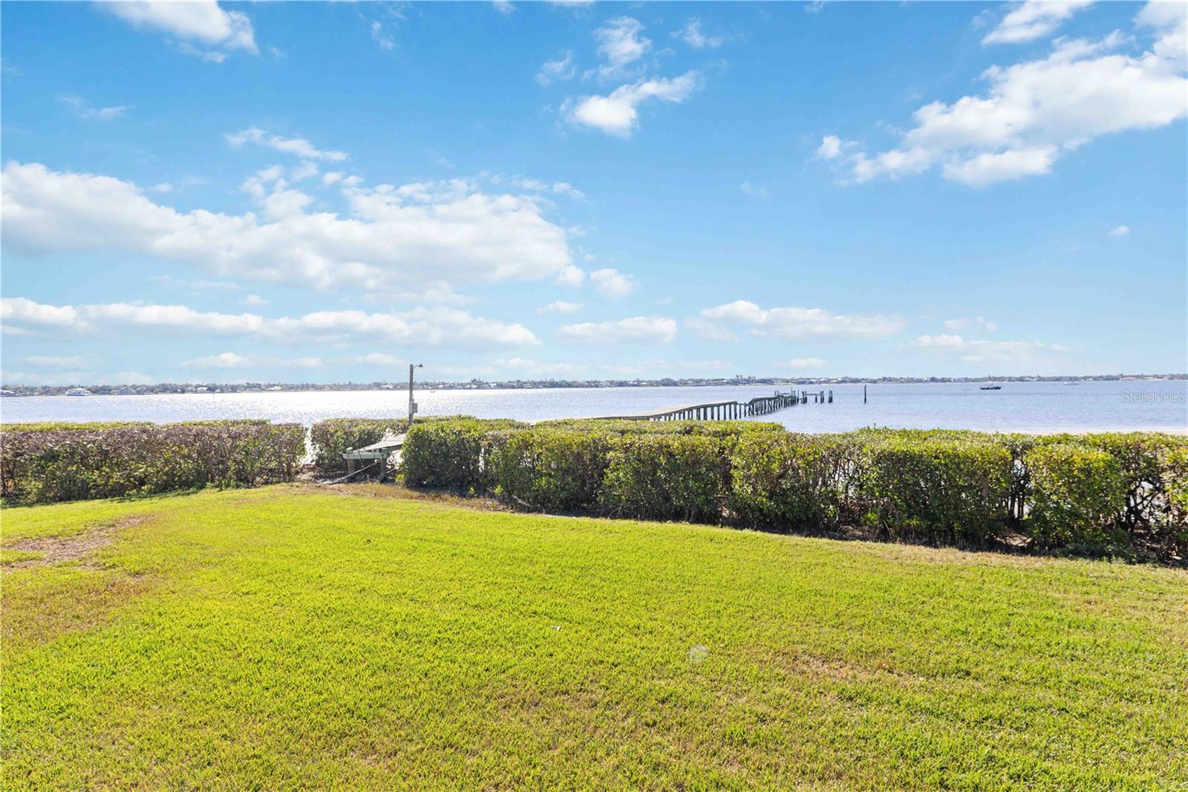
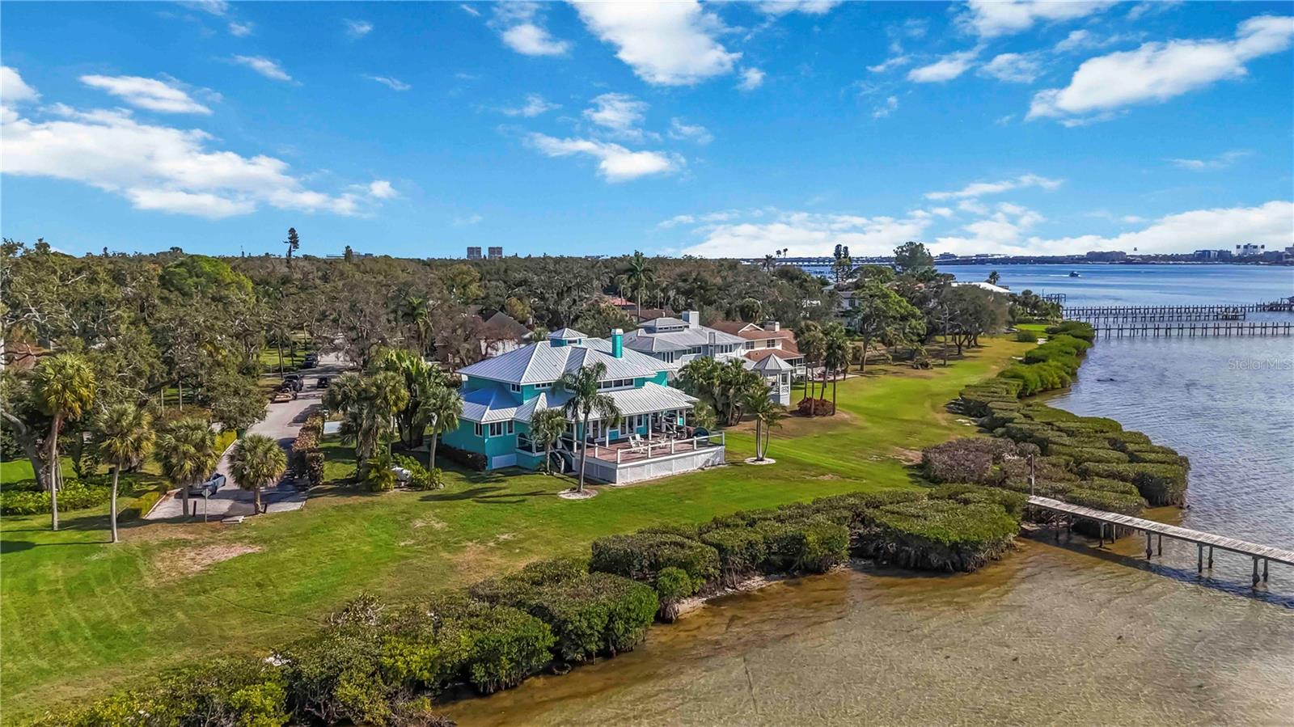
If you’ve been searching for a home that feels peaceful, solid, and thoughtfully designed, this one stands out. Located in one of Palmetto’s most sought-after neighborhoods, this home offers something you don’t find every day uninterrupted sunset views every single night. Whether you’re enjoying a quiet evening outside or hosting friends, the sunsets here become part of your daily routine. Inside, the home feels warm and welcoming, with wood floors flowing throughout most of the house (tile in the laundry room and one additional room for durability). The layout is ideal for both everyday living and hosting. The primary suite is on the main level, complete with a private office, creating a calm, comfortable retreat. There’s also a downstairs ensuite, perfect for guests or extended family. Upstairs, each bedroom has its own private bathroom, offering comfort and privacy for everyone, along with an additional office or flex space that works beautifully as a second living area, workspace, or media room. The kitchen truly brings everyone together, featuring quartz countertops, stainless steel appliances, a gas stove, a walk-in pantry, and a gas dryer hookup. Step outside to the outdoor kitchen, ready for summer barbecues, weekend gatherings, and evenings spent watching the sky light up as the sun sets. Built with quality and longevity in mind, the home sits on a concrete stem wall foundation with a TJI floor system. It also offers exceptional peace of mind with a 38kW whole-home Generac generator, installed in 2023, backed by a 7-year transferable extended warranty through June 2030, capable of powering the entire home. A 500-gallon owned propane tank and two gas tankless water heaters add to the home’s efficiency and reliability. This is the kind of home where life feels a little easier private spaces for everyone, room to gather, and sunsets you’ll never take for granted!
/u.realgeeks.media/sangersells/ee34b5b7bf98-Headshot.jpeg)
Additional Information
- Community Features
- No Deed Restriction
- Exterior Construction
- Frame
- Style
- Two Story
- Interior
- Ceiling Fans(s), High Ceilings, Open Floorplan, Primary Bedroom Main Floor
- Interior Features
- Ceiling Fans(s), High Ceilings, Open Floorplan, Primary Bedroom Main Floor
- Appliances
- Dishwasher, Disposal, Range, Refrigerator, Tankless Water Heater
- Exterior
- French Doors, Lighting, Outdoor Kitchen
- Roof
- Metal
- Located Near
- City Limits
- Utilities
- Cable Connected, Electricity Connected, Propane, Sewer Connected, Water Connected
- Fireplace
- Yes
- Floor
- Carpet, Wood
- Heating
- Electric
- Cooling
- Central Air
- Pool Type
- No Pool
- Water
- Boatable Water, River
- Frontage
- River Front
- Water View
- Yes
Listing courtesy of THE KEYES COMPANY - SARASOTA.
Mortgage Calculator
All listing information is deemed reliable but not guaranteed and should be independently verified through personal inspection by appropriate professionals. Listings displayed on this website may be subject to prior sale or removal from sale. Availability of any listing should always be independently verified. Listing information is provided for consumer personal, non-commercial use, solely to identify potential properties for potential purchase. All other use is strictly prohibited and may violate relevant federal and state law. Data last updated on