1347 Harbor Drive, Central Sarasota, FL 34239
- $4,000,000
- 5
- BD
- 4
- BA
- 4,069
- SqFt












- List Price
- $4,000,000
- Price Change
- ▼ $300,000 1778195975
- MLS#
- A4679697
- Type
- Single Family Residential
- Property Style
- Single Family
- Bedrooms
- 5
- Bathrooms
- 4
- Living Area
- 4,069
- Lot Size
- 15,642
- Subdivision
- Harbor Acres
- Year Built
- 2014
Property Description
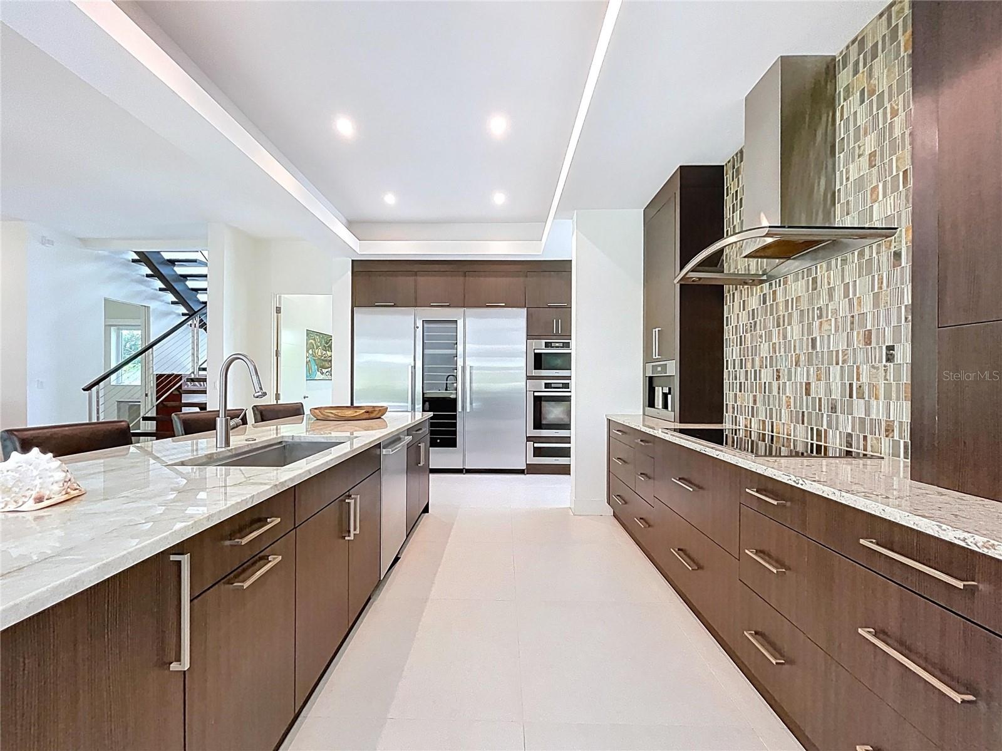
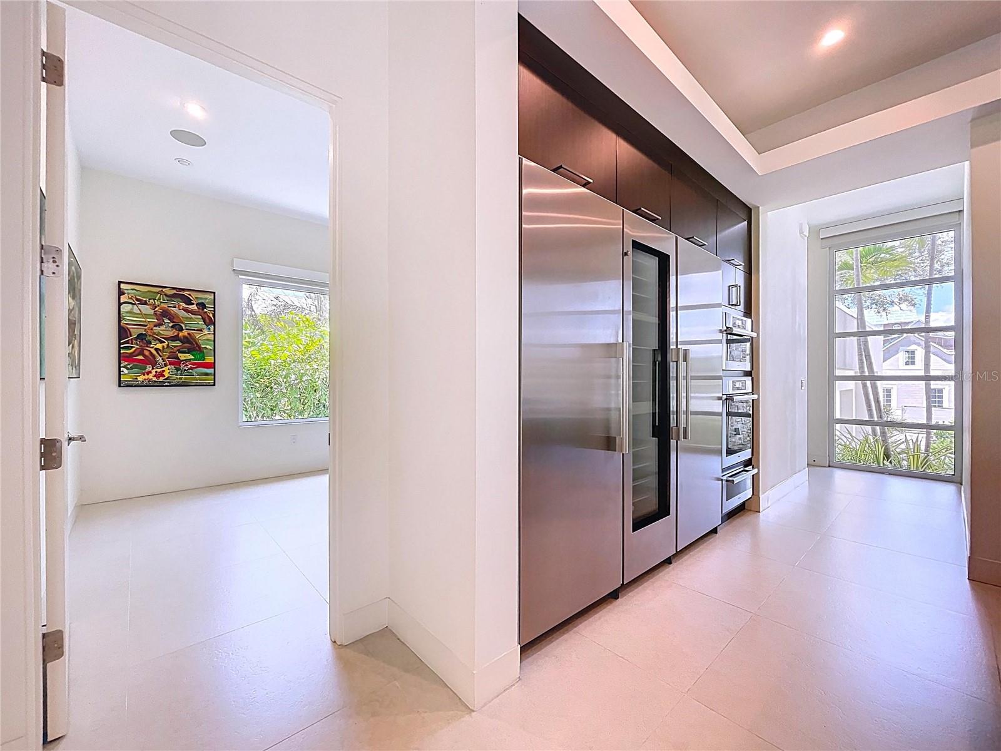
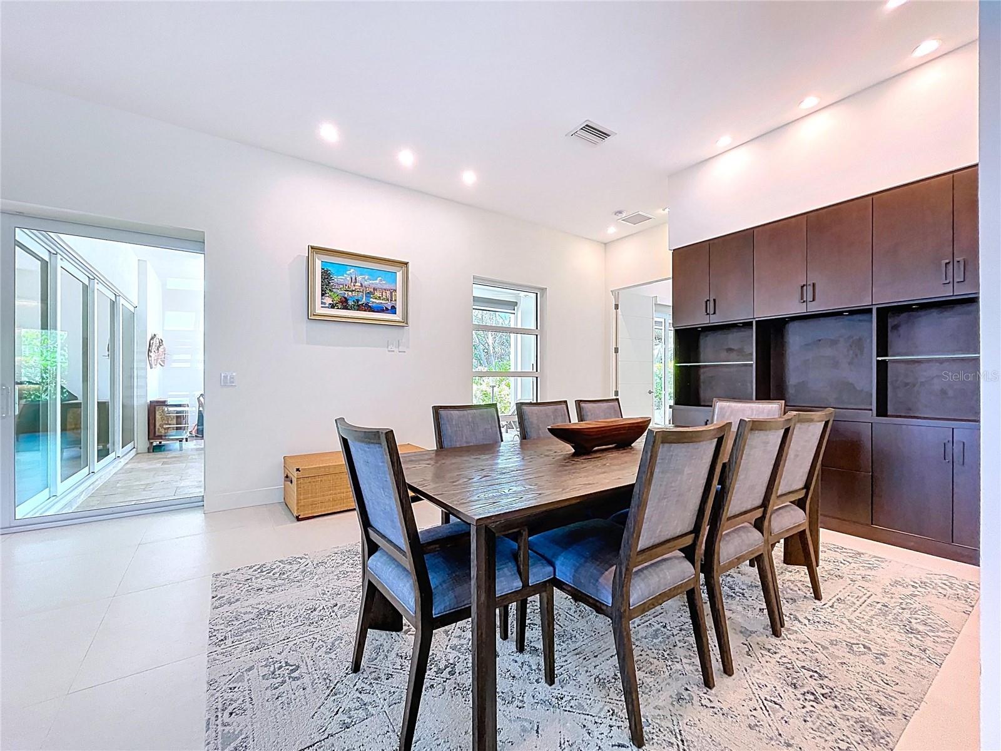
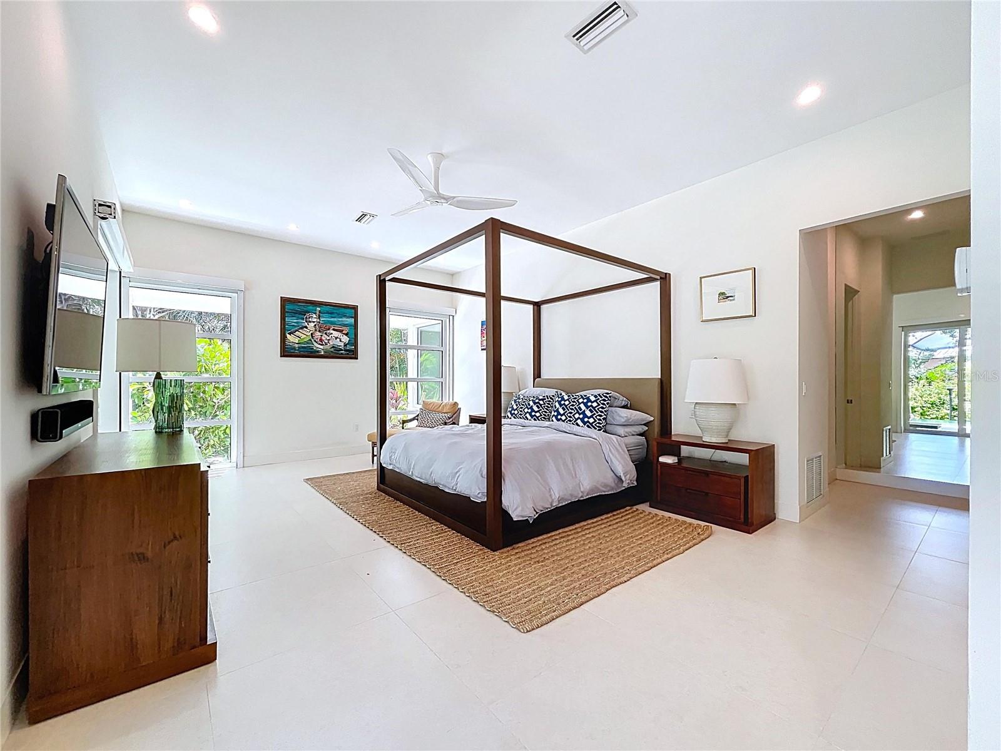
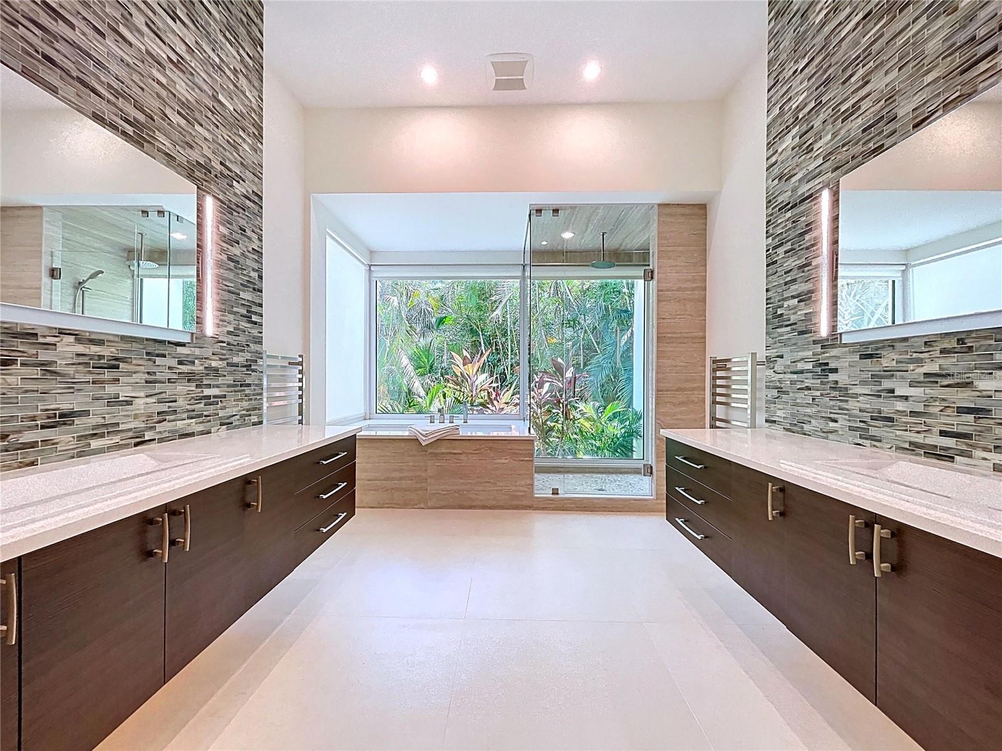
Exceptional Harbor Acres modern residence offering 5 bedrooms, including a sunroom converted by the owners into a true 5th bedroom (closet and A/C). Warm contemporary design with seamless indoor-outdoor living. New roof 7/2026!!! Located in Harbor Acres, one of Sarasota’s most coveted neighborhoods, this exceptional modern residence delivers a rare blend of warm contemporary design, luxury finishes, and seamless indoor-outdoor living. Perfectly scaled for the neighborhood, the open floor plan is flooded with natural light and effortlessly blurs the line between inside and out. The great room features 8-ft pocketing sliders opening to the covered lanai, anchored by a gas fireplace with illuminated floating shelves. The chef’s kitchen is a showpiece with top-of-the-line Miele appliances, solid wood cabinetry, an expansive quartz island, LED lighting, and a butler’s pantry for effortless entertaining. A separate dining room with picturesque windows offers an inviting setting for intimate gatherings, while the adjoining family room provides a relaxed space to unwind. The first-floor primary suite is a serene retreat with walls of windows overlooking lush tropical foliage and a spa-inspired bath featuring a soaking tub and glass shower. A dedicated office/flex room is conveniently located on the main level. Owners thoughtfully converted the sunroom into a 5th bedroom, offering added flexibility for guests or multigenerational living. Sleek open-riser stairs lead upstairs to two en-suite bedrooms providing privacy and comfort.
/u.realgeeks.media/sangersells/ee34b5b7bf98-Headshot.jpeg)
Additional Information
- Community Features
- No Deed Restriction
- HOA Schedule
- Annually
- Exterior Construction
- Block, Stucco
- Style
- Two Story
- Interior
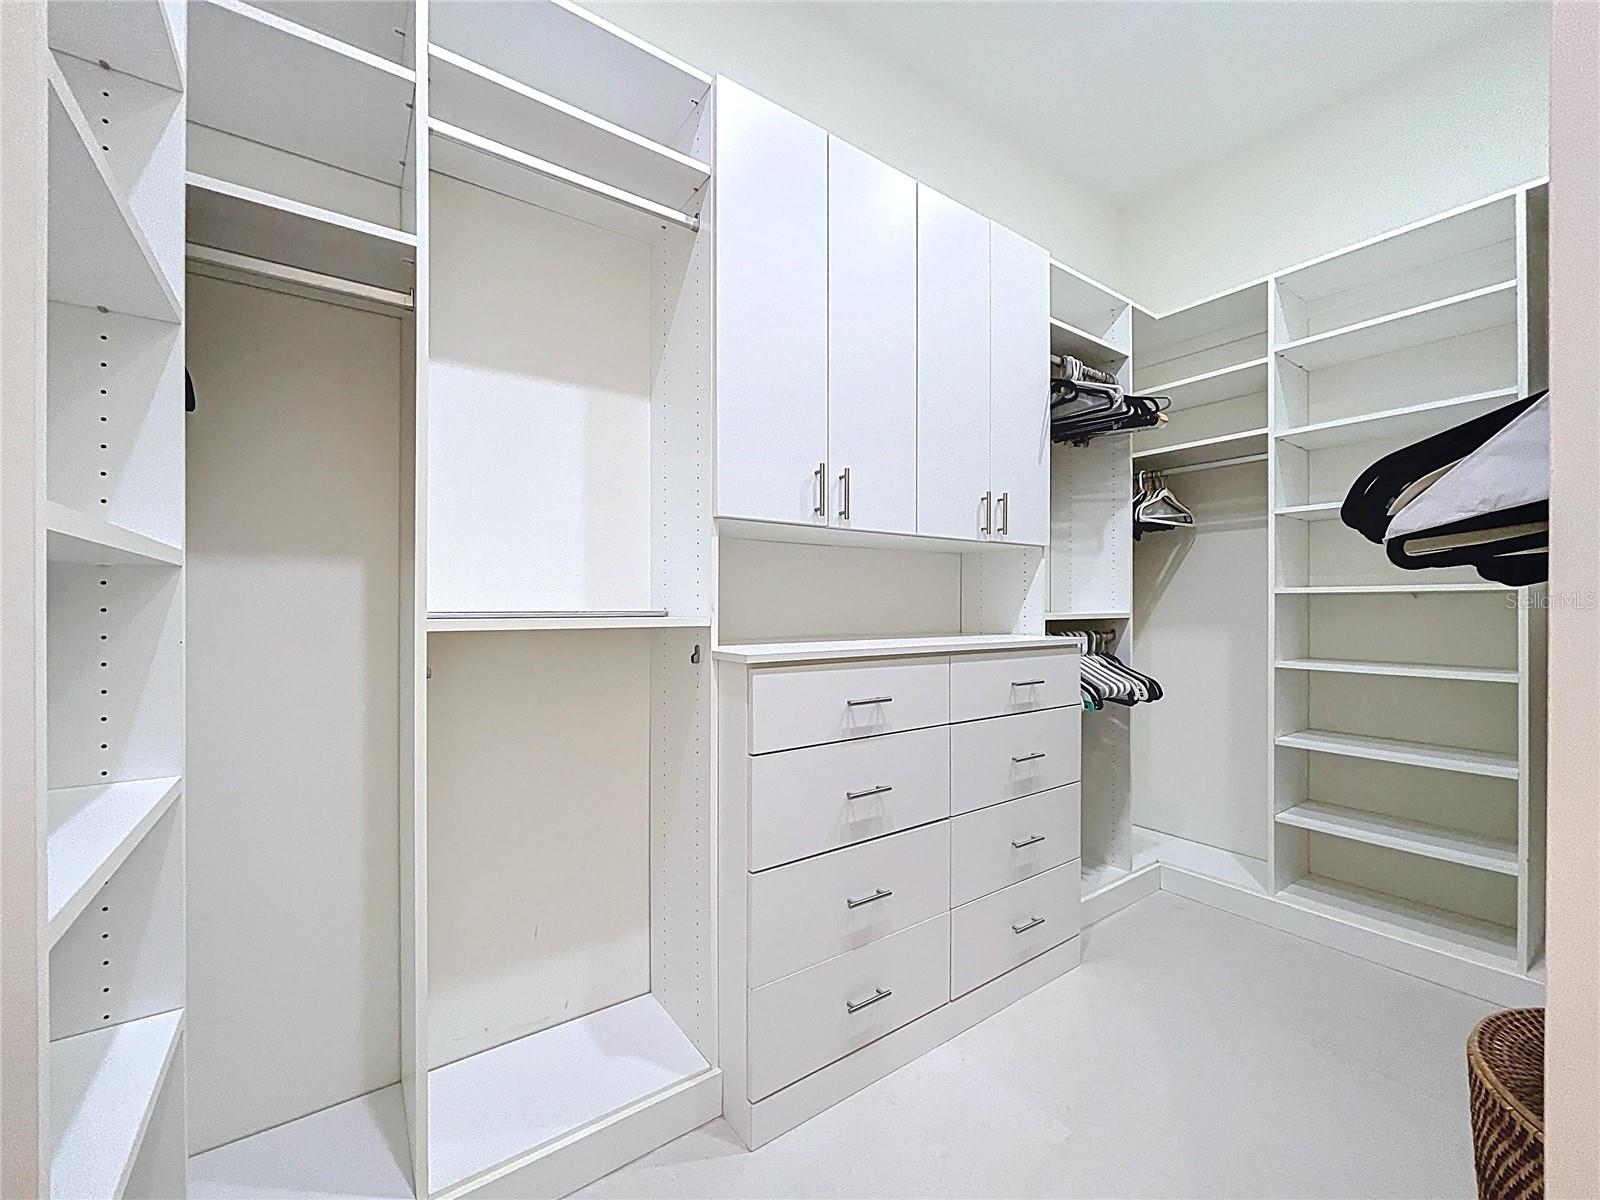
- Ceiling Fans(s), High Ceilings, Kitchen/Family Room Combo, Open Floorplan, Primary Bedroom Main Floor, Walk-In Closet(s)
- Interior Features
- Ceiling Fans(s), High Ceilings, Kitchen/Family Room Combo, Open Floorplan, Primary Bedroom Main Floor, Walk-In Closet(s)
- Appliances
- Built-In Oven, Dishwasher, Disposal, Dryer, Microwave, Range, Washer, Wine Refrigerator
- Exterior
- Balcony, Courtyard, French Doors, Garden, Sliding Doors
- Roof
- Membrane
- High School
- Sarasota High
- Middle School
- Brookside Middle
- Elementary School
- Southside Elementary
- Utilities
- Cable Available, Public
- Fireplace
- Yes
- Garage
- Circular Driveway, Curb Parking, Driveway
- Floor
- Tile
- Heating
- Central, Electric
- Cooling
- Central Air
- Pool
- Yes
- Pool Type
- Private
Listing courtesy of MICHAELA DAMM & PARTNERS.
Mortgage Calculator
All listing information is deemed reliable but not guaranteed and should be independently verified through personal inspection by appropriate professionals. Listings displayed on this website may be subject to prior sale or removal from sale. Availability of any listing should always be independently verified. Listing information is provided for consumer personal, non-commercial use, solely to identify potential properties for potential purchase. All other use is strictly prohibited and may violate relevant federal and state law. Data last updated on