1005 Bogey Lane, Longboat Key, FL 34228
- $2,999,000
- 4
- BD
- 4
- BA
- 3,624
- SqFt











- List Price
- $2,999,000
- Price Change
- ▼ $301,000 1783555750
- MLS#
- A4680006
- Type
- Single Family Residential
- Property Style
- Single Family
- Bedrooms
- 4
- Bathrooms
- 4
- Living Area
- 3,624
- Lot Size
- 13,021
- Subdivision
- Country Club Shores
- Year Built
- 2017
Property Description
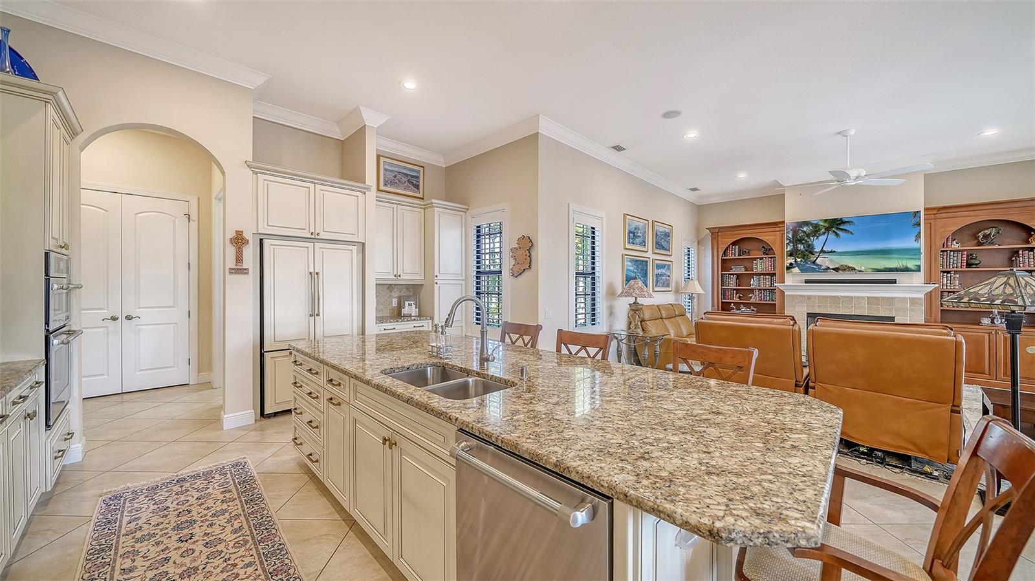
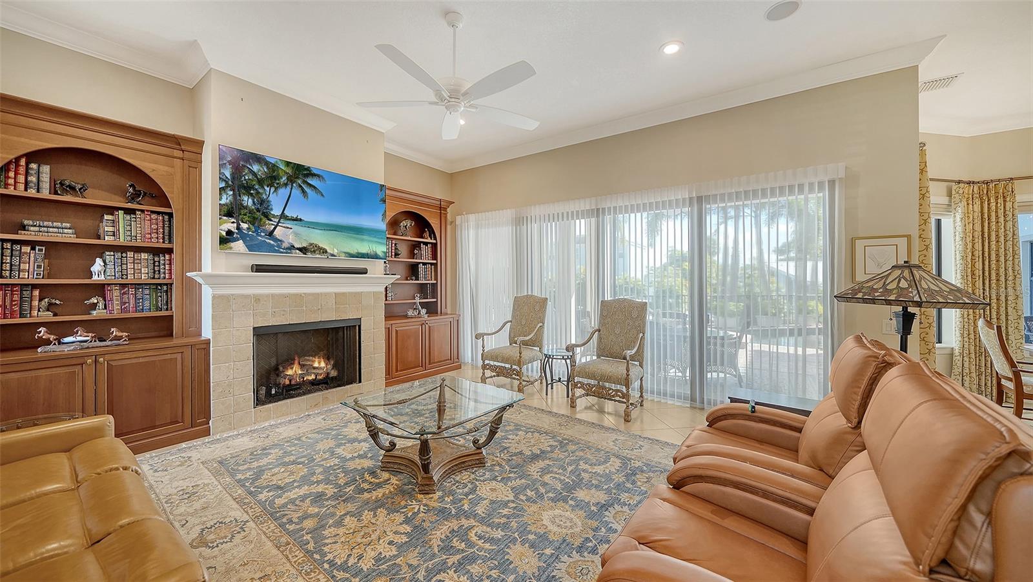
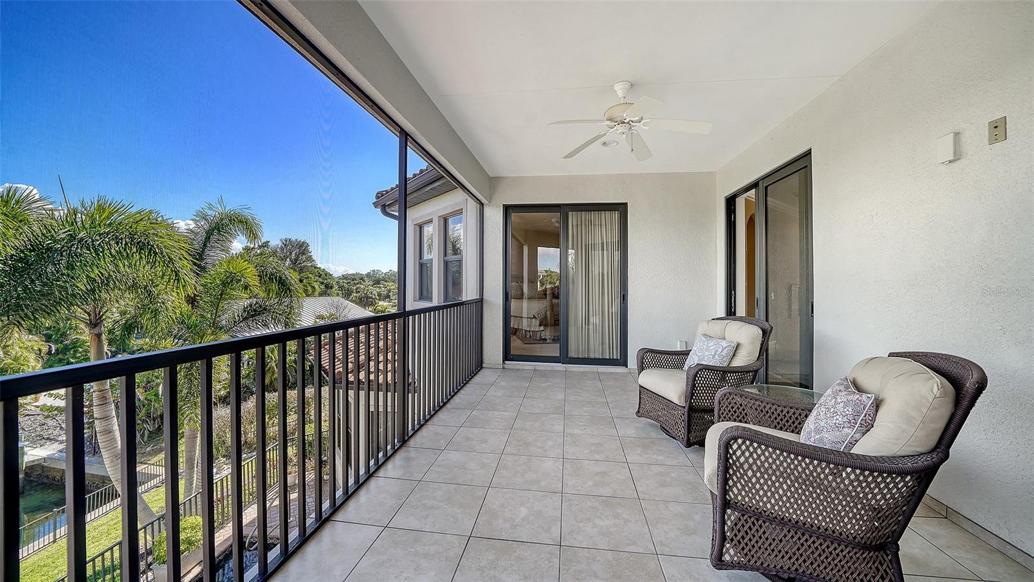
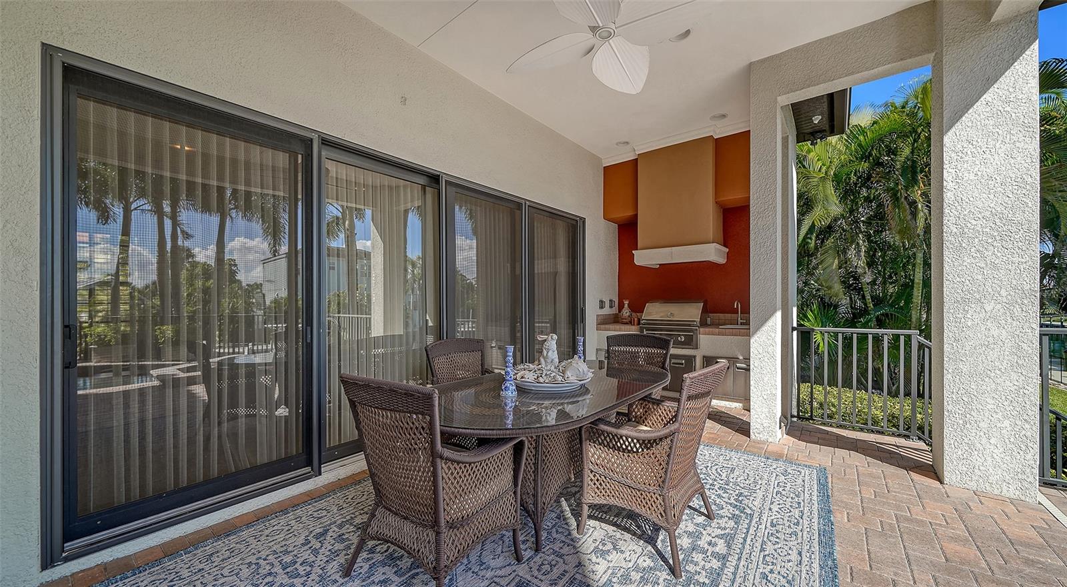
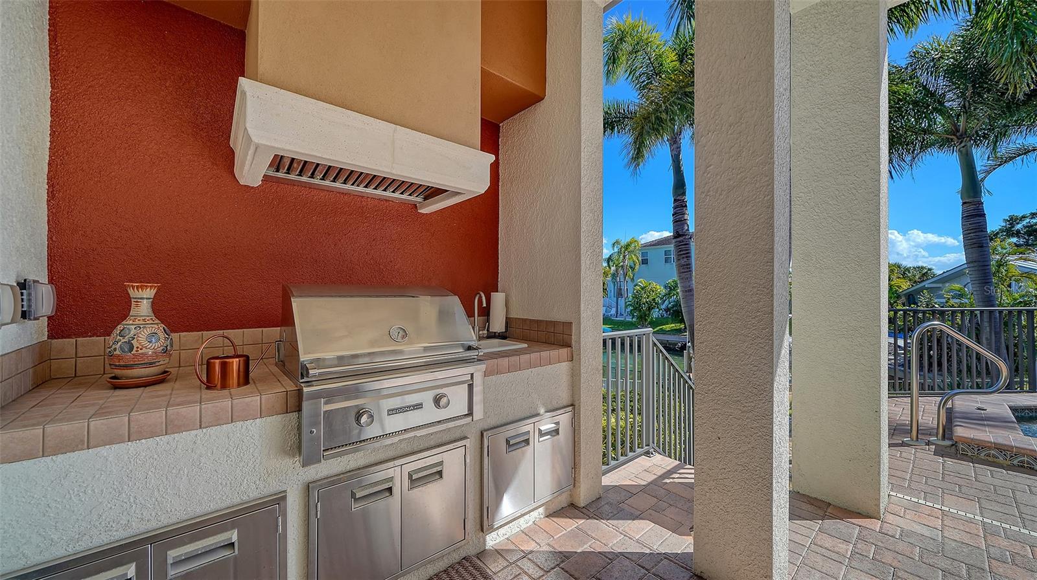
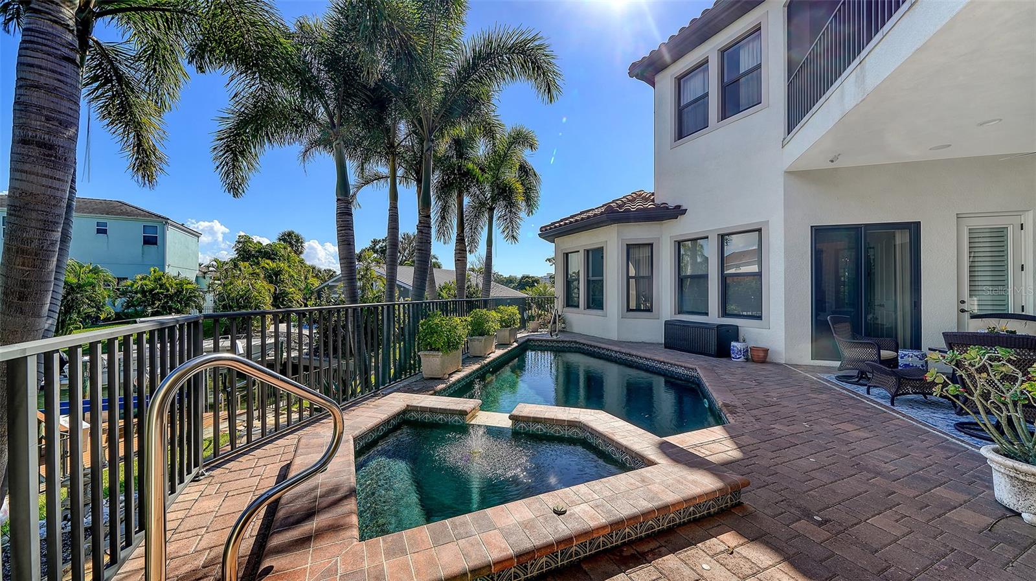
Nestled along a serene canal just a short ride to beautiful Sarasota Bay, this custom-built John Cannon home offers the perfect blend of luxury, comfort, and coastal living. This two-story, 4-bedroom residence features an open floor plan designed for both relaxation and entertaining. Each bedroom is ensuite, providing privacy and comfort for family and guests alike. Enjoy gathering in the spacious area or entertaining outdoors with a heated pool and spa, a fully equipped outdoor kitchen, and a private dock with a boat lift for effortless access to the water. The home also includes an elevator- ideal for transporting luggage and groceries- and a generous 3- garage with abundant storage. Conveniently located near St. Armands Circle and downtown Sarasota, this property offers easy access to fine dining, shopping , and white-sand beaches, making it a true coastal retreat with every modern amenity.
/u.realgeeks.media/sangersells/ee34b5b7bf98-Headshot.jpeg)
Additional Information
- Community Features
- Deed Restrictions
- HOA Schedule
- Annually
- Exterior Construction
- Block, Stucco
- Style
- Two Story
- Interior
- Built-in Features, Ceiling Fans(s), Elevator, High Ceilings, Kitchen/Family Room Combo, Open Floorplan, Primary Bedroom Main Floor, Split Bedroom, Walk-In Closet(s), Window Treatments
- Interior Features
- Built-in Features, Ceiling Fans(s), Elevator, High Ceilings, Kitchen/Family Room Combo, Open Floorplan, Primary Bedroom Main Floor, Split Bedroom, Walk-In Closet(s), Window Treatments
- Appliances
- Cooktop, Dishwasher, Disposal, Dryer, Exhaust Fan, Microwave, Refrigerator, Washer
- Exterior
- Balcony, Outdoor Grill, Outdoor Kitchen, Private Mailbox, Sliding Doors, Sprinkler Metered, Storage
- Roof
- Tile
- High School
- Booker High
- Middle School
- Booker Middle
- Elementary School
- Southside Elementary
- Extra Rooms
- Den/Library/Office, Great Room, Inside Utility
- Located Near
- Corner Lot, FloodZone, City Limits, Irregular Lot, Landscaped, Oversized Lot, Paved
- Utilities
- Cable Connected, Electricity Connected, Natural Gas Connected, Public, Sewer Connected, Sprinkler Meter
- Fireplace
- Yes
- Garage
- Circular Driveway, Driveway, Garage Door Opener, Golf Cart Garage, Ground Level, Oversized
- Floor
- Carpet, Hardwood, Tile
- Heating
- Central, Electric
- Cooling
- Central Air
- Pool
- Yes
- Pool Type
- Private
- Water
- Sailboat Water, Boatable Water, Bay Front, Beach Access
- Frontage
- Canal Front
- Water View
- Yes
Listing courtesy of MICHAEL SAUNDERS & COMPANY.
Mortgage Calculator
All listing information is deemed reliable but not guaranteed and should be independently verified through personal inspection by appropriate professionals. Listings displayed on this website may be subject to prior sale or removal from sale. Availability of any listing should always be independently verified. Listing information is provided for consumer personal, non-commercial use, solely to identify potential properties for potential purchase. All other use is strictly prohibited and may violate relevant federal and state law. Data last updated on