1340 Harbor Drive, Central Sarasota, FL 34239
- $10,995,000
- 4
- BD
- 7
- BA
- 5,157
- SqFt




- List Price
- $10,995,000
- MLS#
- A4680096
- Type
- Single Family Residential
- Property Style
- Single Family
- Bedrooms
- 4
- Bathrooms
- 7
- Living Area
- 5,157
- Lot Size
- 15,198
- Subdivision
- Harbor Acres
- Year Built
- 2027
Property Description
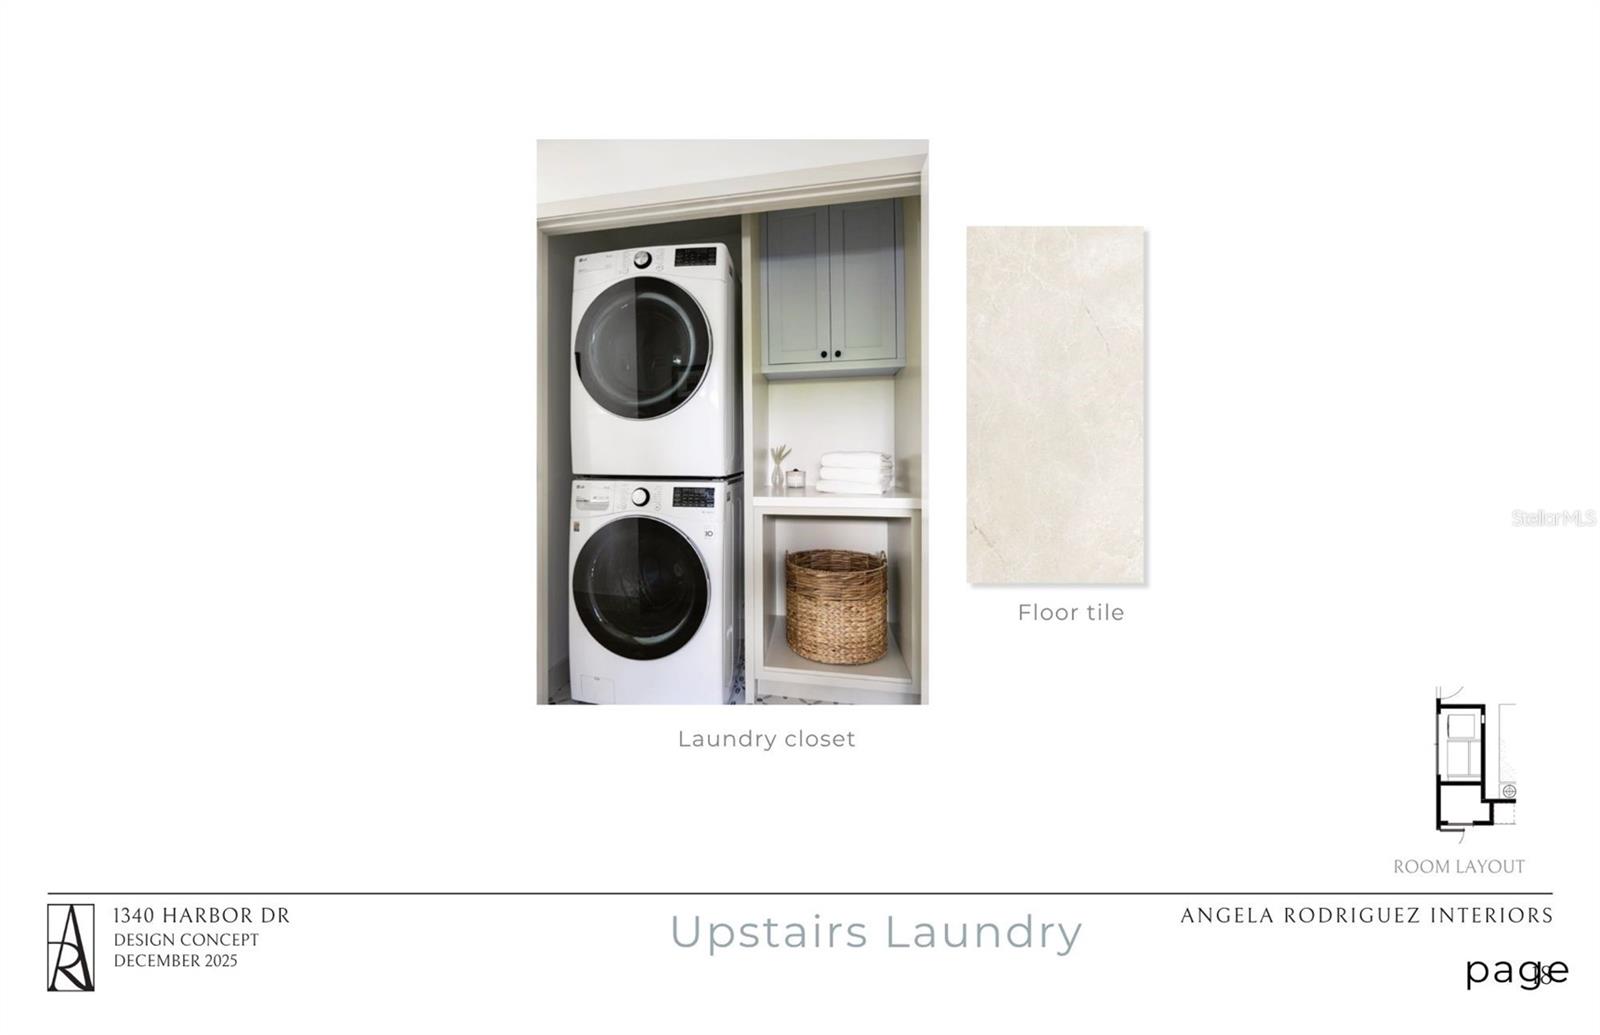
Under Construction. Superb New Construction opportunity in Harbor Acres, a one-third-acre waterfront property on the widest part of the neighborhood's deep-water harbor on Sarasota Bay. The views are great and the home is located on a protected, sailboat water basin with no bridges to the Gulf of Mexico. Newer boat dock and boat lifts accommodate up to 15,000-pound boat plus two recreational water craft, making easy access to Sarasota's waterways and the gulf, AND the home was designed by one of the BEST architectural firms, MHK, and under construction by one of the BEST waterfront builders, Voigt Brothers. The floor plan is amazing and the home is available for purchase during the construction phase, which makes it easy for future owners to modify the interior plans to their desires and choose their finishes. Harbor Acres is considered one of the best neighborhoods in Sarasota— and speaking of BEST, it has it all….location, waterfront, appreciation, neighbors. A close-knit community that is close to Downtown Sarasota and in-town amenities yet a half mile to Sarasota Memorial Hospital and Southside Village shops and restaurants. Call for floor plans or to walk the property.
/u.realgeeks.media/sangersells/ee34b5b7bf98-Headshot.jpeg)
Additional Information
- Community Features
- No Deed Restriction
- Exterior Construction
- Block, Stucco
- Style
- Two Story
- Interior
- Built-in Features, Eat-in Kitchen, Elevator, High Ceilings, Kitchen/Family Room Combo, Living Room/Dining Room Combo, Open Floorplan, Primary Bedroom Main Floor, Solid Surface Counters, Solid Wood Cabinets, Split Bedroom, Stone Counters, Thermostat, Walk-In Closet(s), Wet Bar
- Interior Features
- Built-in Features, Eat-in Kitchen, Elevator, High Ceilings, Kitchen/Family Room Combo, Living Room/Dining Room Combo, Open Floorplan, Primary Bedroom Main Floor, Solid Surface Counters, Solid Wood Cabinets, Split Bedroom, Stone Counters, Thermostat, Walk-In Closet(s), Wet Bar
- Appliances
- Dishwasher, Disposal, Freezer, Gas Water Heater, Microwave, Range, Range Hood, Refrigerator, Tankless Water Heater
- Exterior
- Balcony, Outdoor Grill, Outdoor Kitchen, Rain Gutters, Sliding Doors
- Roof
- Metal
- High School
- Sarasota High
- Middle School
- Brookside Middle
- Elementary School
- Southside Elementary
- Extra Rooms
- Bonus Room, Den/Library/Office, Inside Utility
- Located Near
- City Limits, Landscaped, Level, Paved
- Utilities
- Electricity Available, Natural Gas Available, Sewer Connected, Water Available
- Fireplace
- Yes
- Garage
- Driveway, Garage Door Opener, Ground Level, Garage
- Floor
- Tile, Wood
- Heating
- Central, Electric, Natural Gas, Zoned
- Cooling
- Central Air, Zoned
- Pool
- Yes
- Pool Type
- Private
- Water
- Boatable Water, Bay View, Bay Front
- Frontage
- Bay/Harbor
- Water View
- Yes
Listing courtesy of MICHAEL SAUNDERS & COMPANY.
Mortgage Calculator
All listing information is deemed reliable but not guaranteed and should be independently verified through personal inspection by appropriate professionals. Listings displayed on this website may be subject to prior sale or removal from sale. Availability of any listing should always be independently verified. Listing information is provided for consumer personal, non-commercial use, solely to identify potential properties for potential purchase. All other use is strictly prohibited and may violate relevant federal and state law. Data last updated on