540 S Polk Drive, Lido Key, FL 34236
- $8,250,000
- 6
- BD
- 7
- BA
- 5,331
- SqFt














- List Price
- $8,250,000
- Price Change
- ▼ $400,000 1780085395
- MLS#
- A4681449
- Type
- Single Family Residential
- Property Style
- Single Family
- Bedrooms
- 6
- Bathrooms
- 7
- Living Area
- 5,331
- Lot Size
- 9,444
- Subdivision
- Lido Beach
- Year Built
- 2025
Property Description
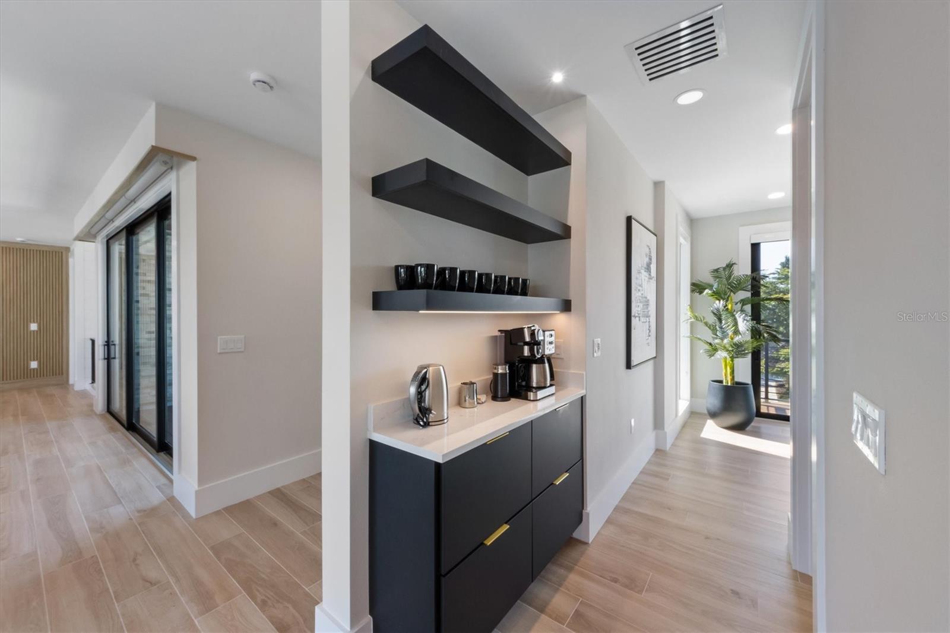
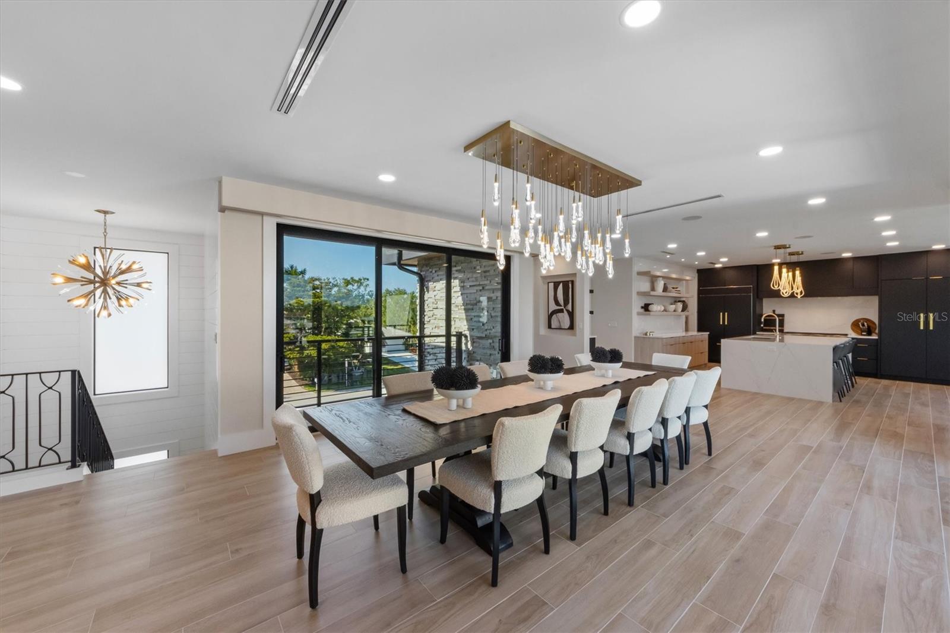
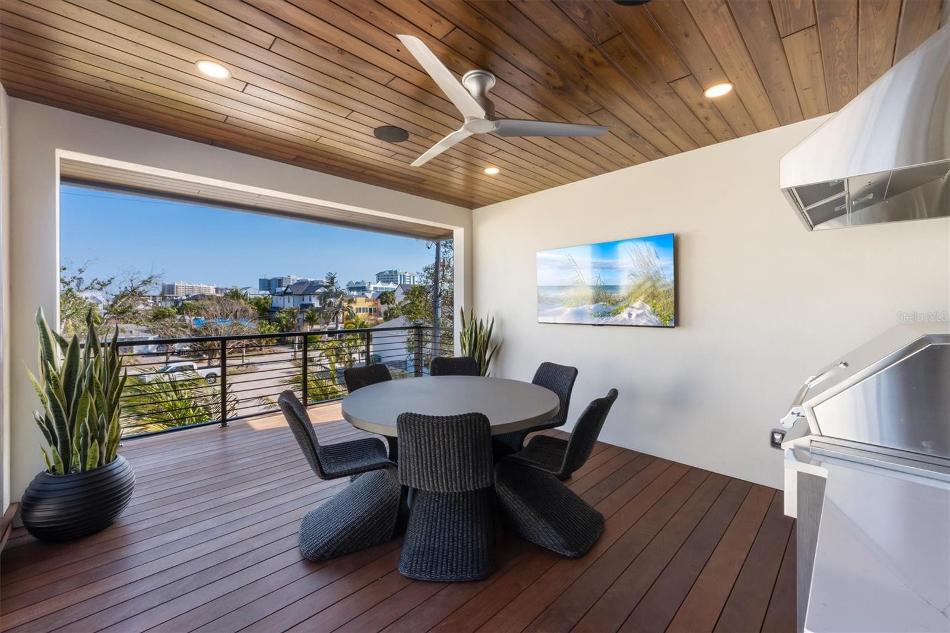
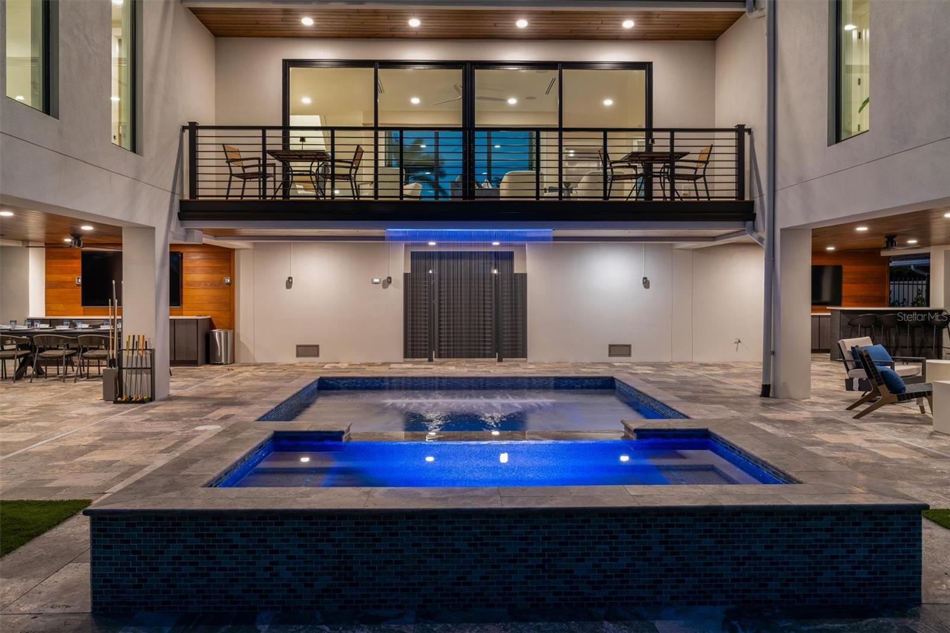
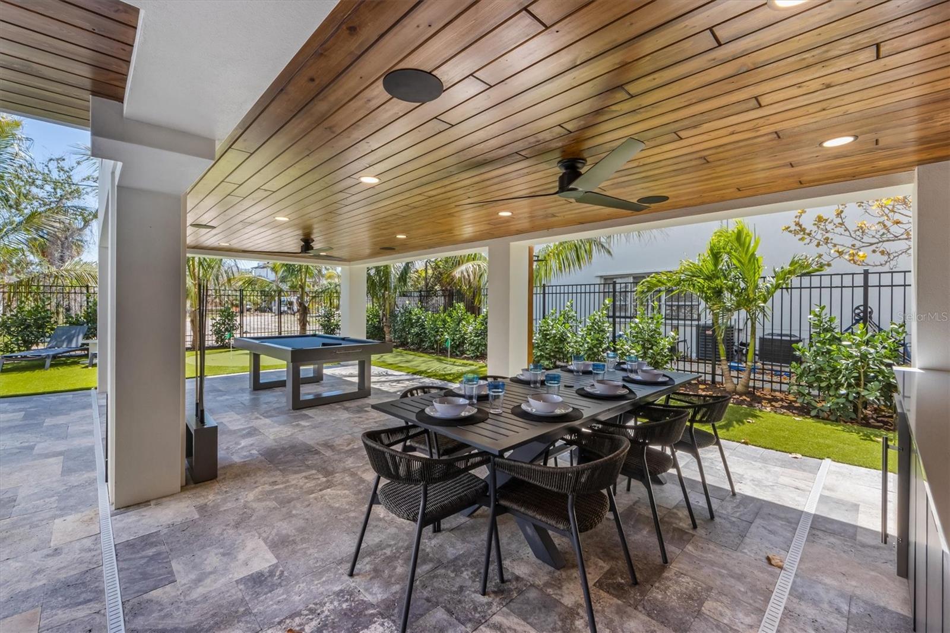
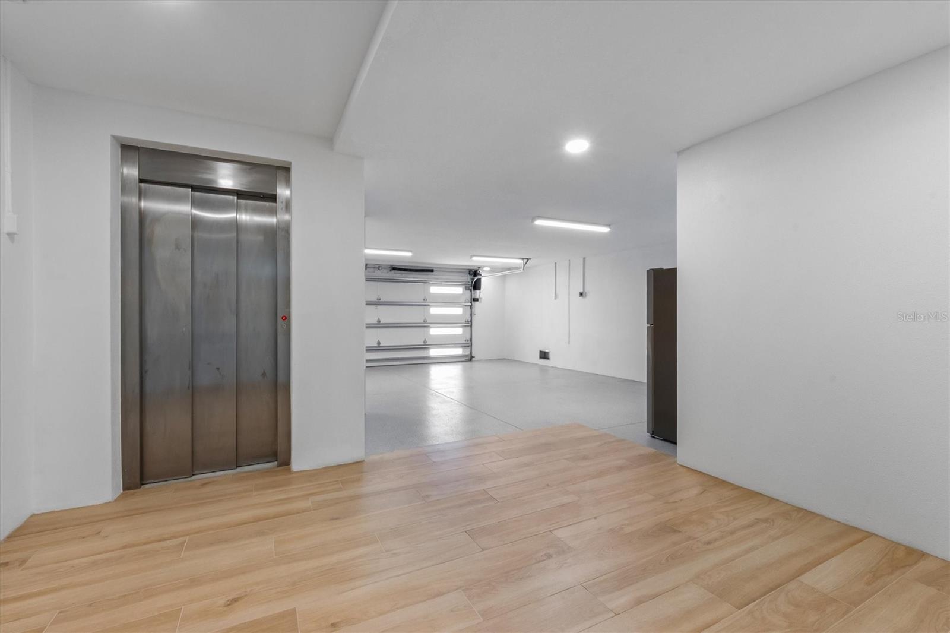
Incredible income potential with this premier, Florida vacation-rental property. Ideally located just steps from the coveted, white-powder, sands of Lido Beach, this high-occupancy, luxury rental home combines high-end design with exceptional income-producing potential. A resort-style sanctuary for up to twelve guests, this Sarasota property offers 9,258 of masterfully-curated, square feet. Zoned for seven-day rentals and supported by a strong rental history, the property makes an attractive opportunity for investors, families or business owners seeking both personal enjoyment and revenue generation. The outdoor living is exceptional with more than 3,300 square feet of covered patios and six balconies culminating in a rooftop deck with 360-degree views of the gulf, bay and city skyline. Dine under the stars with a well-appointed summer kitchen and relax after dinner on the fun putting green. The grounds offer a lush, tropical oasis with a refreshing waterfall spilling into a sparkling saltwater pool. Serene, fiber-optic lighting and the exterior music system will transform the evening while guests relax in the twelve-person spa. Multiple outdoor lounging and dining areas accommodate everything from family gatherings to corporate retreats with multiple TVs, beverage refrigerators and game spaces for pool or ping pong. Designed with entertainment in mind, the refined interior spaces come complete with a collection of premium furnishings. A Sonos multi-room audio system and 12 high-definition TVs enhance entertainment throughout the property. The chef’s kitchen offers a spacious waterfall-edge island and features a Sub-Zero refrigerator, Wolf eight-burner gas range, dual dishwashers, floating shelves and sleek European-style cabinetry. Bespoke finishes elevate every space, including quartz countertops, designer lighting, an interior elevator, custom tambour wood walls, artisanal iron stair rails, 7-inch baseboards and 8-foot interior doors. Each floor includes a wet bar with beverage refrigerators, ice makers or dishwashers, creating effortless flow for entertaining. The primary suite offers a serene private retreat with a spa-inspired bath featuring a backlit marble wall, designer fixtures and a walk-in shower with rain and handheld showerheads. Five additional bedrooms each feature uniquely designed en-suite baths with custom mirrors, distinctive tile work, sleek cabinetry and under-lit vanities. Advanced smart-home technology includes a comprehensive surveillance system with high-definition cameras, whole-property Wi-Fi, intelligent access control, programmable architectural lighting and motorized window treatments. Ideally located near pristine Gulf beaches, St. Armands Circle and downtown Sarasota’s dining, arts and entertainment, this residence offers the rare combination of luxury living, strong rental income and exceptional appeal for families, executives or investors.
/u.realgeeks.media/sangersells/ee34b5b7bf98-Headshot.jpeg)
Additional Information
- Community Features
- No Deed Restriction
- Exterior Construction
- Concrete, Stucco, Wood Siding
- Style
- Three+ Story
- Interior
- Built-in Features, Ceiling Fans(s), Dry Bar, Elevator, Kitchen/Family Room Combo, Open Floorplan, Primary Bedroom Main Floor, Solid Surface Counters, Solid Wood Cabinets, Split Bedroom, Thermostat, Walk-In Closet(s), Wet Bar, Window Treatments
- Interior Features
- Built-in Features, Ceiling Fans(s), Dry Bar, Elevator, Kitchen/Family Room Combo, Open Floorplan, Primary Bedroom Main Floor, Solid Surface Counters, Solid Wood Cabinets, Split Bedroom, Thermostat, Walk-In Closet(s), Wet Bar, Window Treatments
- Appliances
- Bar Fridge, Dishwasher, Dryer, Exhaust Fan, Gas Water Heater, Ice Maker, Microwave, Range, Range Hood, Refrigerator, Tankless Water Heater, Washer
- Exterior
- Balcony, Lighting, Outdoor Grill, Outdoor Kitchen, Rain Gutters, Sliding Doors
- Roof
- Membrane
- Extra Rooms
- Bonus Room, Den/Library/Office, Florida Room, Formal Dining Room Separate, Great Room, Inside Utility, Media Room
- Located Near
- Flood Insurance Required, FloodZone, Landscaped, Paved
- Utilities
- Electricity Connected
- Garage
- Driveway, Garage Door Opener, Oversized, Garage
- Floor
- Tile
- Heating
- Central, Heat Pump
- Cooling
- Central Air
- Pool
- Yes
- Pool Type
- Private
- Water
- Beach View, Beach Access
- Water View
- Yes
Listing courtesy of PREMIER SOTHEBY'S INTERNATIONAL REALTY.
Mortgage Calculator
All listing information is deemed reliable but not guaranteed and should be independently verified through personal inspection by appropriate professionals. Listings displayed on this website may be subject to prior sale or removal from sale. Availability of any listing should always be independently verified. Listing information is provided for consumer personal, non-commercial use, solely to identify potential properties for potential purchase. All other use is strictly prohibited and may violate relevant federal and state law. Data last updated on