313 Hammock Circle, Anna Maria, FL 34216
- $3,995,000
- 4
- BD
- 4
- BA
- 3,755
- SqFt









- List Price
- $3,995,000
- Price Change
- ▼ $500,000 1776290528
- MLS#
- A4682229
- Type
- Single Family Residential
- Property Style
- Single Family
- Bedrooms
- 4
- Bathrooms
- 4
- Living Area
- 3,755
- Lot Size
- 9,178
- Subdivision
- Coconut Bayou
- Year Built
- 2017
Property Description
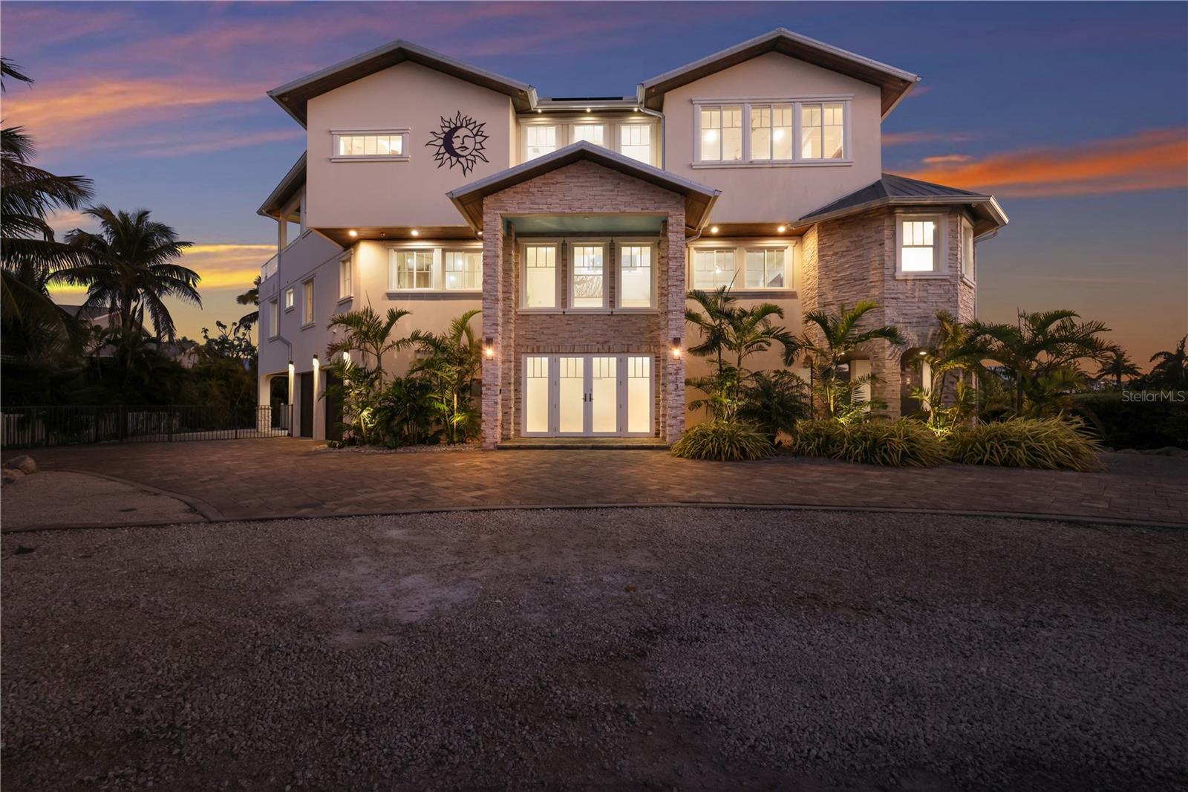
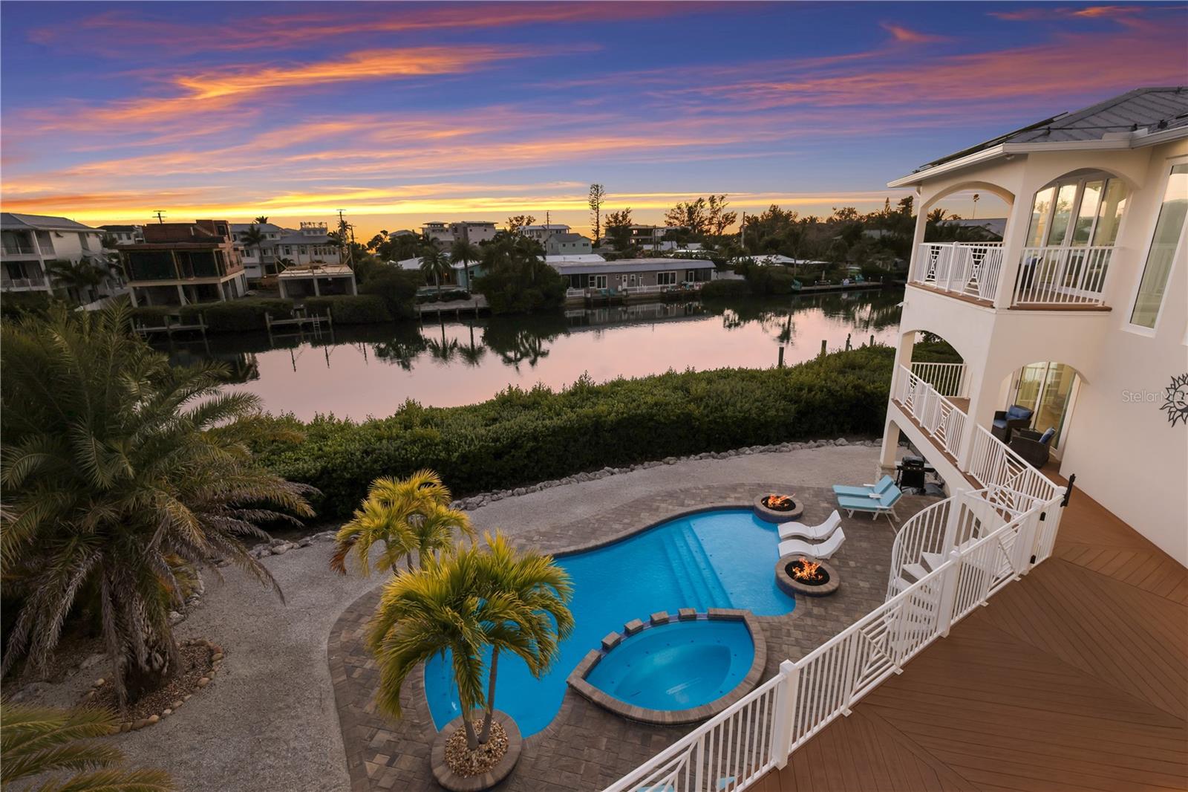
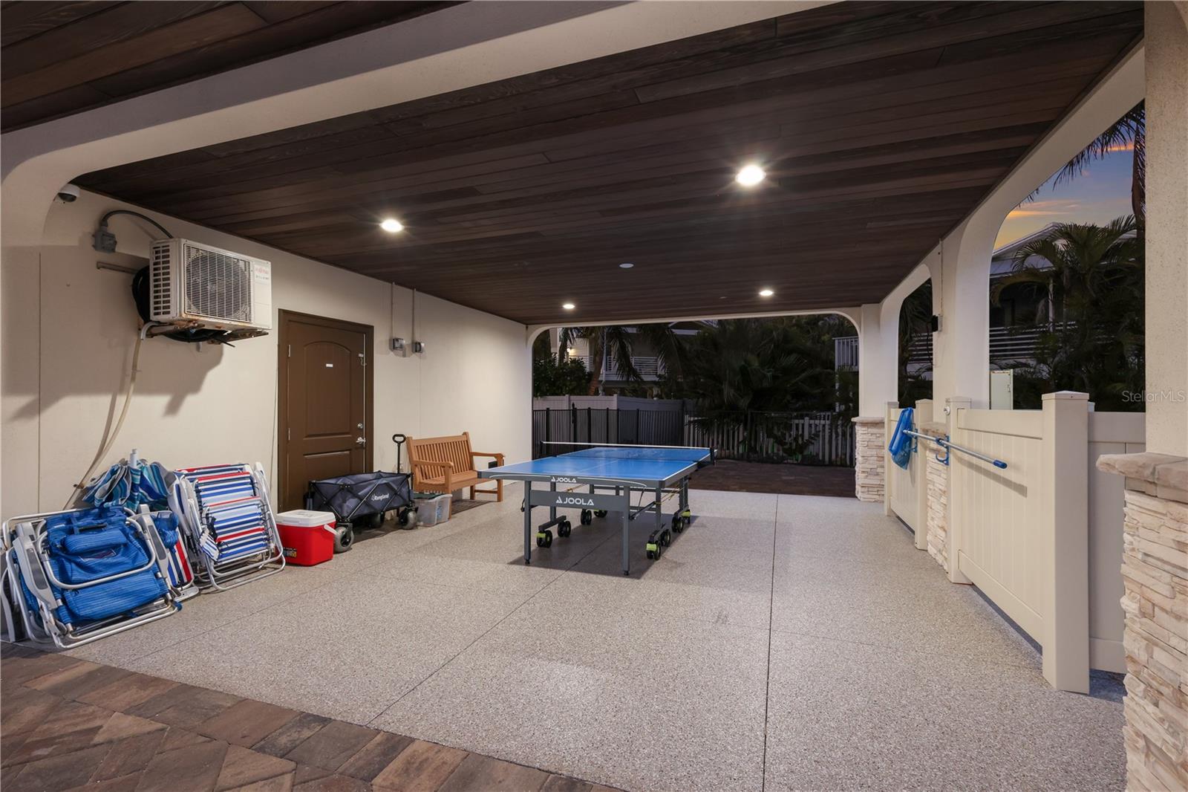
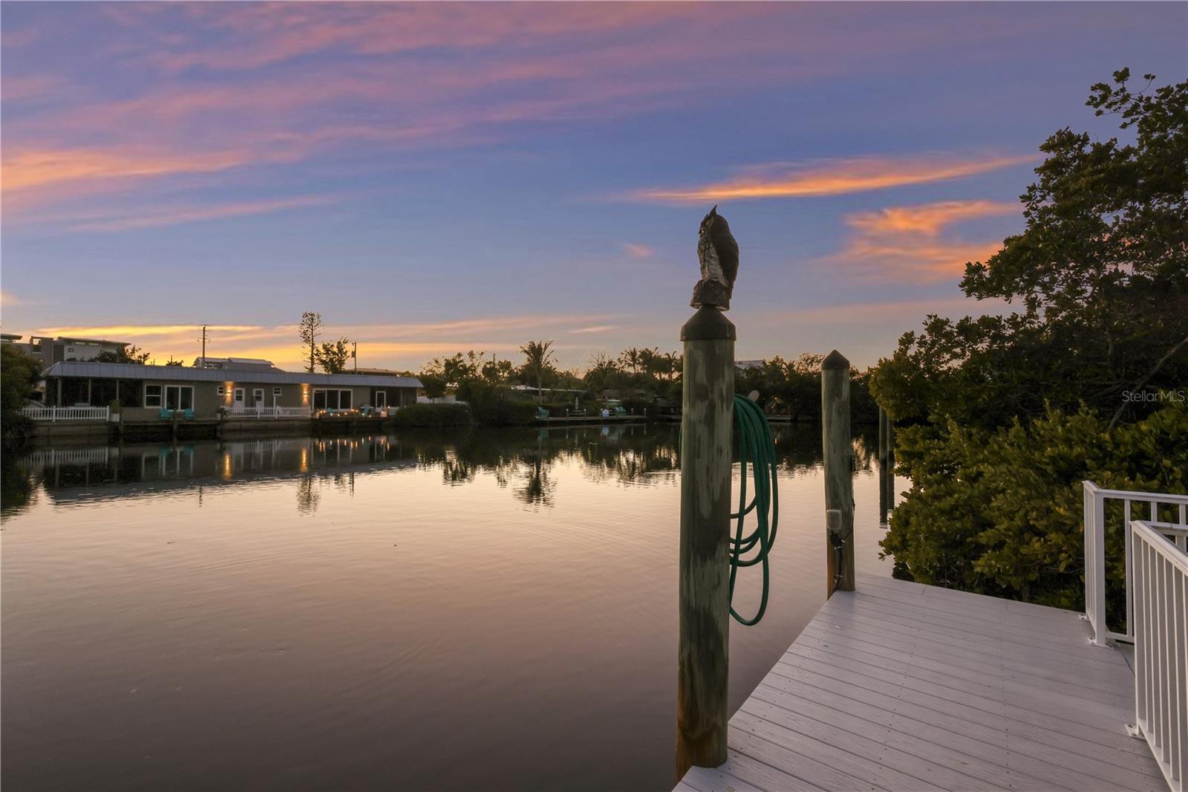
This waterfront coastal retreat embodies refined island luxury, offered completely turnkey and thoughtfully designed for both elevated living and exceptional entertaining. Positioned on a quiet cul-de-sac the home makes an immediate impression with its stately architecture, paver driveway, lush tropical landscaping, and landscape lighting that beautifully illuminates the property at dusk. Inside, travertine flooring flows throughout, complemented by crown molding in every room and tray ceilings that add architectural depth and sophistication across all three levels. The top floor serves as the heart of the home, where an expansive living and dining area is framed by large sliders that capture vibrant sunset skies and lead to two generous balconies, seamlessly blending indoor and outdoor living. The chef’s kitchen is a showpiece, appointed with premium Monogram appliances, a professional gas range with pot filler, custom cabinetry, striking backsplash detail, and abundant counter space designed for effortless entertaining. The living room offers an abundance of natural light that frames a beautiful fireplace adding an elevated ambiance. Designer lighting, custom stair railings, and carefully curated finishes create a cohesive coastal elegance that feels both polished and welcoming. The mid-level hosts 4 spacious bedrooms enhanced with shiplap accent walls in select rooms, adding warmth and texture, along with a comfortable family room that opens to an oversized balcony overlooking the tranquil bayou. A private elevator provides convenient access to every floor, while modern enhancements including a security system, Sonos sound system inside and out, solar panels, and a tankless hot water heater deliver efficiency and peace of mind. Outdoors, the property transforms into a true waterfront oasis featuring a sparkling heated pool and spa, fire features, expansive paver deck, screened-in patio lounge area, and multiple covered spaces ideal for year round enjoyment. The private dock is equipped with electric and water, offering boating access and completing the ultimate Florida lifestyle experience. The pass-through two car garage, paired with separate storage rooms is designed to accommodate lifestyle amenities and the home’s location within a short-term rental zone presents outstanding investment potential. From sunrise coffee on the balcony to sunset reflections dancing across the bayou, every detail of this exceptional residence has been thoughtfully designed to capture the very best of coastal living.
/u.realgeeks.media/sangersells/ee34b5b7bf98-Headshot.jpeg)
Additional Information
- Community Features
- Street Lights, No Deed Restriction
- Exterior Construction
- Stucco
- Style
- Two Story
- Interior
- Ceiling Fans(s), Central Vaccum, Crown Molding, Eat-in Kitchen, High Ceilings, Stone Counters, Tray Ceiling(s), Vaulted Ceiling(s), Walk-In Closet(s), Wet Bar, Window Treatments
- Interior Features
- Ceiling Fans(s), Central Vaccum, Crown Molding, Eat-in Kitchen, High Ceilings, Stone Counters, Tray Ceiling(s), Vaulted Ceiling(s), Walk-In Closet(s), Wet Bar, Window Treatments
- Appliances
- Dishwasher, Disposal, Dryer, Microwave, Range, Range Hood, Tankless Water Heater, Washer, Wine Refrigerator
- Exterior
- Fire Pit, French Doors, Lighting, Outdoor Shower, Rain Gutters, Sliding Doors
- Roof
- Metal
- Extra Rooms
- Bonus Room, Inside Utility, Storage Rooms
- Located Near
- Cul-De-Sac, FloodZone
- Utilities
- Public, Underground Utilities
- Fireplace
- Yes
- Garage
- Driveway, Garage Faces Side
- Floor
- Tile, Travertine
- Heating
- Central, Electric
- Cooling
- Central Air, Zoned
- Pool
- Yes
- Pool Type
- Private
- Water
- Sailboat Water, Boatable Water, Bay View
- Frontage
- Bayou, Canal - Saltwater
- Water View
- Yes
Listing courtesy of DUNCAN REAL ESTATE, INC..
Mortgage Calculator
All listing information is deemed reliable but not guaranteed and should be independently verified through personal inspection by appropriate professionals. Listings displayed on this website may be subject to prior sale or removal from sale. Availability of any listing should always be independently verified. Listing information is provided for consumer personal, non-commercial use, solely to identify potential properties for potential purchase. All other use is strictly prohibited and may violate relevant federal and state law. Data last updated on