1671 Arlington Street, Central Sarasota, FL 34239
- $2,995,000
- 5
- BD
- 6
- BA
- 3,564
- SqFt







- List Price
- $2,995,000
- MLS#
- A4684899
- Type
- Single Family Residential
- Property Style
- Single Family
- Bedrooms
- 5
- Bathrooms
- 6
- Living Area
- 3,564
- Lot Size
- 7,034
- Subdivision
- Lewis Combs Sub
- Year Built
- 2026
Property Description
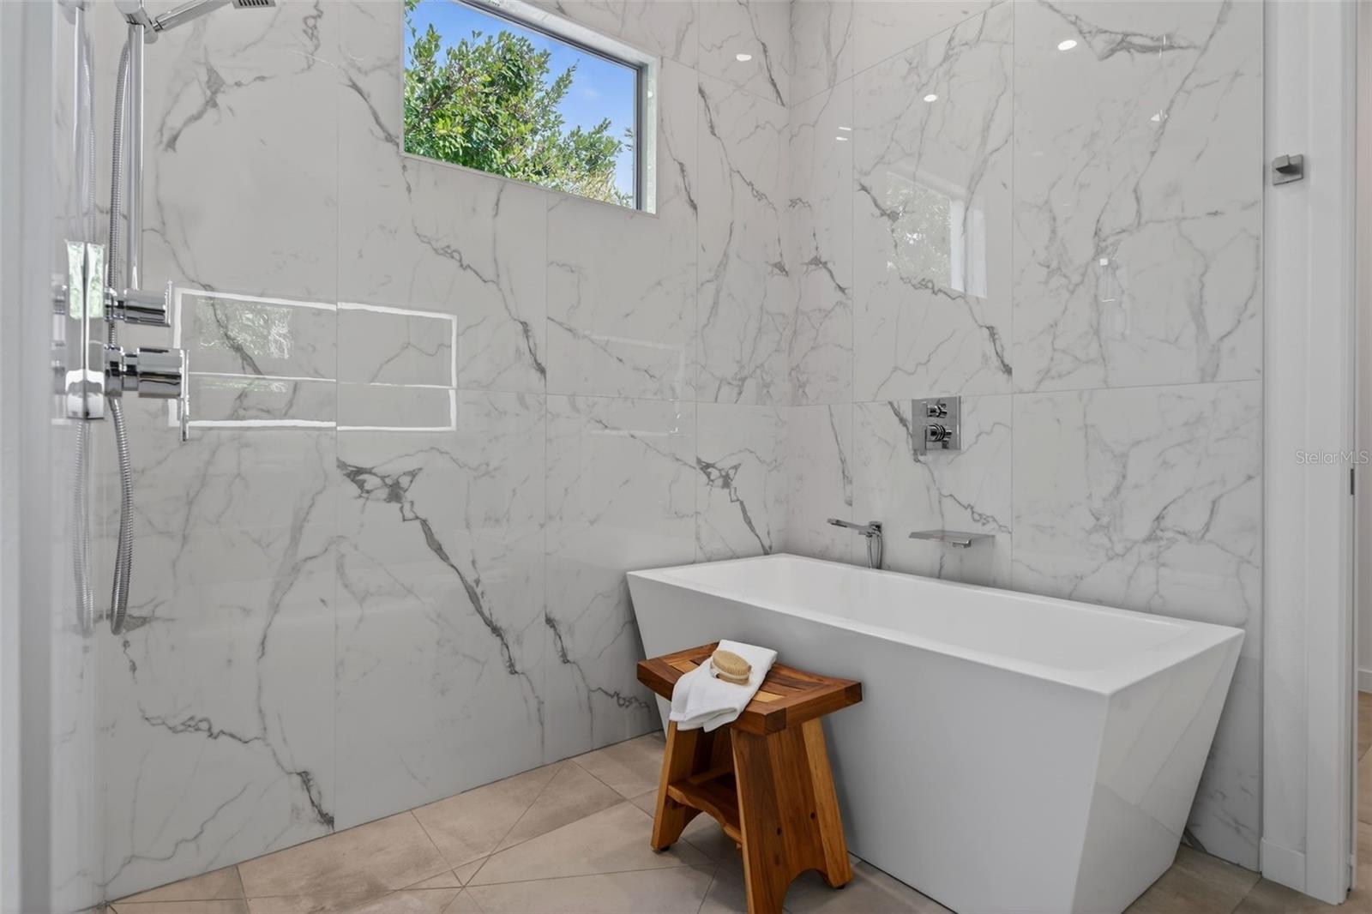
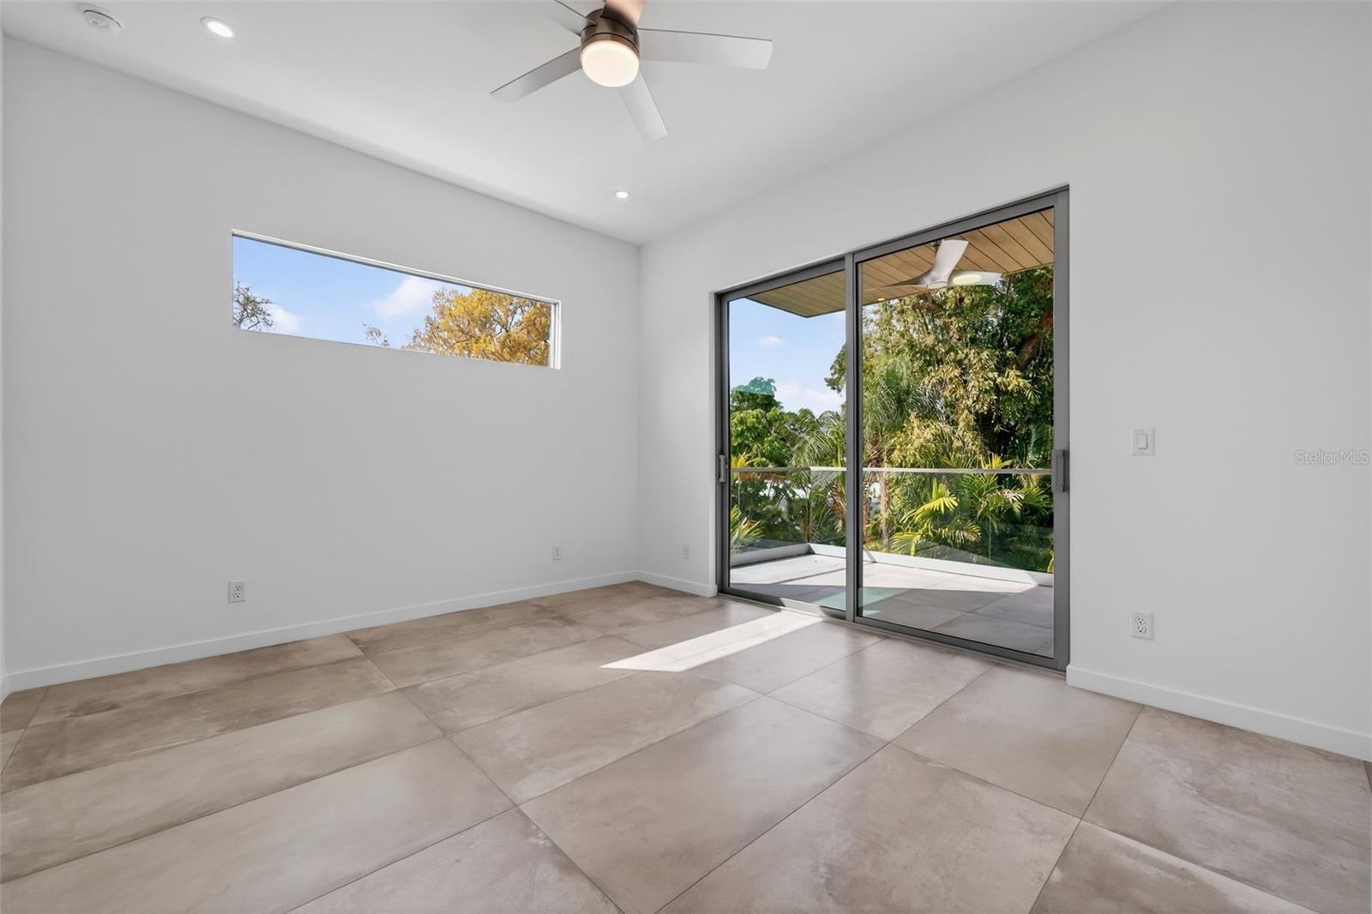
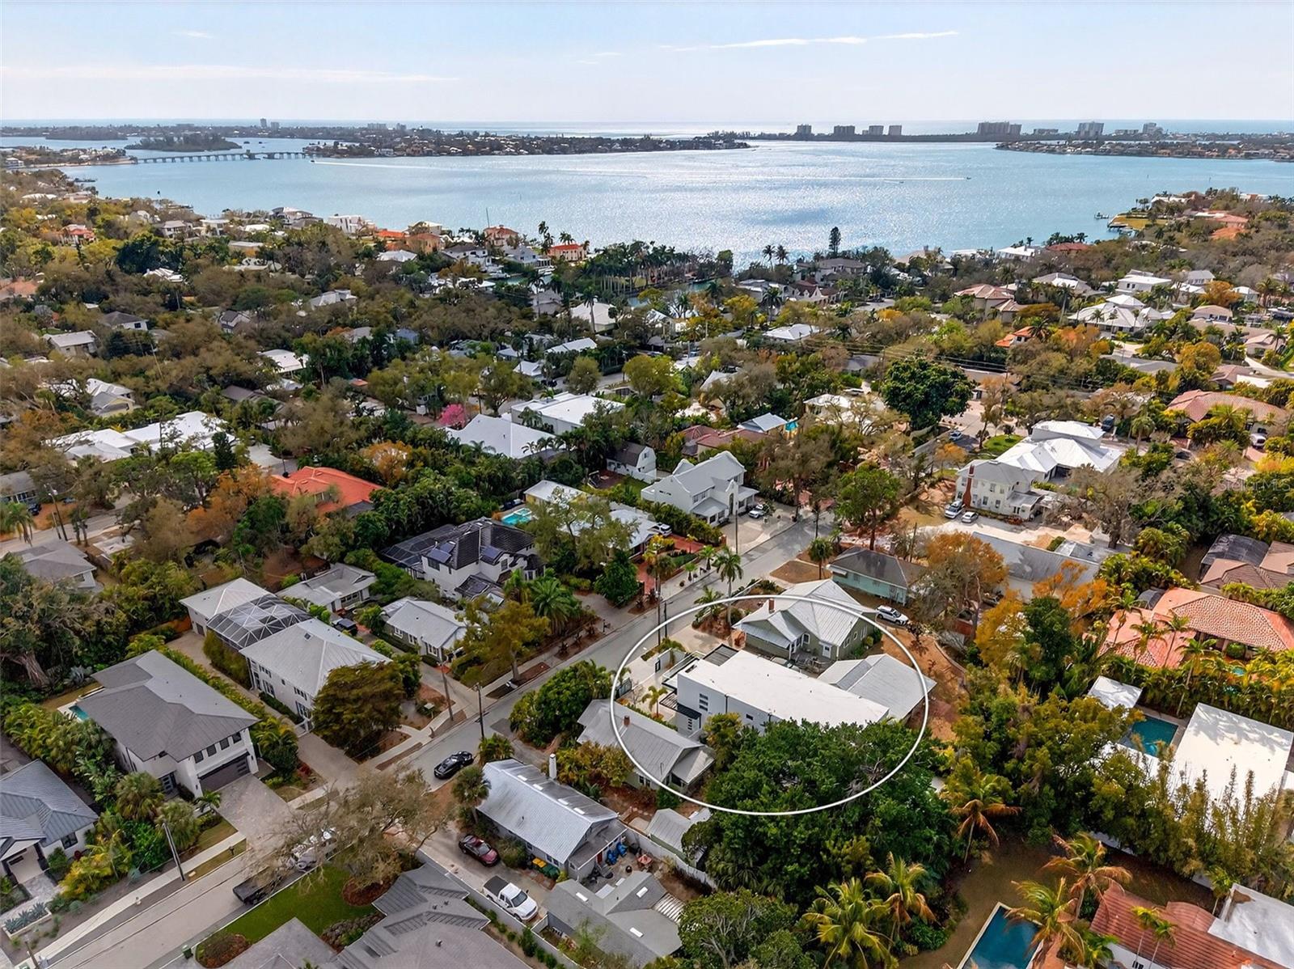
Located West of Trail, this beautiful new construction five-bedroom, five-and-a-half-bathroom residence captures the essence of Sarasota living. Designed with both comfort and entertaining in mind, the home features expansive sliding glass doors that open the main living areas to a private pool and outdoor gathering space, creating a seamless connection between indoor and outdoor living. Inside, generous living spaces, clean architectural lines, and refined finishes create a warm yet modern atmosphere. The open-concept layout centers around a spacious kitchen and living area, ideal for everyday living while also providing an elegant setting for hosting family and friends. Upstairs, well-appointed bedroom suites give privacy and flexibility, while the primary suite provides a peaceful retreat with a spa-like bath and thoughtfully designed closet space. Every detail of the home has been carefully considered to deliver both functionality and timeless style. Thoughtfully designed for comfort and ease, the property offers a low-maintenance lifestyle that appeals to both full-time residents and seasonal owners looking for a lock-and-leave Sarasota home. Ideally located just minutes from Southside Village, downtown Sarasota, Sarasota Memorial Hospital, and the Gulf beaches, the home places you close to the best dining, shopping, and coastal experiences the area has to offer while maintaining the quiet charm that has long made West of Trail one of Sarasota’s most desirable neighborhoods.
/u.realgeeks.media/sangersells/ee34b5b7bf98-Headshot.jpeg)
Additional Information
- Community Features
- No Deed Restriction
- Exterior Construction
- Stucco
- Style
- Two Story
- Interior
- Built-in Features, Ceiling Fans(s), Eat-in Kitchen, Elevator, High Ceilings, Kitchen/Family Room Combo, Living Room/Dining Room Combo, Open Floorplan, PrimaryBedroom Upstairs, Split Bedroom, Stone Counters, Thermostat, Walk-In Closet(s), Wet Bar
- Interior Features
- Built-in Features, Ceiling Fans(s), Eat-in Kitchen, Elevator, High Ceilings, Kitchen/Family Room Combo, Living Room/Dining Room Combo, Open Floorplan, PrimaryBedroom Upstairs, Split Bedroom, Stone Counters, Thermostat, Walk-In Closet(s), Wet Bar
- Appliances
- Built-In Oven, Convection Oven, Cooktop, Dishwasher, Disposal, Dryer, Range Hood, Refrigerator, Washer, Wine Refrigerator
- Exterior
- Balcony, Lighting, Outdoor Kitchen, Private Entrance, Private Yard, Sliding Doors
- Roof
- Other
- High School
- Sarasota High
- Middle School
- Brookside Middle
- Elementary School
- Southside Elementary
- Extra Rooms
- Loft
- Located Near
- City Limits, Paved
- Utilities
- BB/HS Internet Available, Cable Available, Electricity Connected, Public, Sewer Connected, Underground Utilities, Water Connected
- Fireplace
- Yes
- Floor
- Tile
- Heating
- Central, Electric
- Cooling
- Central Air
- Pool
- Yes
- Pool Type
- Private
Listing courtesy of MICHAEL SAUNDERS & COMPANY.
Mortgage Calculator
All listing information is deemed reliable but not guaranteed and should be independently verified through personal inspection by appropriate professionals. Listings displayed on this website may be subject to prior sale or removal from sale. Availability of any listing should always be independently verified. Listing information is provided for consumer personal, non-commercial use, solely to identify potential properties for potential purchase. All other use is strictly prohibited and may violate relevant federal and state law. Data last updated on