1537 Siesta Drive, Central Sarasota, FL 34239
- $2,995,000
- 4
- BD
- 6
- BA
- 3,727
- SqFt






- List Price
- $2,995,000
- Price Change
- ▼ $105,000 1780101682
- MLS#
- A4692775
- Type
- Single Family Residential
- Property Style
- Single Family
- Bedrooms
- 4
- Bathrooms
- 6
- Living Area
- 3,727
- Lot Size
- 12,432
- Subdivision
- South Pointe Woods
- Year Built
- 2023
Property Description
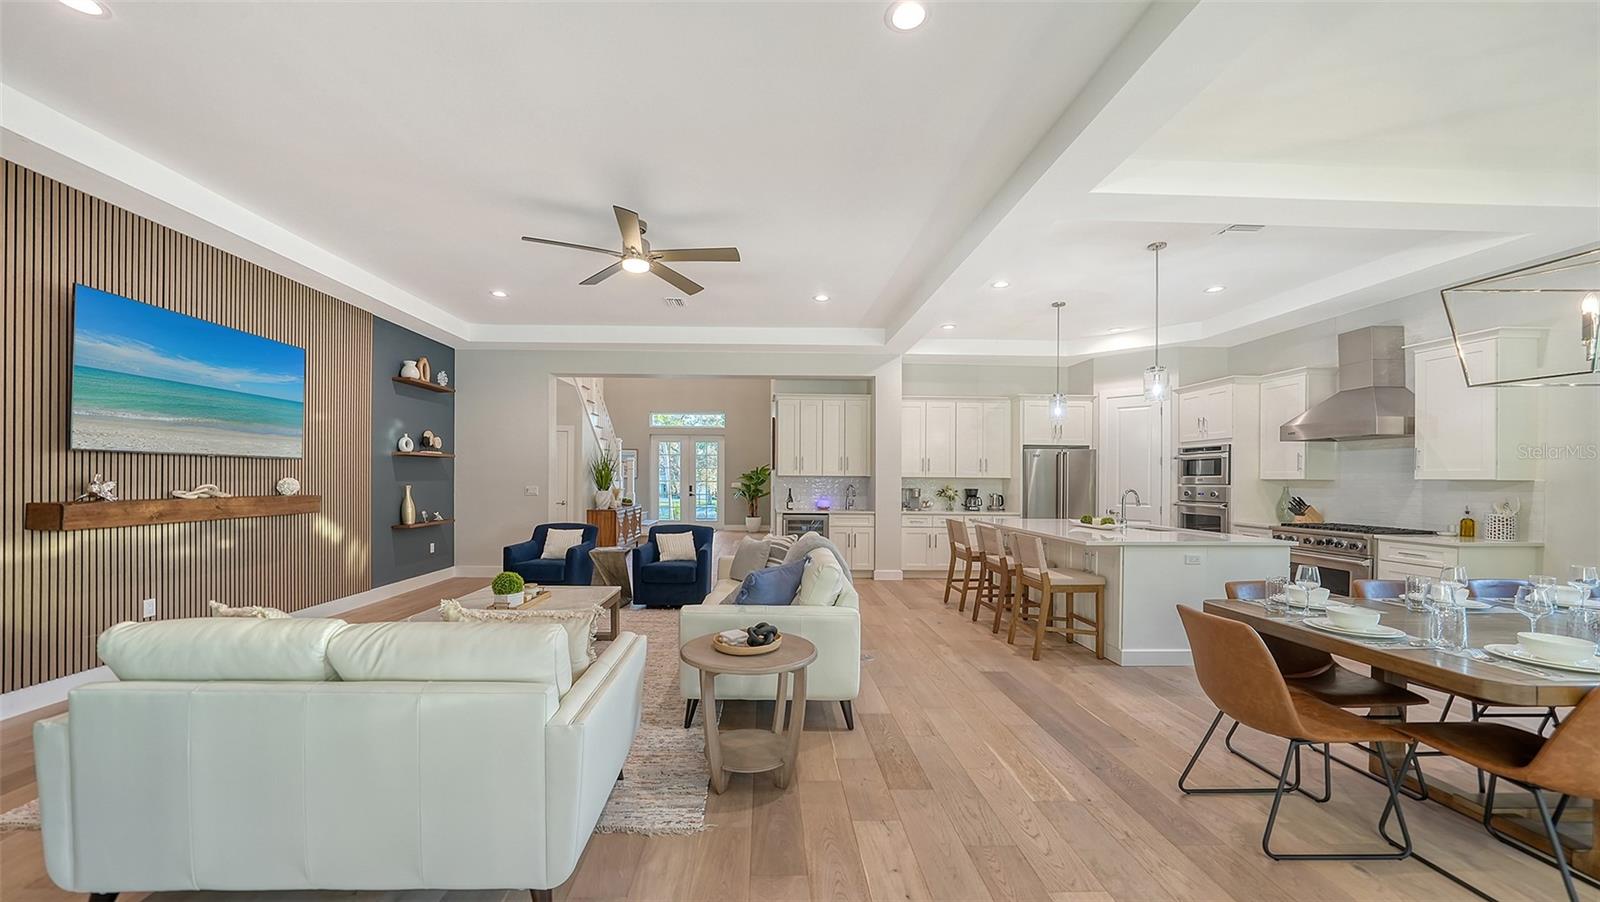
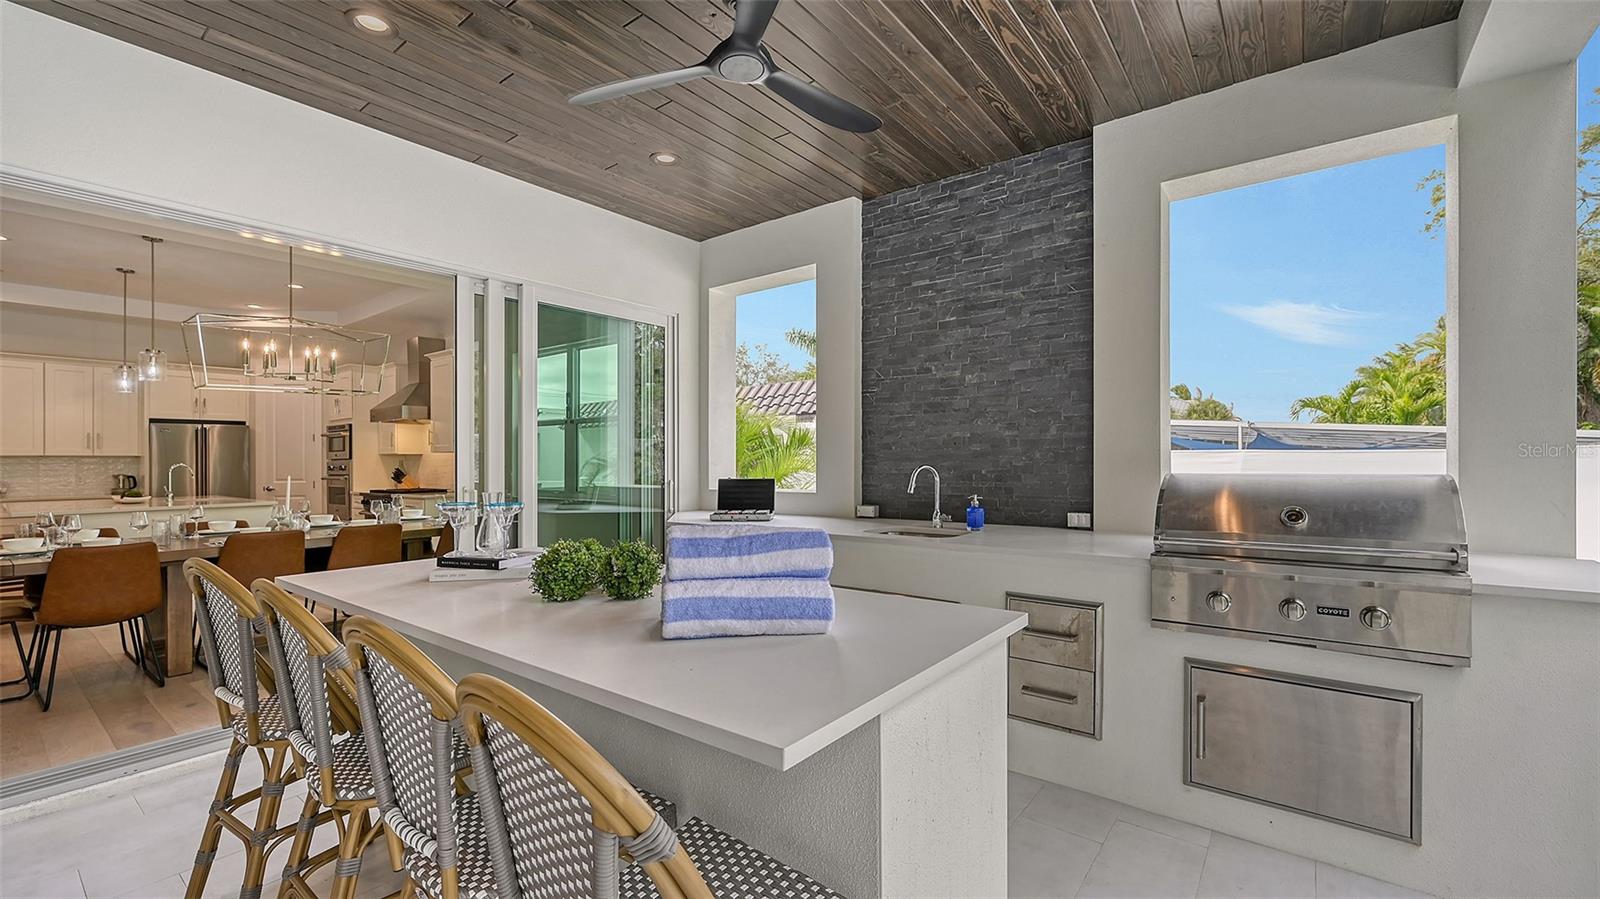
Welcome to 1537 Siesta Drive—an exceptional custom coastal contemporary residence ideally positioned between Downtown Sarasota and world-renowned Siesta Key Beach. Built in 2023, this stunning luxury home offers 4 bedrooms, 4 full baths, 2 half baths, a dedicated office, and over 3,700 square feet of thoughtfully designed living space. From the moment you enter, you’re greeted by soaring ceilings, rich hardwood flooring, and an open-concept floor plan flooded with natural light. The chef’s kitchen is a showpiece, featuring premium appliances, designer finishes, a wine refrigerator, and seamless flow into the expansive great room—perfect for both entertaining and everyday living. The first-floor primary suite is a private retreat, complete with spa-inspired bath, oversized walk-in closet, and outdoor access. Upstairs, additional ensuite bedrooms and private balconies offer elevated comfort with peekaboo Sarasota Bay views. Step outside to your resort-style backyard oasis featuring a heated saltwater pool, outdoor kitchen, putting green, expansive covered lanai for dining and lounging, and lush tropical landscaping—all designed for effortless Florida living. Additional highlights include a 3-car garage, metal roof, impact windows/doors, and a premier West of Trail location just minutes from Southside Village, downtown dining, marinas, and the beaches. Located within city limits, this home has operated as a successful short and long-term rental. Financials are available upon request. Luxury, location, and lifestyle converge at this remarkable Sarasota residence.
/u.realgeeks.media/sangersells/ee34b5b7bf98-Headshot.jpeg)
Additional Information
- Community Features
- No Deed Restriction
- Exterior Construction
- Block, Stucco
- Style
- Two Story
- Interior
- Built-in Features, Ceiling Fans(s), Eat-in Kitchen, High Ceilings, Living Room/Dining Room Combo, Primary Bedroom Main Floor, Wet Bar
- Interior Features
- Built-in Features, Ceiling Fans(s), Eat-in Kitchen, High Ceilings, Living Room/Dining Room Combo, Primary Bedroom Main Floor, Wet Bar
- Appliances
- Convection Oven, Cooktop, Dishwasher, Dryer, Ice Maker, Microwave, Range Hood, Refrigerator, Washer, Wine Refrigerator
- Exterior
- Balcony, Outdoor Grill, Outdoor Kitchen, Private Mailbox, Rain Gutters, Sliding Doors
- Roof
- Metal
- High School
- Sarasota High
- Middle School
- Brookside Middle
- Elementary School
- Southside Elementary
- Utilities
- Electricity Connected
- Floor
- Carpet, Hardwood
- Heating
- Electric, Natural Gas
- Cooling
- Central Air
- Pool
- Yes
- Pool Type
- Private
Listing courtesy of COMPASS FLORIDA LLC.
Mortgage Calculator
All listing information is deemed reliable but not guaranteed and should be independently verified through personal inspection by appropriate professionals. Listings displayed on this website may be subject to prior sale or removal from sale. Availability of any listing should always be independently verified. Listing information is provided for consumer personal, non-commercial use, solely to identify potential properties for potential purchase. All other use is strictly prohibited and may violate relevant federal and state law. Data last updated on