6438 Hollywood Boulevard, South Sarasota, FL 34231
- $4,500,000
- 5
- BD
- 6
- BA
- 4,282
- SqFt












- List Price
- $4,500,000
- Price Change
- ▼ $475,000 1781567559
- MLS#
- A4693913
- Type
- Single Family Residential
- Property Style
- Single Family
- Bedrooms
- 5
- Bathrooms
- 6
- Living Area
- 4,282
- Lot Size
- 13,220
- Subdivision
- Pine Shores Est
- Year Built
- 2009
Property Description
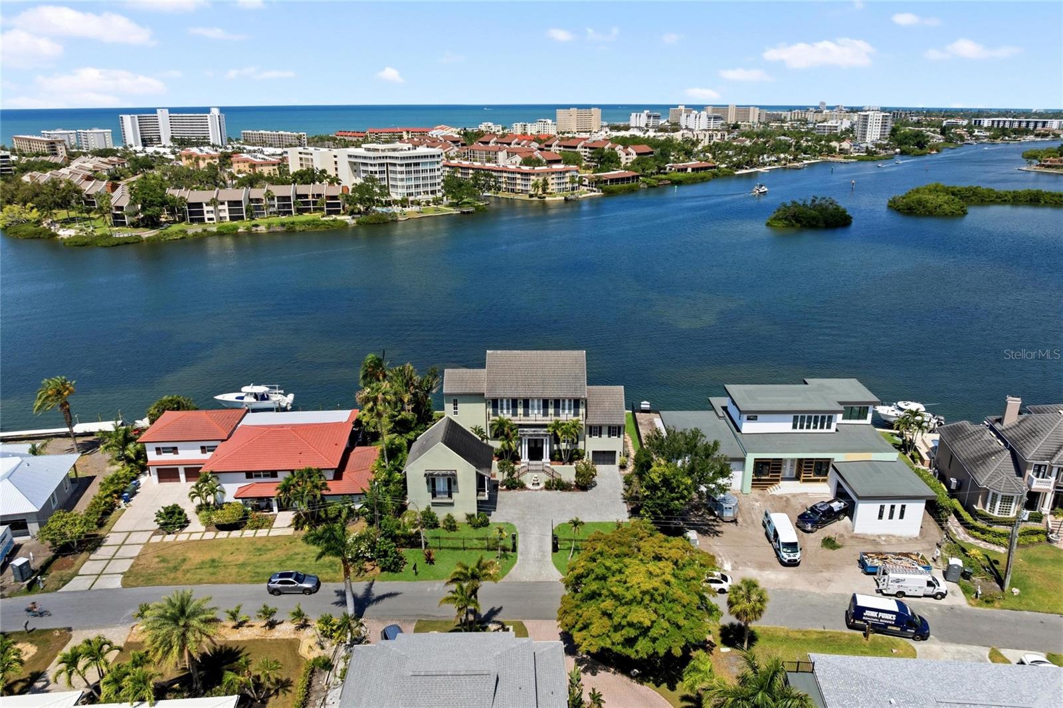
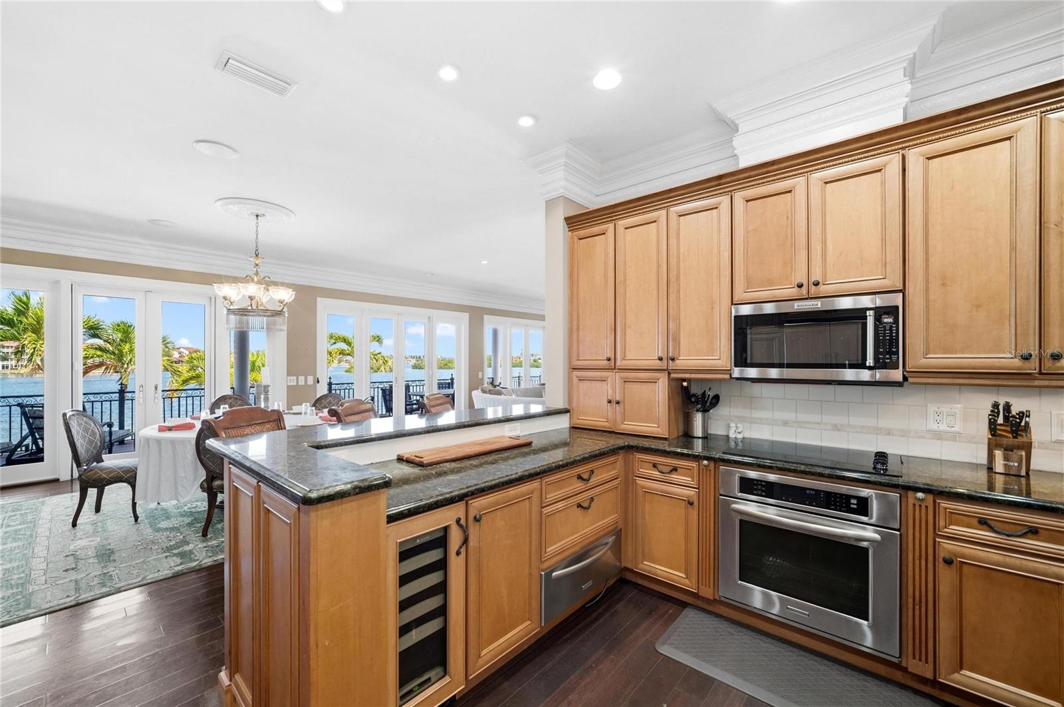
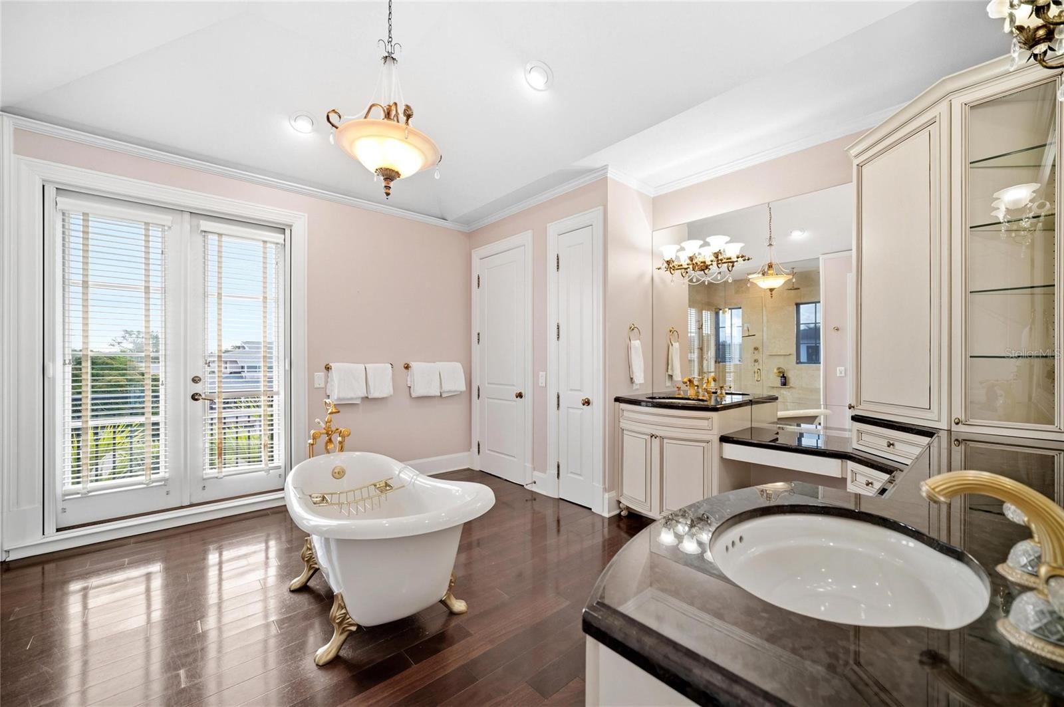
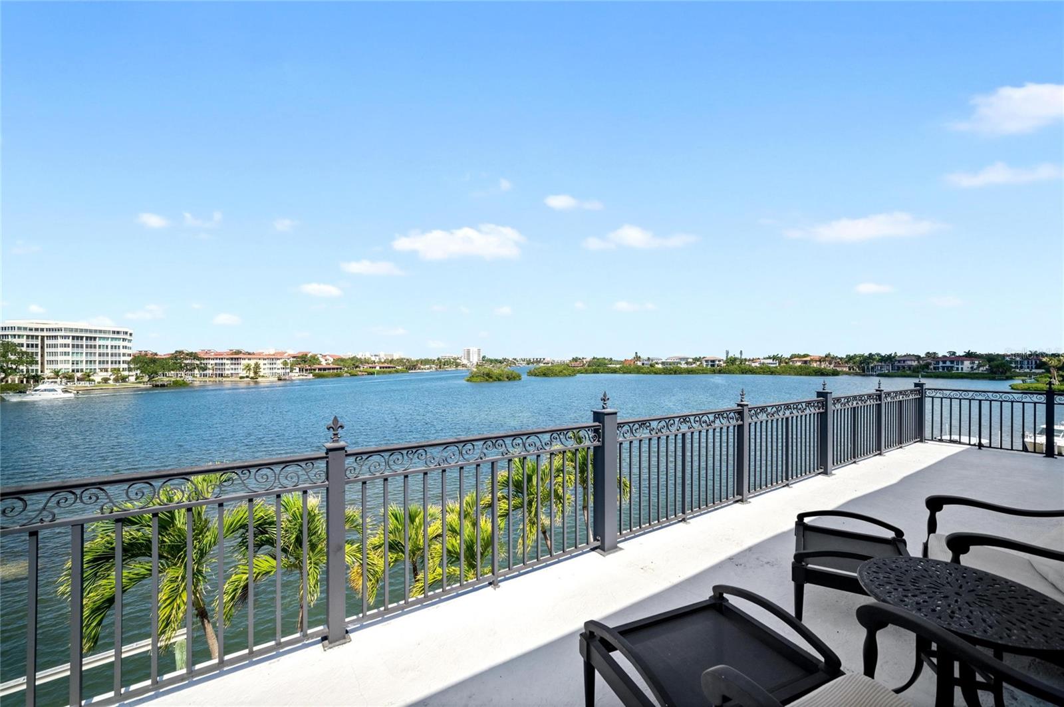
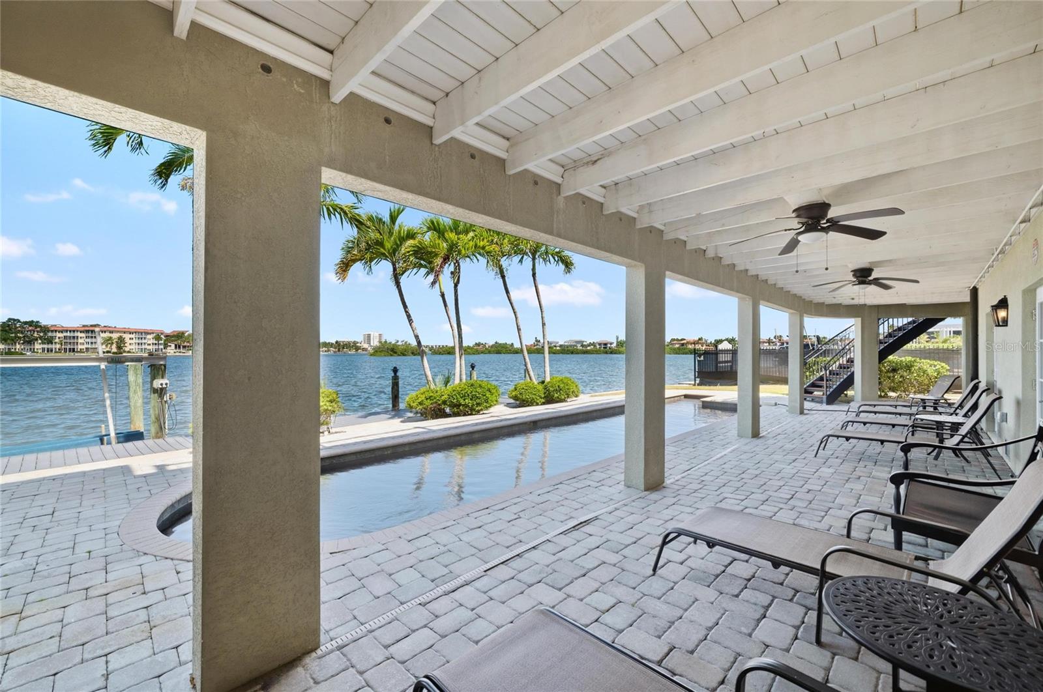
Welcome to Coucher du Soleil — French for "Sunset" — a magnificent gated waterfront estate styled after the grand French residences of New Orleans. Breathtaking views of Little Sarasota Bay, Siesta Key, and spectacular daily sunsets greet you from every room of this one-of-a-kind home. Impeccable craftsmanship is evident throughout, from the custom sapele mahogany front doors and hand-carved fireplace mantel to the handmade crown moldings and exotic sucupira hardwood floors. An elevator, exquisite lighting fixtures, exterior gas lanterns, and thoughtful hardware selections make this residence as functional as it is beautiful. The open-concept living and dining room flows seamlessly through numerous French doors onto an expansive covered balcony, also accessible from the guest suite and solarium. A custom library offers a tranquil retreat, while the entire top floor is dedicated to the primary suite, complete with a private office, morning kitchen, spacious dressing room, and private balcony with unsurpassed views. The carriage house provides an ideal in-law or guest suite with its own entrance, kitchen, bath, and balcony. Outdoors, enjoy the sprawling verandah overlooking the saltwater pool or head out on the water from your 50-foot composite dock with lift, electric, water, and sailboat access. Truly a one-of-a-kind Sarasota estate, do not miss this opportunity.
/u.realgeeks.media/sangersells/ee34b5b7bf98-Headshot.jpeg)
Additional Information
- Community Features
- No Deed Restriction
- Exterior Construction
- Block, Stucco
- Style
- Three+ Story
- Interior
- Built-in Features, Ceiling Fans(s), Crown Molding, Elevator, High Ceilings, Living Room/Dining Room Combo, Open Floorplan, Solid Wood Cabinets, Stone Counters, Vaulted Ceiling(s), Walk-In Closet(s), Window Treatments
- Interior Features
- Built-in Features, Ceiling Fans(s), Crown Molding, Elevator, High Ceilings, Living Room/Dining Room Combo, Open Floorplan, Solid Wood Cabinets, Stone Counters, Vaulted Ceiling(s), Walk-In Closet(s), Window Treatments
- Appliances
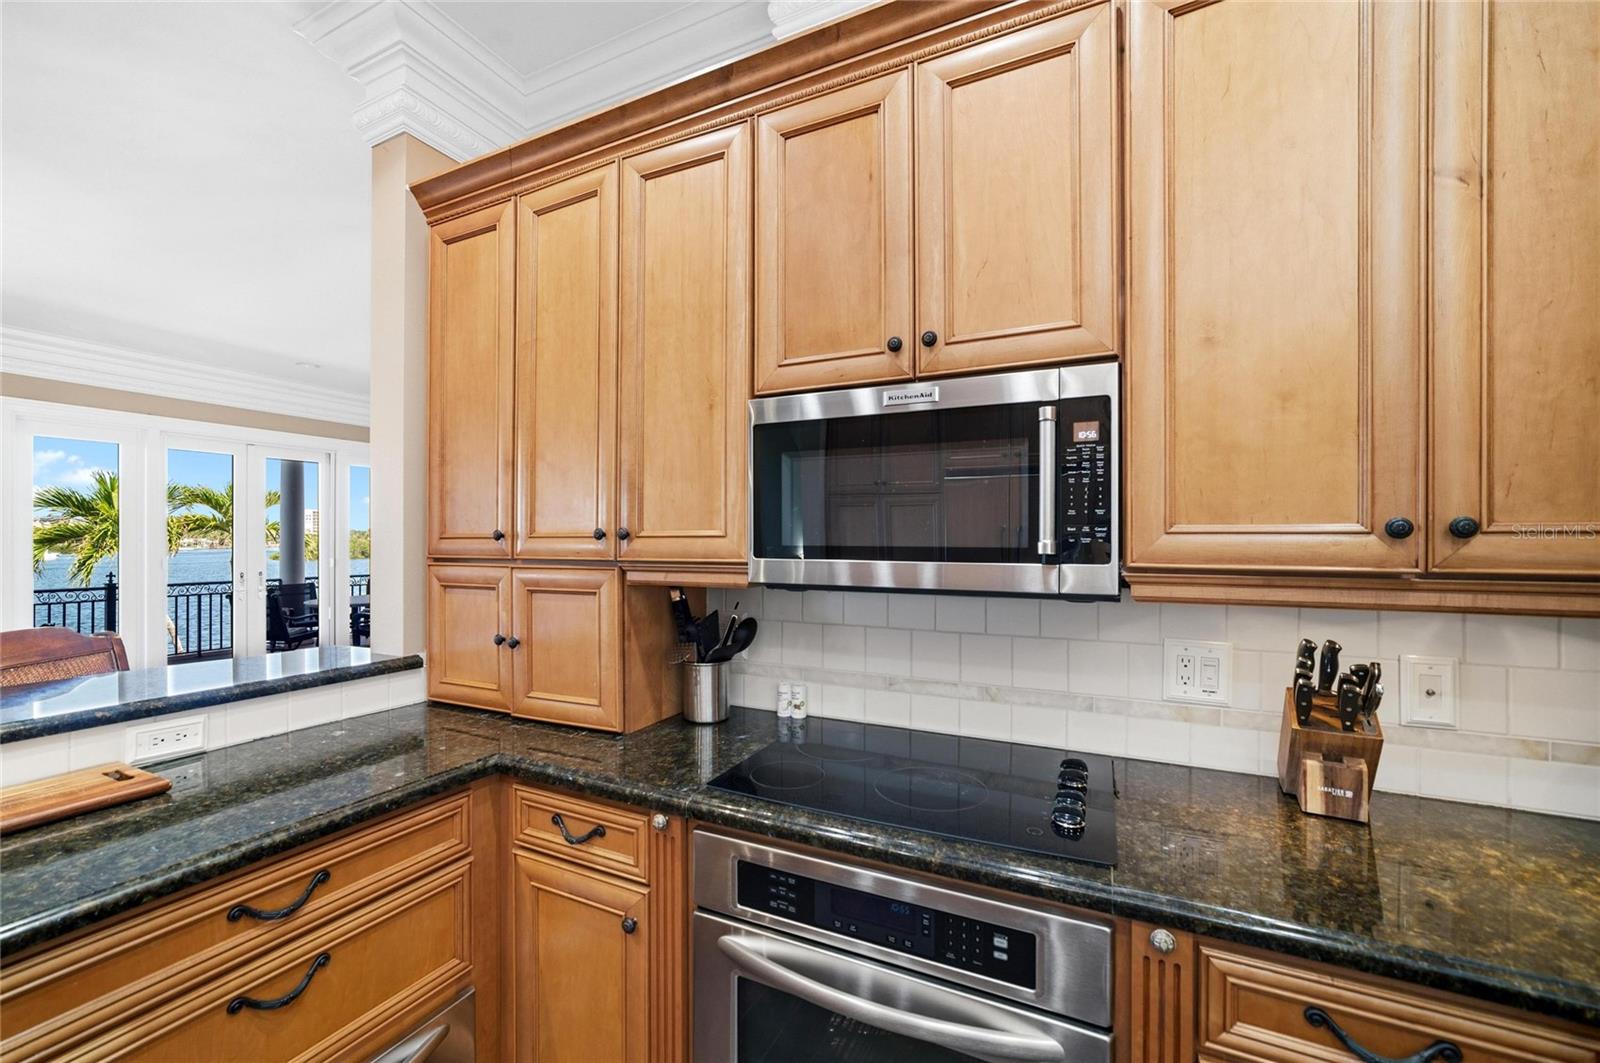
- Bar Fridge, Built-In Oven, Convection Oven, Cooktop, Dishwasher, Disposal, Dryer, Gas Water Heater, Microwave, Refrigerator, Tankless Water Heater, Washer
- Exterior
- Balcony, French Doors, Lighting, Outdoor Shower
- Roof
- Tile
- Extra Rooms
- Den/Library/Office, Inside Utility
- Located Near
- Paved
- Utilities
- BB/HS Internet Available, Cable Available, Electricity Connected, Propane, Sewer Connected, Sprinkler Well
- Fireplace
- Yes
- Garage
- Driveway, Garage Door Opener, Garage Faces Side, Guest
- Floor
- Travertine, Wood
- Heating
- Central
- Cooling
- Central Air
- Pool
- Yes
- Pool Type
- Private
- Water
- Sailboat Water, Boatable Water, Bay View, Bay Front
- Frontage
- Intracoastal Waterway
- Water View
- Yes
Listing courtesy of KONA REALTY.
Mortgage Calculator
All listing information is deemed reliable but not guaranteed and should be independently verified through personal inspection by appropriate professionals. Listings displayed on this website may be subject to prior sale or removal from sale. Availability of any listing should always be independently verified. Listing information is provided for consumer personal, non-commercial use, solely to identify potential properties for potential purchase. All other use is strictly prohibited and may violate relevant federal and state law. Data last updated on