3800 Flores Avenue, Central Sarasota, FL 34239
- $4,295,000
- 4
- BD
- 6
- BA
- 4,106
- SqFt










- List Price
- $4,295,000
- Price Change
- ▼ $100,000 1784314883
- MLS#
- A4695844
- Type
- Single Family Residential
- Property Style
- Single Family
- Bedrooms
- 4
- Bathrooms
- 6
- Living Area
- 4,106
- Lot Size
- 10,485
- Subdivision
- Granada
- Year Built
- 2026
Property Description
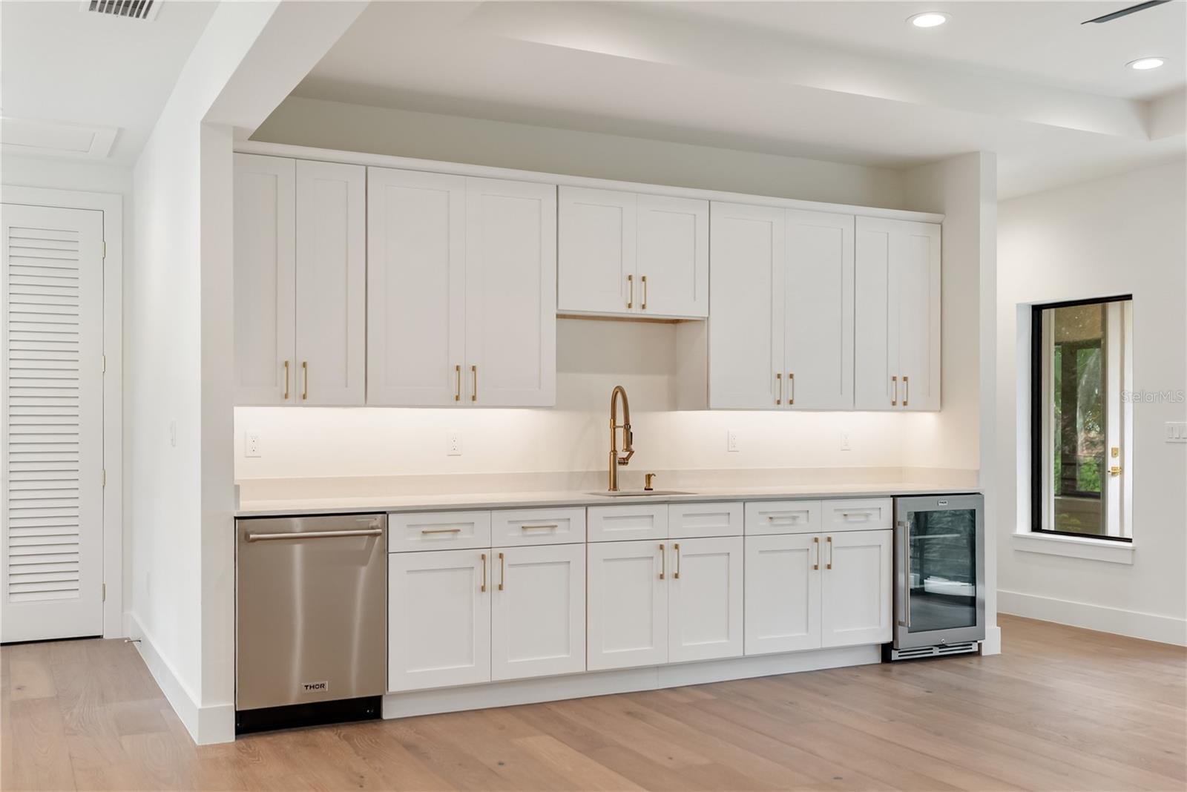
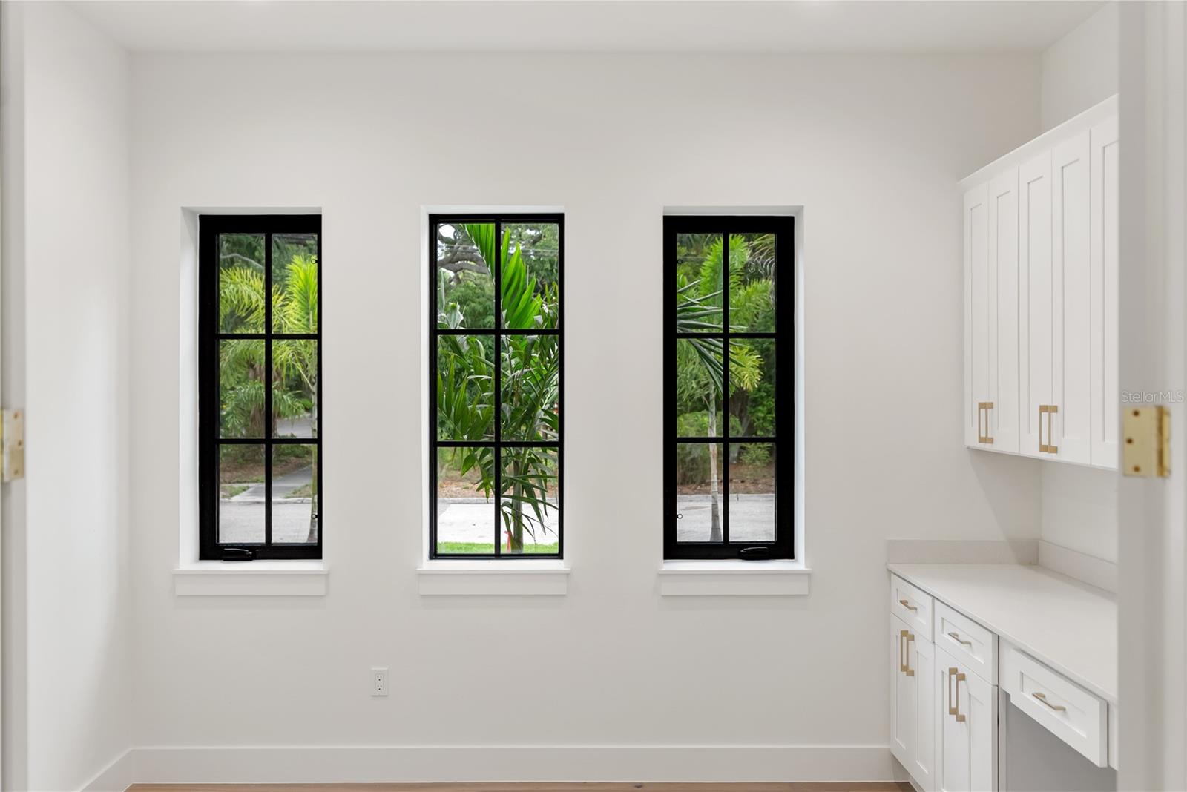
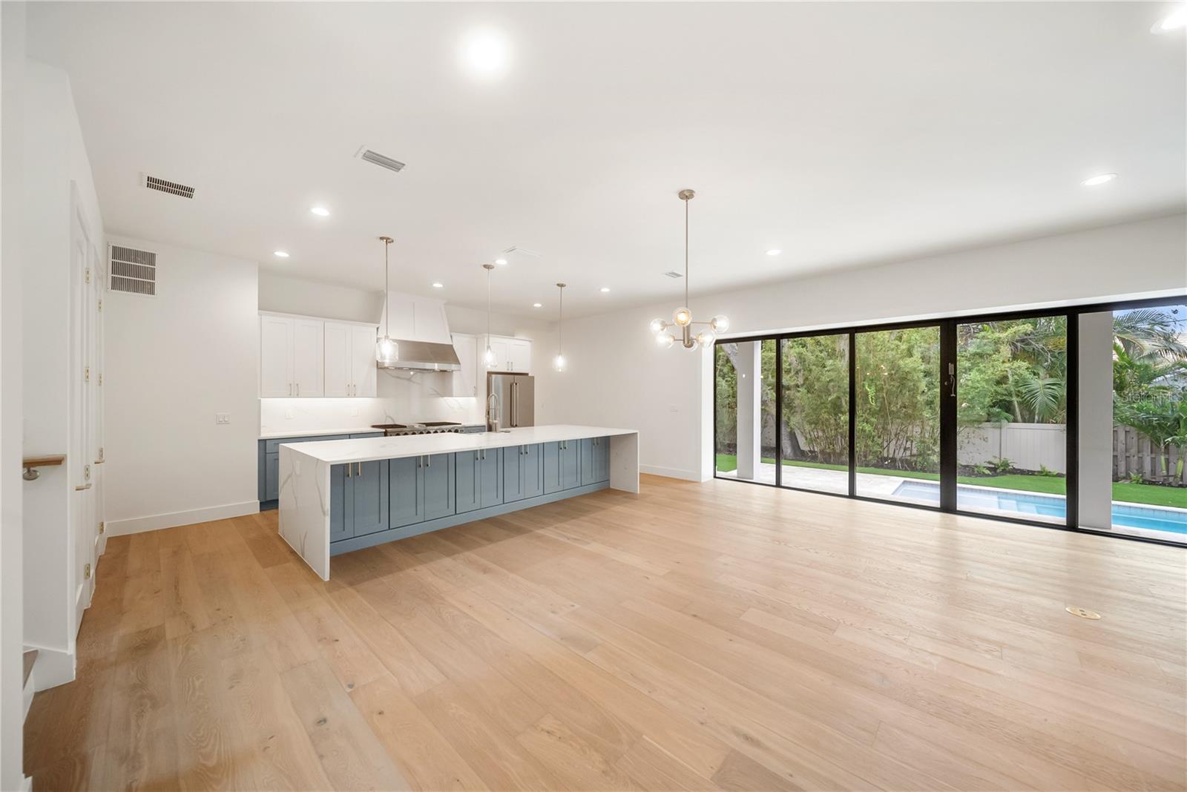
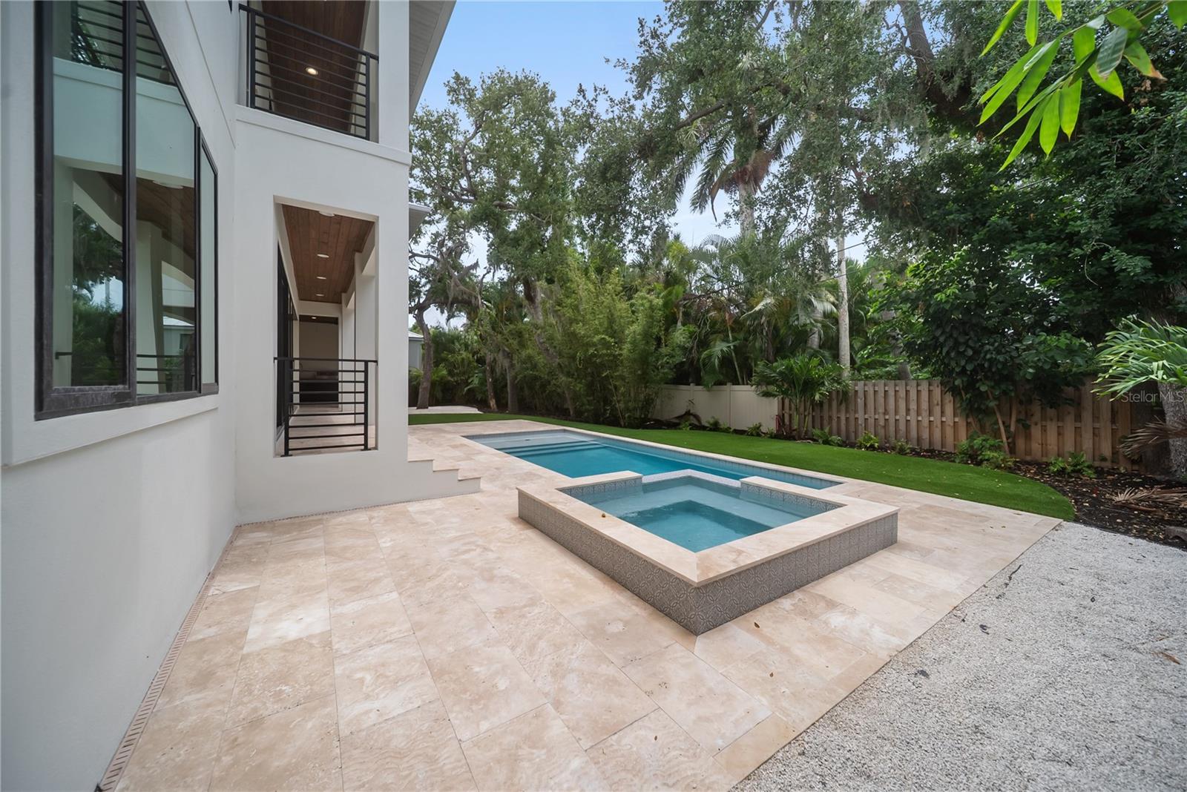
NEW CONSTRUCTION - Experience the pinnacle of Sarasota luxury in this newly completed, move-in-ready residence, ideally located within the City of Sarasota and attractively priced for today's market. Offering 4 bedrooms, a private den, 4.5 baths, and 4,106 square feet of thoughtfully designed living space, this exceptional home seamlessly blends contemporary elegance with relaxed coastal living. Crafted for effortless indoor-outdoor enjoyment, the home features two expansive lanais overlooking a private resort-style pool and spa, creating the perfect setting for entertaining or unwinding in complete privacy. Inside, refined finishes and modern conveniences abound, including engineered hardwood flooring, quartz countertops throughout, a chef-inspired kitchen with an oversized walk-in pantry, and the rare convenience of dual laundry rooms. Open-concept living spaces are filled with natural light and designed to accommodate both everyday living and grand-scale gatherings. Nestled in a peaceful, private setting, yet just minutes from world-famous Siesta Key Beach, premier golf courses, downtown Sarasota, St. Armands Circle, and an array of fine dining and cultural attractions, this residence offers the ideal balance of luxury, location, and lifestyle. A rare opportunity to own a brand-new custom home in one of Florida's most desirable coastal communities. (Some Photos are Virtually Staged)
/u.realgeeks.media/sangersells/ee34b5b7bf98-Headshot.jpeg)
Additional Information
- Community Features
- Street Lights, No Deed Restriction
- Exterior Construction
- Block, Concrete, Stucco, Frame
- Style
- Two Story
- Interior
- Ceiling Fans(s), High Ceilings, Kitchen/Family Room Combo, Open Floorplan, Primary Bedroom Main Floor, PrimaryBedroom Upstairs, Solid Surface Counters, Solid Wood Cabinets, Stone Counters, Thermostat, Walk-In Closet(s), Wet Bar
- Interior Features
- Ceiling Fans(s), High Ceilings, Kitchen/Family Room Combo, Open Floorplan, Primary Bedroom Main Floor, PrimaryBedroom Upstairs, Solid Surface Counters, Solid Wood Cabinets, Stone Counters, Thermostat, Walk-In Closet(s), Wet Bar
- Appliances
- Bar Fridge, Built-In Oven, Cooktop, Dishwasher, Disposal, Electric Water Heater, Exhaust Fan, Freezer, Gas Water Heater, Ice Maker, Microwave, Range, Range Hood, Refrigerator, Tankless Water Heater, Wine Refrigerator
- Exterior
- Outdoor Grill, Outdoor Kitchen, Permeable Paving, Private Yard, Rain Gutters, Sidewalk, Sliding Doors
- Roof
- Metal
- High School
- Sarasota High
- Middle School
- Brookside Middle
- Elementary School
- Southside Elementary
- Extra Rooms
- Bonus Room, Den/Library/Office, Family Room, Great Room
- Located Near
- Cleared, City Limits, Level, Sidewalk, Paved
- Utilities
- Cable Available, Electricity Connected, Natural Gas Connected, Sewer Connected, Underground Utilities, Water Connected
- Fireplace
- Yes
- Floor
- Ceramic Tile, Hardwood
- Heating
- Natural Gas
- Cooling
- Central Air
- Pool
- Yes
- Pool Type
- Private
Listing courtesy of PREFERRED SHORE LLC.
Mortgage Calculator
All listing information is deemed reliable but not guaranteed and should be independently verified through personal inspection by appropriate professionals. Listings displayed on this website may be subject to prior sale or removal from sale. Availability of any listing should always be independently verified. Listing information is provided for consumer personal, non-commercial use, solely to identify potential properties for potential purchase. All other use is strictly prohibited and may violate relevant federal and state law. Data last updated on