1387 Harbor Drive, Central Sarasota, FL 34239
- $5,590,000
- 4
- BD
- 5
- BA
- 4,013
- SqFt



- List Price
- $5,590,000
- MLS#
- A4697052
- Type
- Single Family Residential
- Property Style
- Single Family
- Bedrooms
- 4
- Bathrooms
- 5
- Living Area
- 4,013
- Lot Size
- 14,179
- Subdivision
- Harbor Acres
- Year Built
- 1950
Property Description
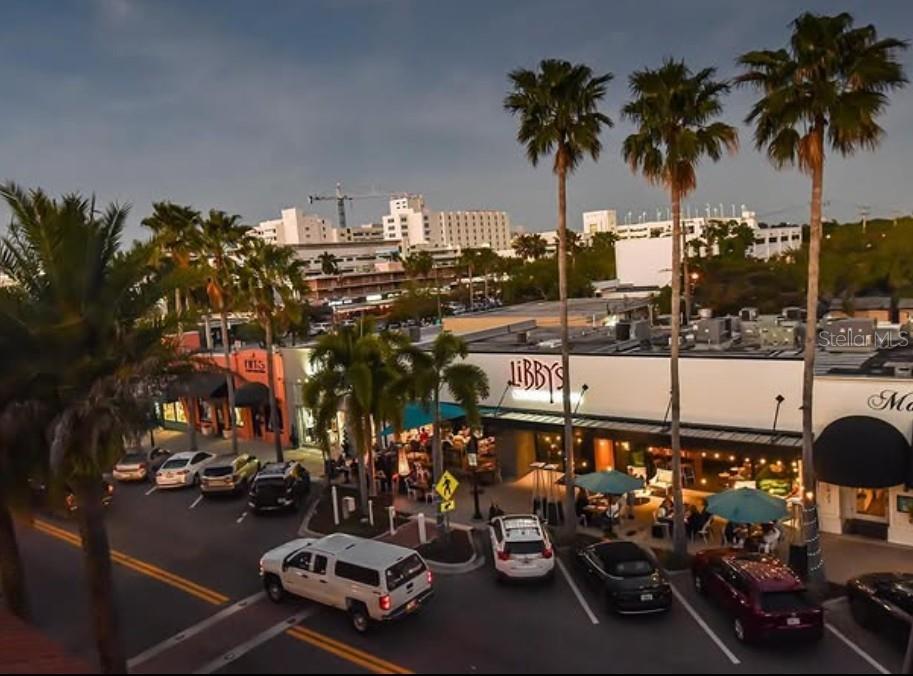
Pre-Construction. To be built. Welcome to effortless coastal luxury in the coveted Harbor Acres neighborhood, where timeless glamour meets breezy, tropical elegance. The Royal Palm is Heritage Builder’s latest creation. The Palm Beach–style residence is a masterclass in relaxed yet refined living—light-filled, airy, and designed for seamless indoor-outdoor enjoyment. Framed by lush, palm-lined landscaping and defined by its crisp, clean aesthetic, this 4-bedroom, 4 full bath, and 1 half bath home offers a serene, resort-like lifestyle. Inside, soft neutrals, pops of color, natural textures, and polished finishes create an inviting, ocean-kissed atmosphere that feels both elevated and effortlessly comfortable. The primary suite, thoughtfully located on the main level, is a true private retreat—spacious and serene, featuring two walk-in closets and a spa-inspired ensuite bath with a freestanding soaking tub and large glass-enclosed shower. A second guest suite downstairs provides flexibility and comfort for visitors, while an elevator ensures convenient access to every level. Upstairs, a VIP experience awaits. The luxurious suite with a private balcony offers tranquil treetop views, complemented by an ensuite with dual vanities. Designed for both relaxation and entertaining, the upper level also features a media room with a wet bar and a second utility space, enhancing both function and ease of living. Step outside into your own private, resort-style oasis, where a sparkling open-air pool is surrounded by lush, mature landscaping that creates a sense of serenity and seclusion. Framed by swaying palms and vibrant greenery, the outdoor living spaces feel both inviting and tranquil—perfect for sun-soaked afternoons, al fresco dining, or relaxed evenings under the stars. Every detail is designed to capture that breezy, tropical elegance, making it easy to feel at home in a setting that lives like a luxury retreat. Ideally located in the heart of Harbor Acres, this residence offers unparalleled access to Sarasota’s most desirable destinations. Just minutes from downtown, Selby Gardens, and the Gulf’s world-renowned beaches, you’ll enjoy the best of coastal living. Nearby Southside Village adds to the charm with its fun, friendly atmosphere, boutique shopping, and local dining—bringing together convenience, community, and lifestyle in one exceptional location. Every detail of this home reflects casual sophistication and coastal chic design, blending crisp lines with organic warmth. Whether hosting guests or enjoying quiet moments, this residence embodies the essence of Palm Beach-inspired living—bright, breezy, and beautifully refined. Experience Harbor Acres at its finest—where elegance meets ease in a home designed to live like a year-round retreat.
/u.realgeeks.media/sangersells/ee34b5b7bf98-Headshot.jpeg)
Additional Information
- Community Features
- No Deed Restriction
- HOA Schedule
- Annually
- Exterior Construction
- Block, Frame
- Style
- Two Story
- Interior
- Cathedral Ceiling(s), Crown Molding, Elevator, High Ceilings, Primary Bedroom Main Floor, Solid Surface Counters, Tray Ceiling(s), Vaulted Ceiling(s), Walk-In Closet(s), Wet Bar
- Interior Features
- Cathedral Ceiling(s), Crown Molding, Elevator, High Ceilings, Primary Bedroom Main Floor, Solid Surface Counters, Tray Ceiling(s), Vaulted Ceiling(s), Walk-In Closet(s), Wet Bar
- Appliances
- Bar Fridge, Built-In Oven, Dishwasher, Disposal, Dryer, Exhaust Fan, Freezer, Gas Water Heater, Microwave, Range, Range Hood, Refrigerator, Tankless Water Heater, Washer
- Exterior
- French Doors
- Roof
- Tile
- High School
- Sarasota High
- Middle School
- Brookside Middle
- Elementary School
- Southside Elementary
- Extra Rooms
- Great Room, Inside Utility, Loft, Media Room
- Located Near
- FloodZone, City Limits, Landscaped, Paved
- Utilities
- Cable Available, Electricity Connected, Fiber Optics, Natural Gas Connected, Public, Sewer Connected, Sprinkler Well, Water Connected
- Fireplace
- Yes
- Floor
- Tile, Wood
- Heating
- Electric, Heat Pump
- Cooling
- Central Air, Zoned
- Pool
- Yes
- Pool Type
- Private
Listing courtesy of HB REALTY GROUP INC..
Mortgage Calculator
All listing information is deemed reliable but not guaranteed and should be independently verified through personal inspection by appropriate professionals. Listings displayed on this website may be subject to prior sale or removal from sale. Availability of any listing should always be independently verified. Listing information is provided for consumer personal, non-commercial use, solely to identify potential properties for potential purchase. All other use is strictly prohibited and may violate relevant federal and state law. Data last updated on