6890 Palm Island Drive, Placida, FL 33946
- $2,995,000
- 3
- BD
- 3
- BA
- 3,204
- SqFt






- List Price
- $2,995,000
- Price Change
- ▼ $155,000 1771017634
- MLS#
- D6142123
- Type
- Single Family Residential
- Property Style
- Single Family
- Bedrooms
- 3
- Bathrooms
- 3
- Living Area
- 3,204
- Lot Size
- 16,000
- Subdivision
- Island Harbor Beach
- Year Built
- 2009
Property Description
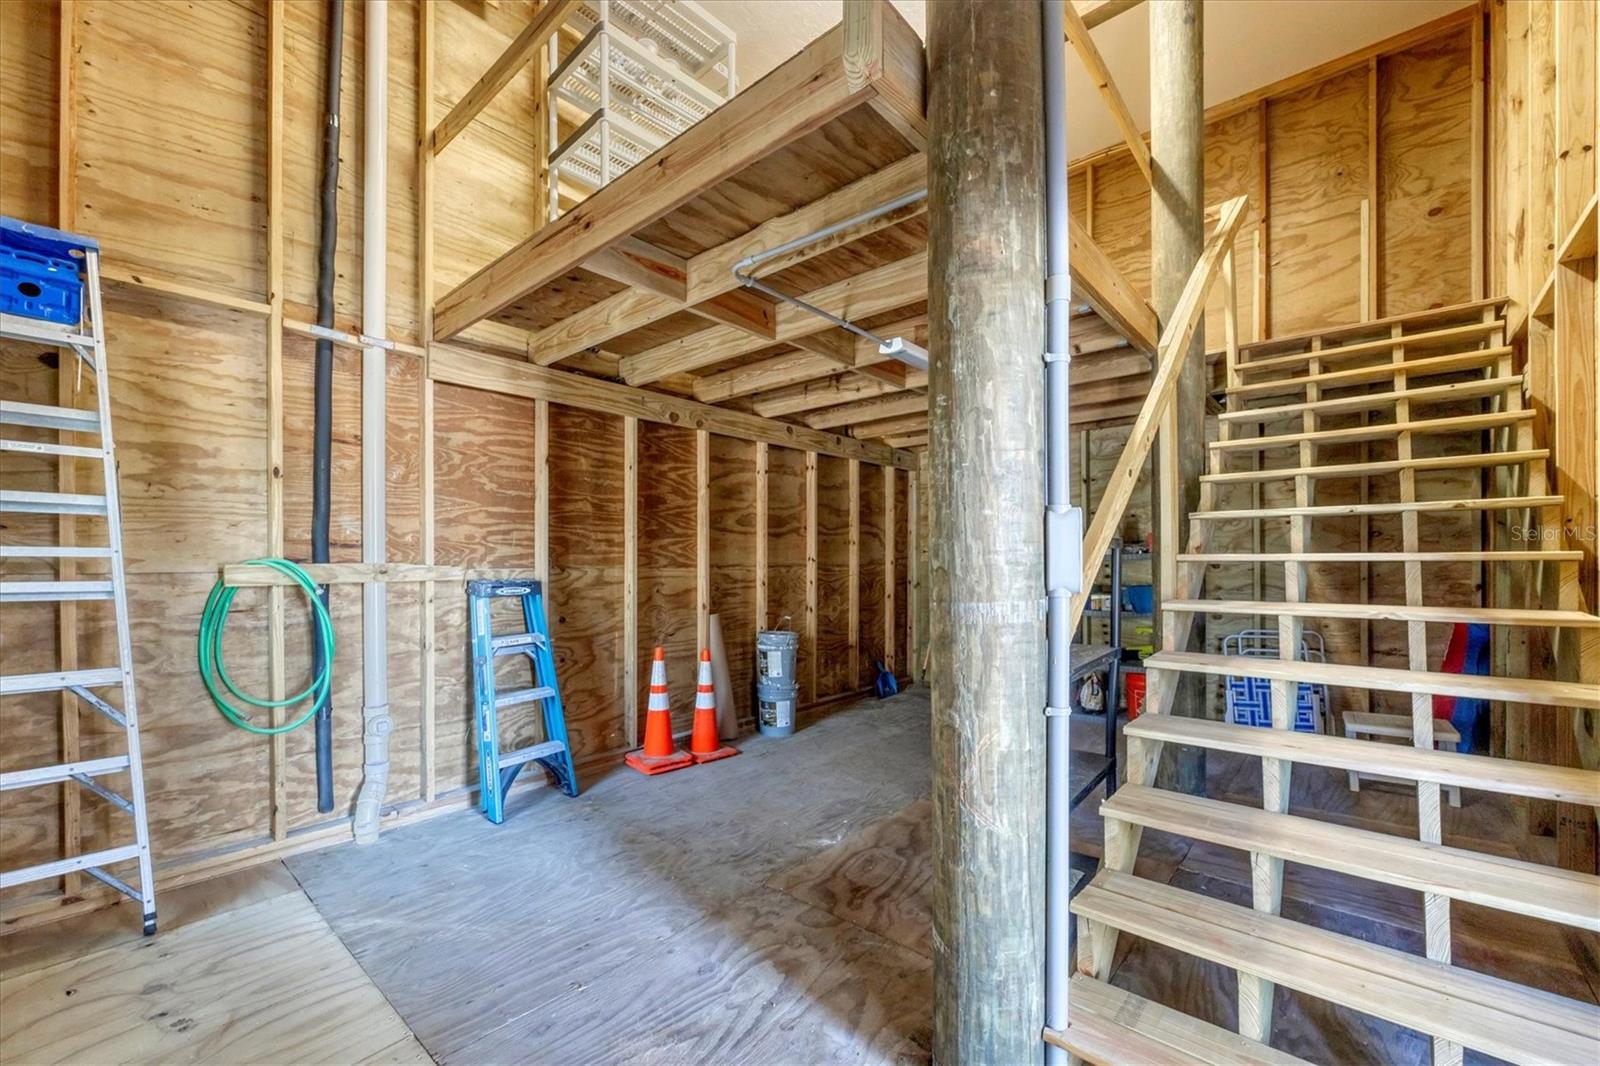
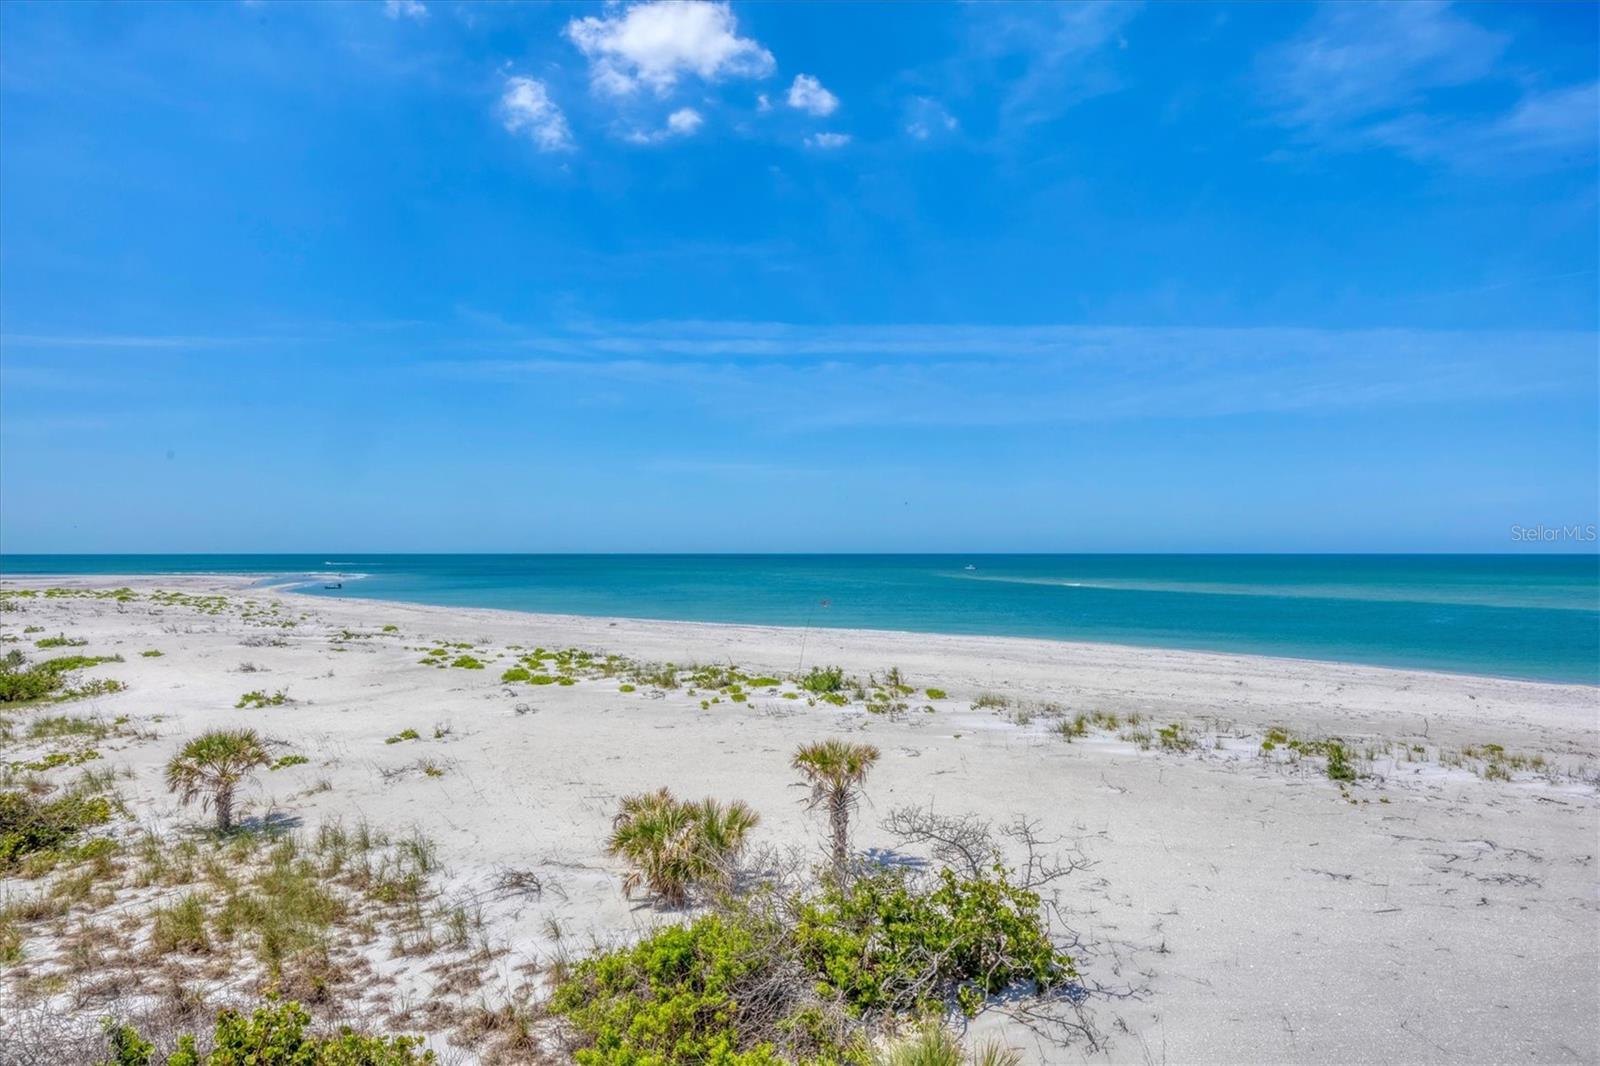
Beachfront Paradise on Palm Island – Unmatched Coastal Luxury! Experience the ultimate in island living with this exceptional beachfront home located within the exclusive Palm Island Resort, offering stunning panoramic views of Stump Pass, Boca Grande and unforgettable sunsets over the Gulf of Mexico (America). Thoughtfully designed with quality construction by Southern Design Home Builders and attention to detail throughout, this coastal retreat blends timeless elegance with casual comfort. Currently configured as a 3-bedroom, 3-bath home that sleeps ten comfortably, it has a library/office easily convertible to a 4th bedroom. The third bedroom is configured as a kids' bunk room. The open and airy floor plan is designed for relaxed entertaining. The spacious, screened lanai with a lower outside deck invites you to experience refreshing coastal breezes and the soothing sound of the waves, while the stunning great room with a soaring 25-foot ceiling—adorned with walls of windows and anchored by a cozy fireplace—offers warmth and charm on cooler evenings. The chef’s kitchen, equipped with plenty of counter space, a large 5-burner cooktop, double ovens, refrigerator and wine cooler, is perfect for hosting family and friends in the adjoining dining area with its views of the beach. The adjacent butler's pantry/laundry room with utility sink, additional full-size refrigerator and work desk is a great complement to the kitchen. The upstairs master suite is a true private retreat featuring a private sundeck, luxurious computerized step-in shower, large walk-in closet, beverage cooler, and a wall of windows framing endless Gulf views. Additional highlights include: automatic, battery-operated shades for ease and comfort, a three-stop elevator for convenient access, 10 ft ceilings throughout, 22 KW generator for added peace of mind, a shed with a massive storage area for all your island toys, two finished attic areas, and a new metal roof, newer AC units, a newer tankless hot water heater and a fully built-out deck below the home which allows for you to enjoy the outdoors regardless of weather. You’ll also appreciate the large outdoor shower for after a day spent at the beach! Enjoy quiet walks (often not seeing another beachgoer for miles) along the 7 miles of pristine, sandy beaches, collecting shells and sharks' teeth, or simply relax and embrace the laid-back lifestyle that Palm Island is known for. Palm Island Resort amenities include bell service, Rum Bay Restaurant, pool and spa, security, tennis and pickleball courts, playground, dockage and more. Access to the island is easy via a quick car ferry ride, after which you’ll experience golf-cart-only transportation throughout the resort, ensuring a truly serene and relaxed island atmosphere.
/u.realgeeks.media/sangersells/ee34b5b7bf98-Headshot.jpeg)
Additional Information
- Community Features
- Clubhouse, Deed Restrictions, Fitness Center, Gated Community - Guard, Security
- HOA Schedule
- Quarterly
- Mnthly. Maint. Incl.
- Common Area Taxes, Pool, Escrow Reserves Fund, Private Road, Recreational Facilities, Security
- Exterior Construction
- HardiPlank Type, Frame
- Style
- Two Story
- Interior
- Built-in Features, Ceiling Fans(s), Crown Molding, Eat-in Kitchen, Elevator, High Ceilings, Kitchen/Family Room Combo, Living Room/Dining Room Combo, Open Floorplan, PrimaryBedroom Upstairs, Solid Surface Counters, Solid Wood Cabinets, Split Bedroom, Thermostat, Walk-In Closet(s), Window Treatments
- Interior Features
- Built-in Features, Ceiling Fans(s), Crown Molding, Eat-in Kitchen, Elevator, High Ceilings, Kitchen/Family Room Combo, Living Room/Dining Room Combo, Open Floorplan, PrimaryBedroom Upstairs, Solid Surface Counters, Solid Wood Cabinets, Split Bedroom, Thermostat, Walk-In Closet(s), Window Treatments
- Appliances
- Built-In Oven, Dishwasher, Disposal, Dryer, Gas Water Heater, Microwave, Refrigerator, Tankless Water Heater, Washer, Wine Refrigerator
- Exterior
- Lighting, Outdoor Shower, Sliding Doors, Sprinkler Metered, Storage
- Roof
- Metal
- High School
- Lemon Bay High
- Middle School
- L.A. Ainger Middle
- Elementary School
- Vineland Elementary
- Extra Rooms
- Den/Library/Office, Great Room, Inside Utility, Storage Rooms
- Located Near
- CoastalConstruction Control Line, FloodZone, In County, Street Dead-End, Private
- Utilities
- Cable Connected, Electricity Connected, Propane, Sewer Connected, Sprinkler Meter, Underground Utilities, Water Connected
- Fireplace
- Yes
- Garage
- Covered, Golf Cart Garage, Golf Cart Parking, Basement, Workshop in Garage
- Floor
- Carpet, Ceramic Tile
- Heating
- Central, Electric
- Cooling
- Central Air, Zoned
- Pool Type
- No Pool
- Water
- Sailboat Water, Boatable Water, Bay View, Bay Front, Beach Front, Beach View, Beach Access, Lake Front
- Frontage
- Beach Front
- Water View
- Yes
Listing courtesy of PARADISE EXCLUSIVE INC.
Mortgage Calculator
All listing information is deemed reliable but not guaranteed and should be independently verified through personal inspection by appropriate professionals. Listings displayed on this website may be subject to prior sale or removal from sale. Availability of any listing should always be independently verified. Listing information is provided for consumer personal, non-commercial use, solely to identify potential properties for potential purchase. All other use is strictly prohibited and may violate relevant federal and state law. Data last updated on