5020 Grouper Hole Court, Boca Grande, FL 33921
- $4,675,000
- 3
- BD
- 4
- BA
- 2,951
- SqFt




- List Price
- $4,675,000
- MLS#
- D6145898
- Type
- Single Family Residential
- Property Style
- Single Family
- Bedrooms
- 3
- Bathrooms
- 4
- Living Area
- 2,951
- Lot Size
- 81,893
- Subdivision
- East Shore Acres
- Year Built
- 2002
Property Description
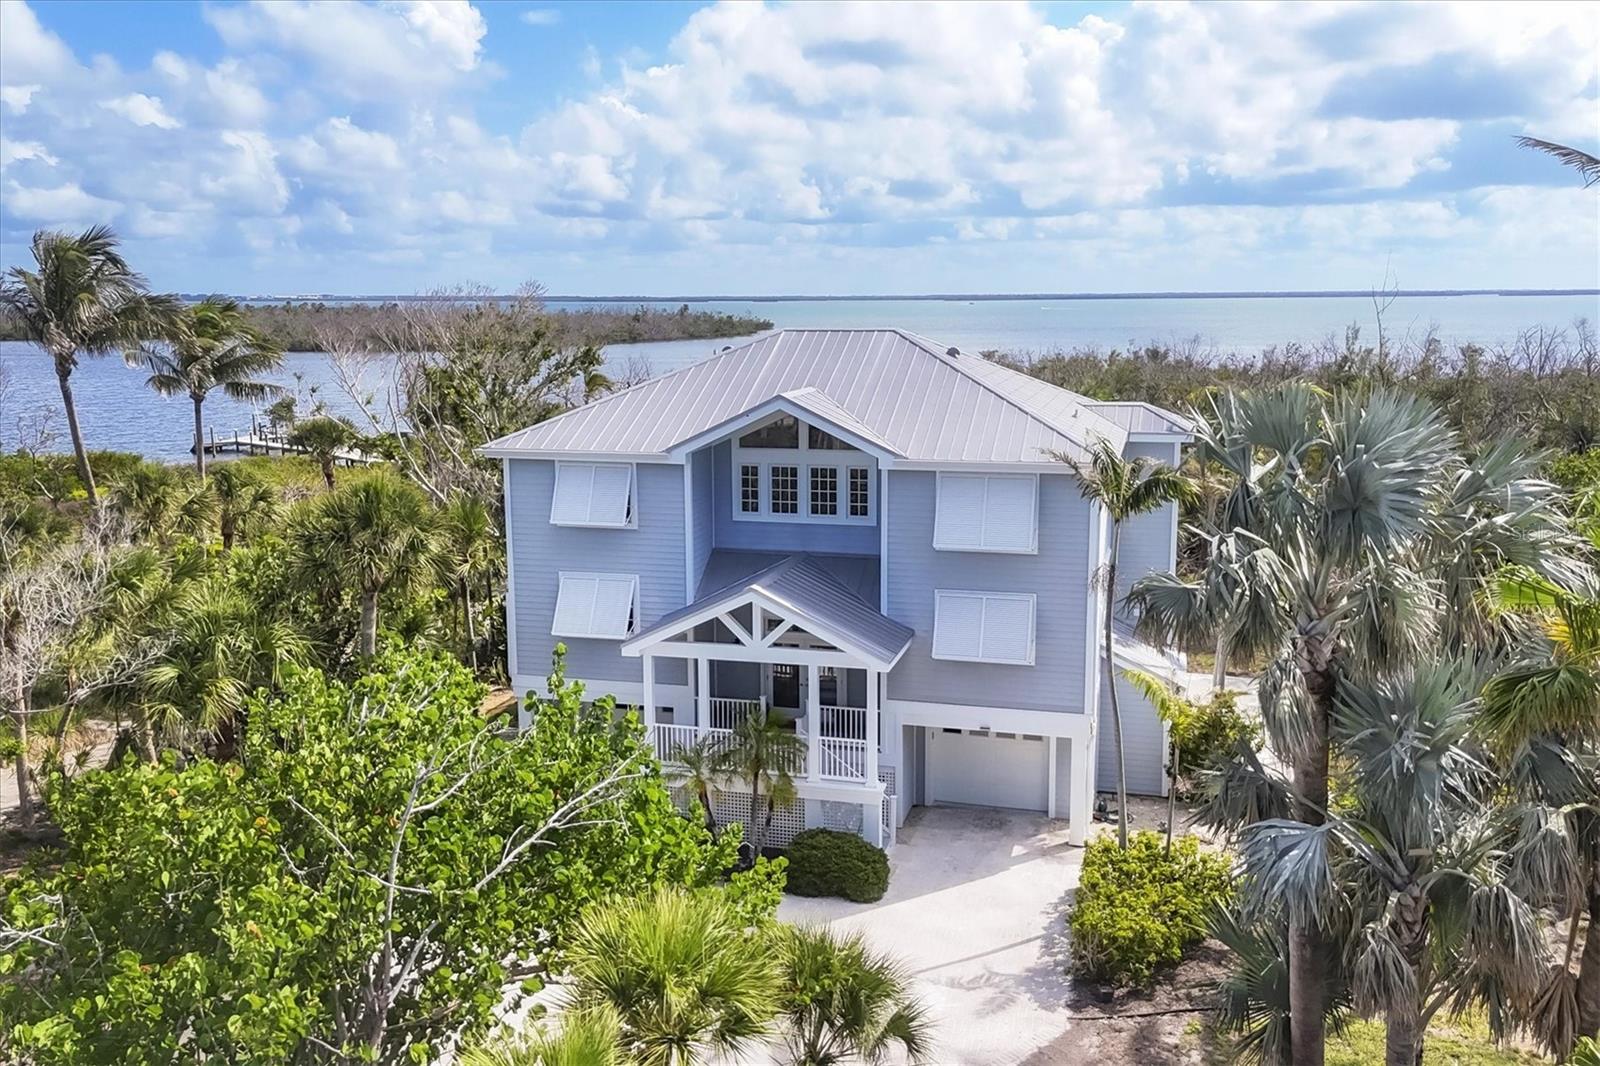
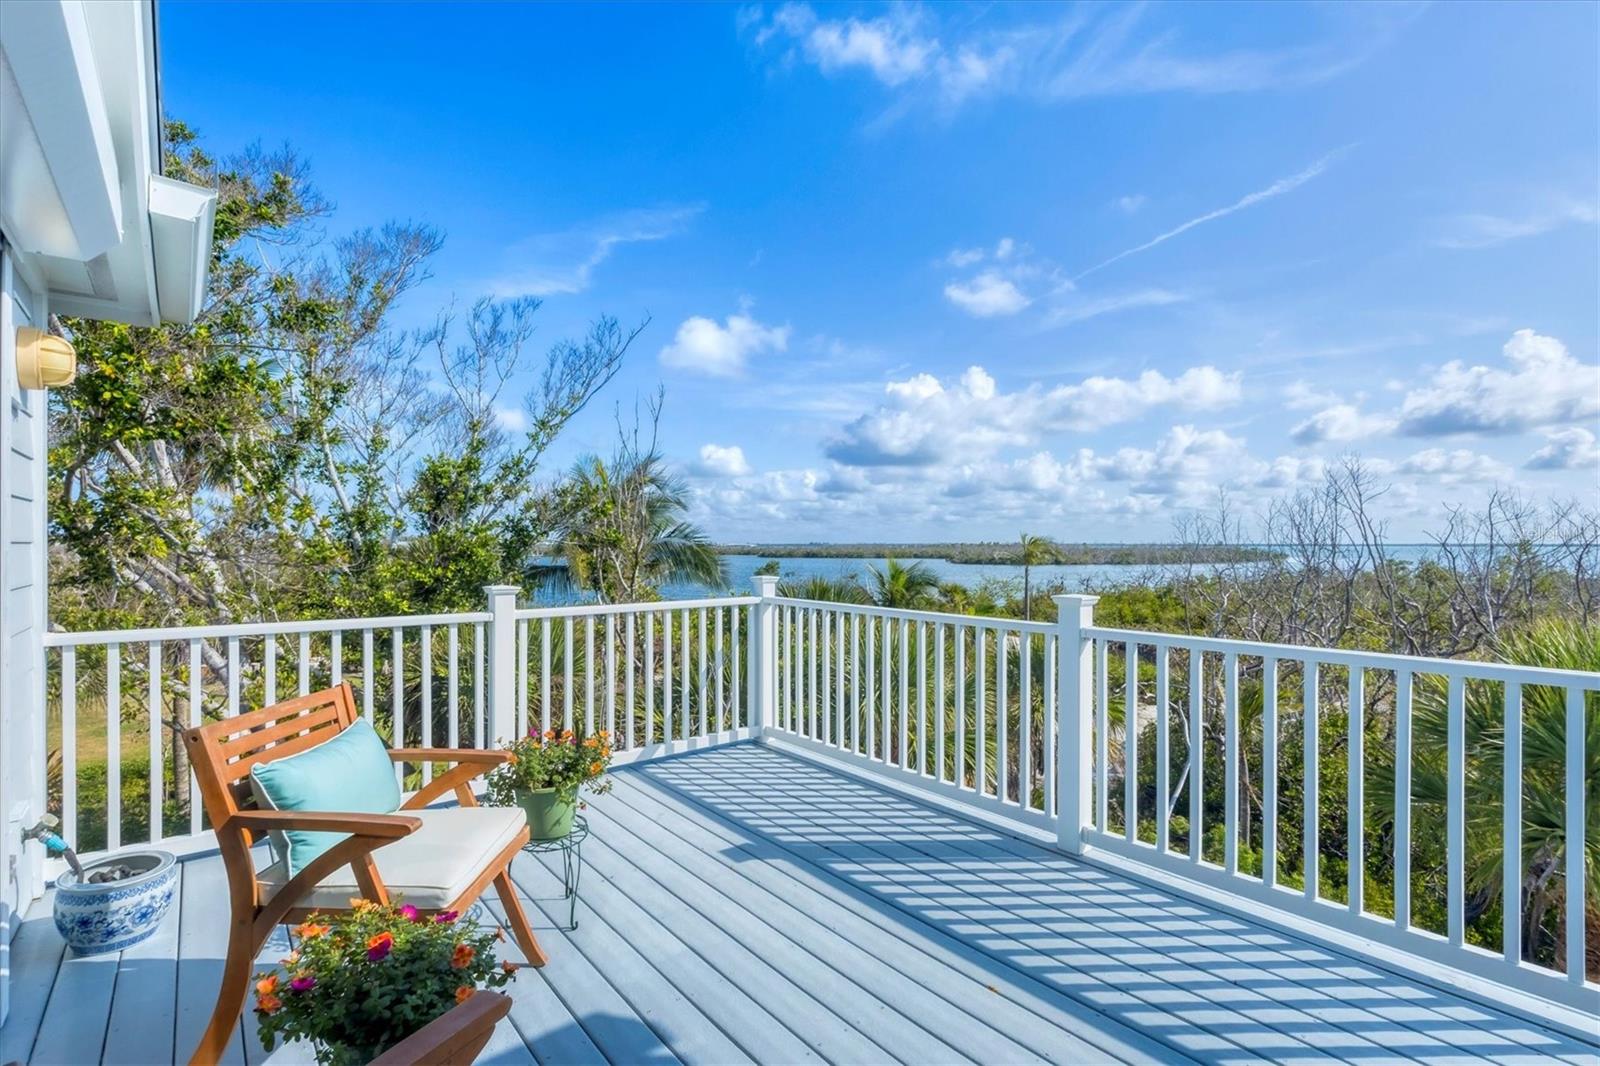
Located on Gasparilla Island beyond a private driveway, this one-of-a-kind retreat spans generous acreage and captures panoramic bay and coastal water views. Positioned on 1.88 acres and framed by native landscaping, the serene setting feels worlds away, yet remains just minutes from the charm of Boca Grande village. Spanning 2,951 square feet of refined living space with a total footprint of 6,287 square feet, the residence features three bedrooms plus a study or bonus room that can easily serve as a fourth bedroom, along with three-and-a-half baths. An interior elevator services all floors, ensuring effortless access throughout. The interiors reflect a sophisticated coastal aesthetic, highlighted by light-colored hardwood floors and thoughtfully designed living spaces. The study features a wet bar, opens to an exterior porch, and offers a perfect spot for stargazing, while the upstairs primary suite enjoys its own private porch—both providing sweeping Bay views and front-row seats to abundant wildlife, including osprey, pelicans, and egrets. An expansive porch running the length of the home invites morning coffee with sunrises over the water and evenings bathed in soft sunset hues. Electric hurricane shutters provide peace of mind, while the three-car, climate-controlled garage plus dedicated golf cart space adds everyday convenience. Leisurely bike rides or golf cart trips along the paved path lead directly into the village of Boca Grande, known for exceptional dining, unique shopping, world-class fishing, and outstanding boating. Properties of this size, setting, and water-view presence are exceptionally rare on the island, making this a truly special opportunity.
/u.realgeeks.media/sangersells/ee34b5b7bf98-Headshot.jpeg)
Additional Information
- Community Features
- No Deed Restriction
- Exterior Construction
- Cement Siding, HardiPlank Type
- Style
- Two Story
- Interior
- Accessibility Features, Ceiling Fans(s), Dry Bar, Eat-in Kitchen, Elevator, High Ceilings, L Dining, Living Room/Dining Room Combo, Open Floorplan, PrimaryBedroom Upstairs, Solid Surface Counters, Solid Wood Cabinets, Stone Counters, Thermostat, Vaulted Ceiling(s), Walk-In Closet(s), Wet Bar, Window Treatments
- Interior Features
- Accessibility Features, Ceiling Fans(s), Dry Bar, Eat-in Kitchen, Elevator, High Ceilings, L Dining, Living Room/Dining Room Combo, Open Floorplan, PrimaryBedroom Upstairs, Solid Surface Counters, Solid Wood Cabinets, Stone Counters, Thermostat, Vaulted Ceiling(s), Walk-In Closet(s), Wet Bar, Window Treatments
- Appliances
- Bar Fridge, Built-In Oven, Cooktop, Dishwasher, Disposal, Dryer, Electric Water Heater, Exhaust Fan, Freezer, Ice Maker, Microwave, Range, Refrigerator, Washer, Water Filtration System, Water Softener
- Exterior
- Balcony, Hurricane Shutters, Lighting, Outdoor Shower, Rain Gutters, Sliding Doors, Sprinkler Metered, Storage
- Roof
- Metal
- High School
- Lemon Bay High
- Middle School
- L.A. Ainger Middle
- Elementary School
- The Island School
- Extra Rooms
- Bonus Room, Den/Library/Office, Family Room, Florida Room, Formal Dining Room Separate, Inside Utility, Storage Rooms
- Located Near
- Cleared, Cul-De-Sac, In County, Landscaped, Oversized Lot, Paved
- Utilities
- Cable Available, Cable Connected, Electricity Connected, Phone Available, Public, Sewer Connected, Sprinkler Meter
- Garage
- Circular Driveway, Driveway, Garage Door Opener, Golf Cart Garage, Golf Cart Parking, Ground Level, Guest, Off Street, Open, Oversized, Parking Pad, Basement
- Floor
- Ceramic Tile, Laminate, Wood
- Heating
- Central, Electric, Exhaust Fan
- Cooling
- Central Air
- Pool Type
- No Pool
- Water
- Bay View, Bay Front
- Water View
- Yes
Listing courtesy of MICHAEL SAUNDERS & CO. - BOCA.
Mortgage Calculator
All listing information is deemed reliable but not guaranteed and should be independently verified through personal inspection by appropriate professionals. Listings displayed on this website may be subject to prior sale or removal from sale. Availability of any listing should always be independently verified. Listing information is provided for consumer personal, non-commercial use, solely to identify potential properties for potential purchase. All other use is strictly prohibited and may violate relevant federal and state law. Data last updated on