1627 Gaspar Drive S, Boca Grande, FL 33921
- $5,300,000
- 3
- BD
- 3
- BA
- 2,715
- SqFt






- List Price
- $5,300,000
- Price Change
- ▼ $400,000 1778627466
- MLS#
- D6146322
- Type
- Single Family Residential
- Property Style
- Single Family
- Bedrooms
- 3
- Bathrooms
- 3
- Living Area
- 2,715
- Lot Size
- 20,825
- Subdivision
- Boca Grande Isles
- Year Built
- 1990
Property Description
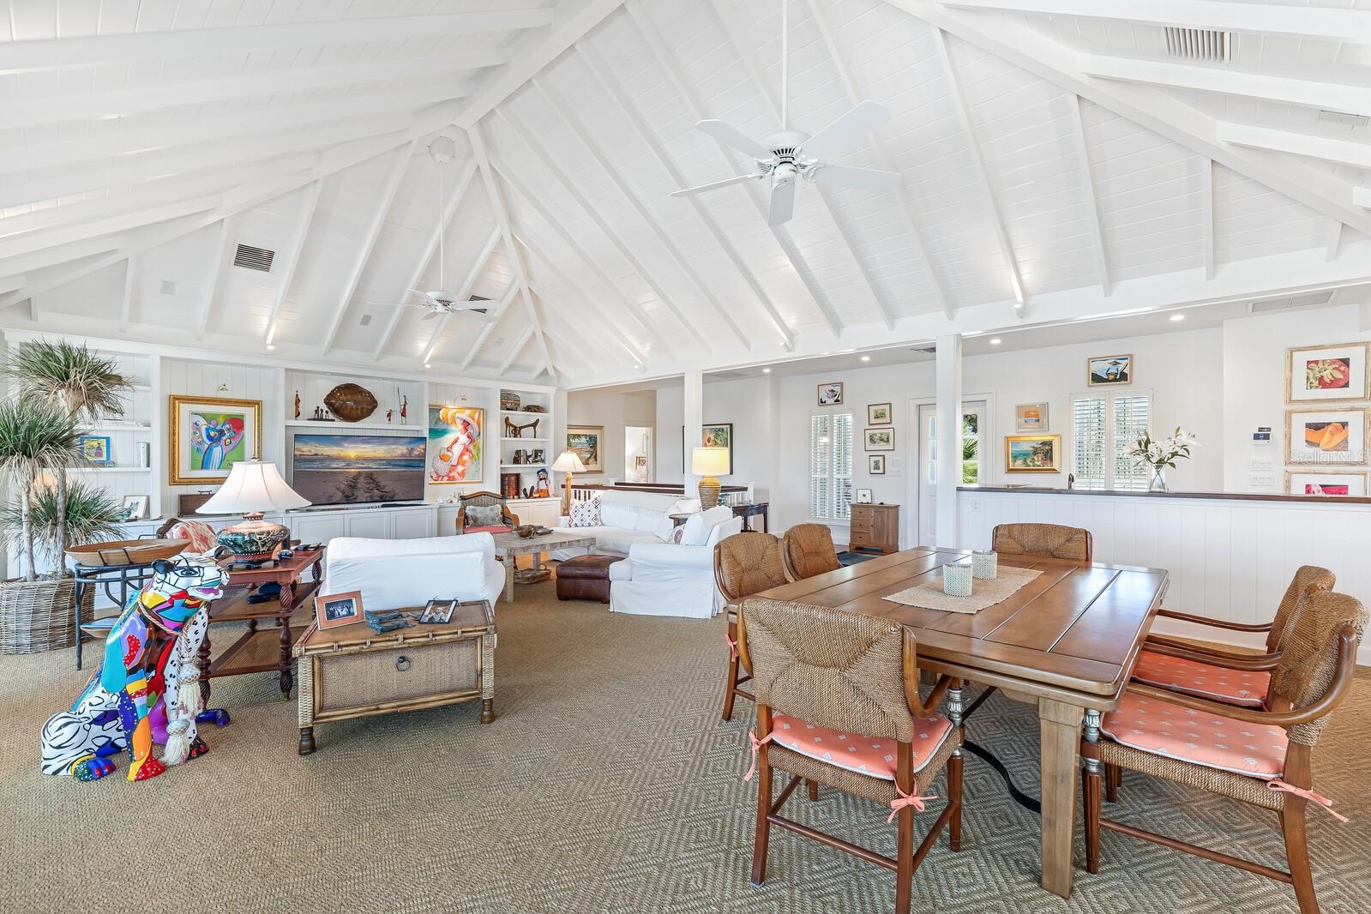
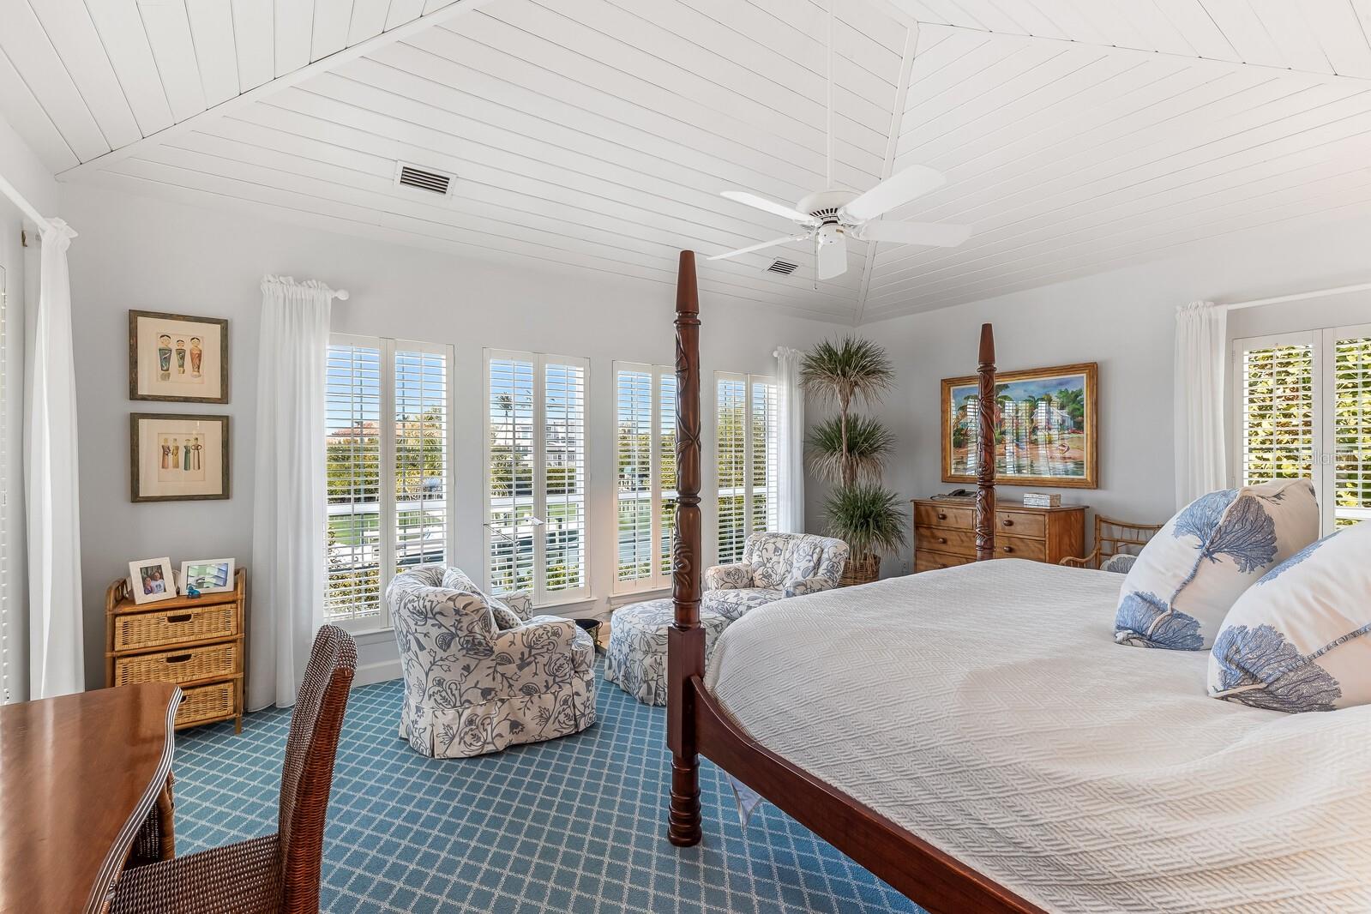
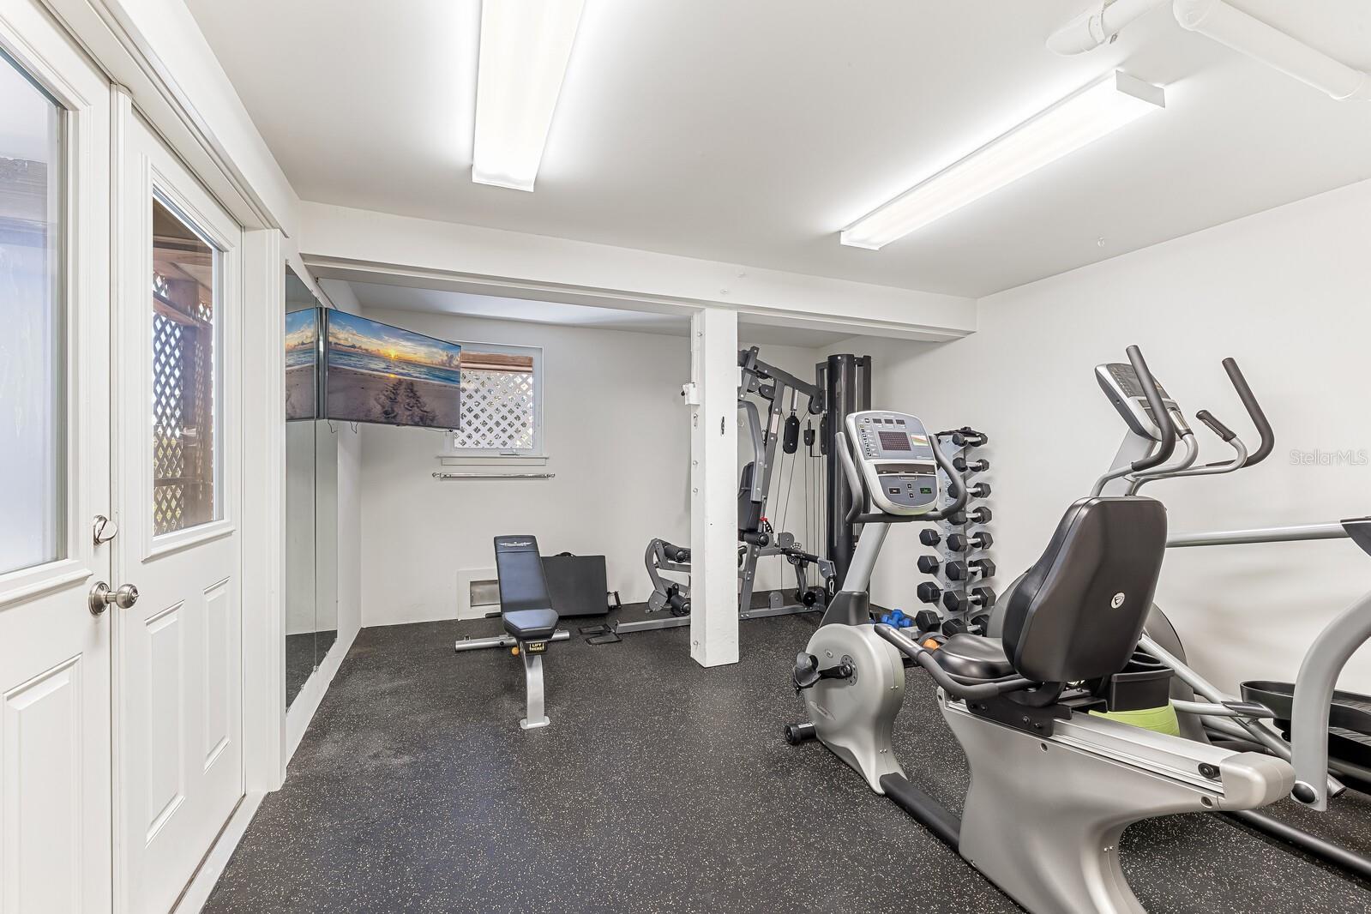
Located in the gated community of Boca Grande Isles, this well-maintained, 3 bedroom, 3 bathroom, waterfront home is a boater’s dream with direct access to Charlotte Harbor and no bridges to the Gulf of Mexico. The 2,715 sq. ft. residence features an open floor plan with vaulted open-beam ceilings, hardwood floors, custom built-ins, plantation shutters, and impact sliding glass doors framing serene canal views and leading to a screened lanai. The remodeled kitchen is appointed with quartz counters, Sub-Zero refrigerator, Wolf gas range, ample workspace, and a dumbwaiter. The living and dining areas flow effortlessly to a 48’ x 10’ screened outdoor space overlooking the water. The spacious primary suite offers canal views, patio access, a generous walk-in closet with washer/dryer, and a renovated bath with quartz counters, dual sinks, soaking tub, and separate rain shower. Outdoors, enjoy a composite dock with a 16,000-lb boat lift, 110’ seawall, two-car garage, golf cart garage, paved circular driveway, and plenty of backyard space with room to add a pool. An air-conditioned storage/workout room offers added versatility. This exceptional canal-front property delivers premier island living and easy Gulf cruising from your own dock.
/u.realgeeks.media/sangersells/ee34b5b7bf98-Headshot.jpeg)
Additional Information
- Community Features
- No Deed Restriction
- HOA Schedule
- Annually
- Exterior Construction
- Wood Siding
- Style
- One Story
- Interior
- Ceiling Fans(s), Dumbwaiter, Eat-in Kitchen, High Ceilings, Living Room/Dining Room Combo, Primary Bedroom Main Floor, Thermostat, Vaulted Ceiling(s), Walk-In Closet(s), Window Treatments
- Interior Features
- Ceiling Fans(s), Dumbwaiter, Eat-in Kitchen, High Ceilings, Living Room/Dining Room Combo, Primary Bedroom Main Floor, Thermostat, Vaulted Ceiling(s), Walk-In Closet(s), Window Treatments
- Appliances
- Cooktop, Dishwasher, Dryer, Microwave, Range Hood, Refrigerator, Washer, Water Softener
- Exterior
- Lighting, Private Yard, Sliding Doors, Storage
- Roof
- Metal
- High School
- Lemon Bay High
- Middle School
- L.A. Ainger Middle
- Elementary School
- The Island School
- Located Near
- Landscaped, Private, Paved
- Utilities
- BB/HS Internet Available, Cable Available, Sewer Connected, Underground Utilities, Water Connected
- Garage
- Garage Faces Side, Golf Cart Garage
- Floor
- Carpet, Ceramic Tile, Wood
- Heating
- Central
- Cooling
- Central Air
- Pool Type
- No Pool
- Water
- Sailboat Water, Boatable Water, Bay View, Bay Front
- Frontage
- Canal - Saltwater
- Water View
- Yes
Listing courtesy of GULF TO BAY SOTHEBY'S INTERNAT.
Mortgage Calculator
All listing information is deemed reliable but not guaranteed and should be independently verified through personal inspection by appropriate professionals. Listings displayed on this website may be subject to prior sale or removal from sale. Availability of any listing should always be independently verified. Listing information is provided for consumer personal, non-commercial use, solely to identify potential properties for potential purchase. All other use is strictly prohibited and may violate relevant federal and state law. Data last updated on