8289 Colee Cove Road, Saint Augustine, FL 32092
- $6,990,000
- 6
- BD
- 8
- BA
- 6,268
- SqFt






- List Price
- $6,990,000
- MLS#
- FC313266
- Type
- Single Family Residential
- Property Style
- Single Family
- Bedrooms
- 6
- Bathrooms
- 8
- Living Area
- 6,268
- Lot Size
- 58,806
- Subdivision
- Colee Cove Estates
- Year Built
- 2008
Property Description
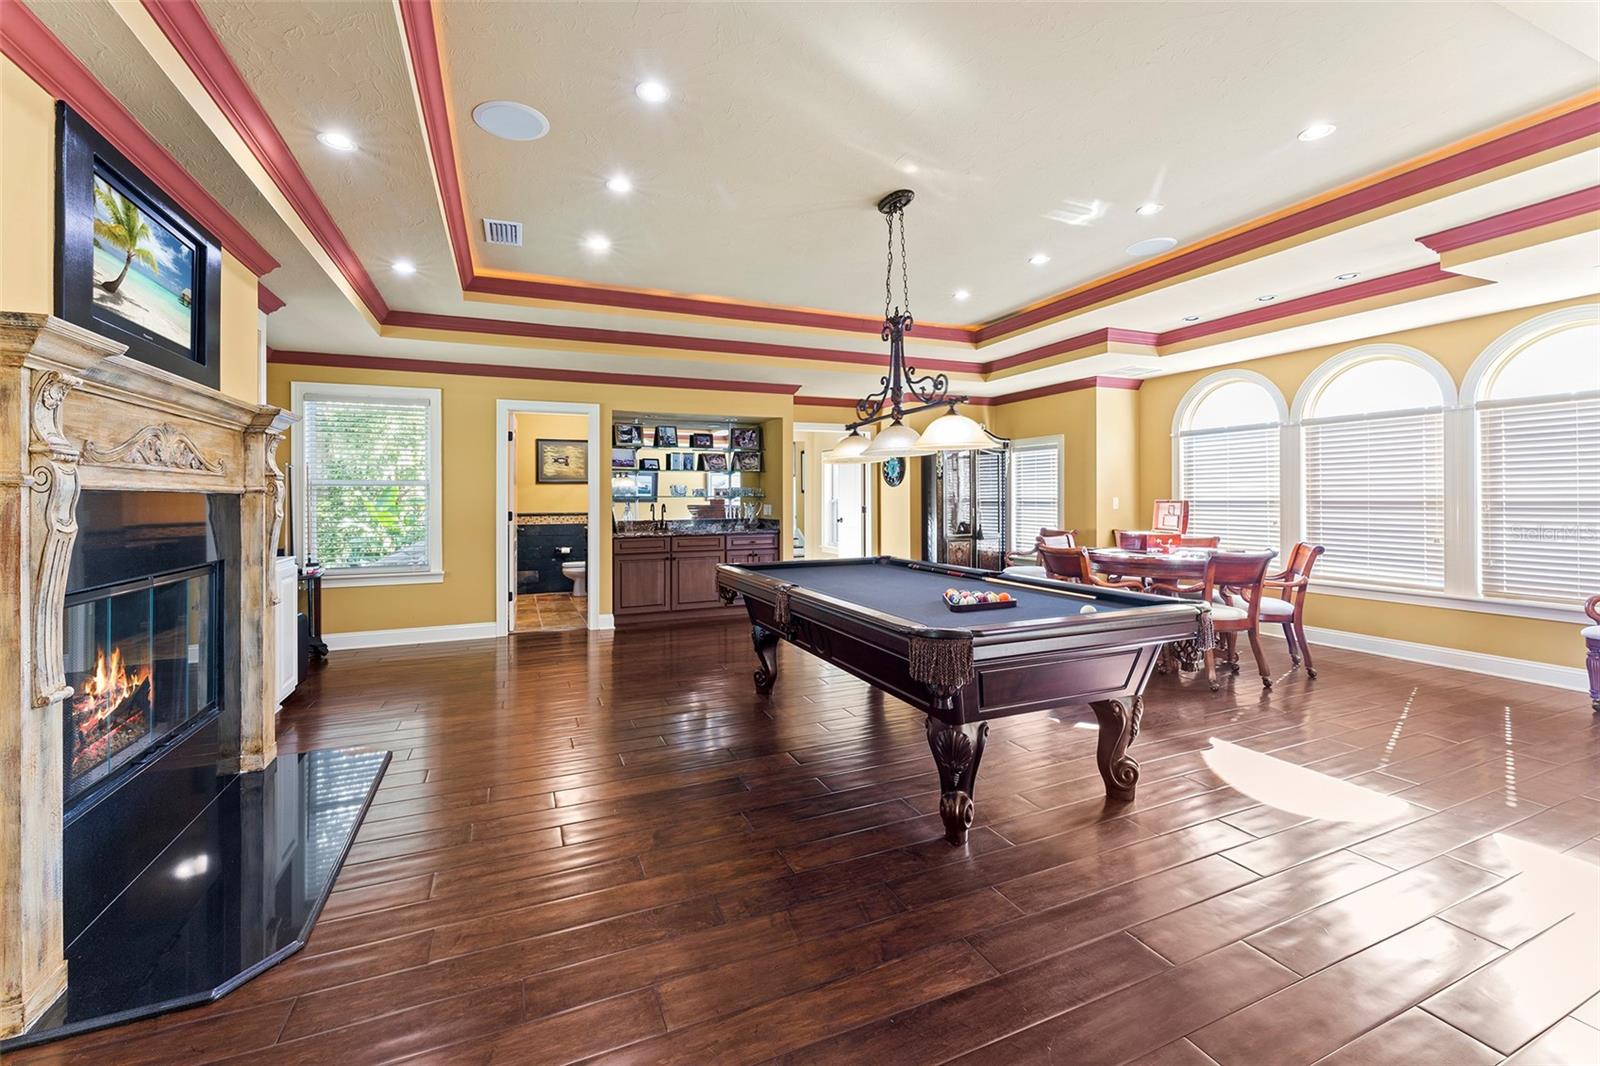
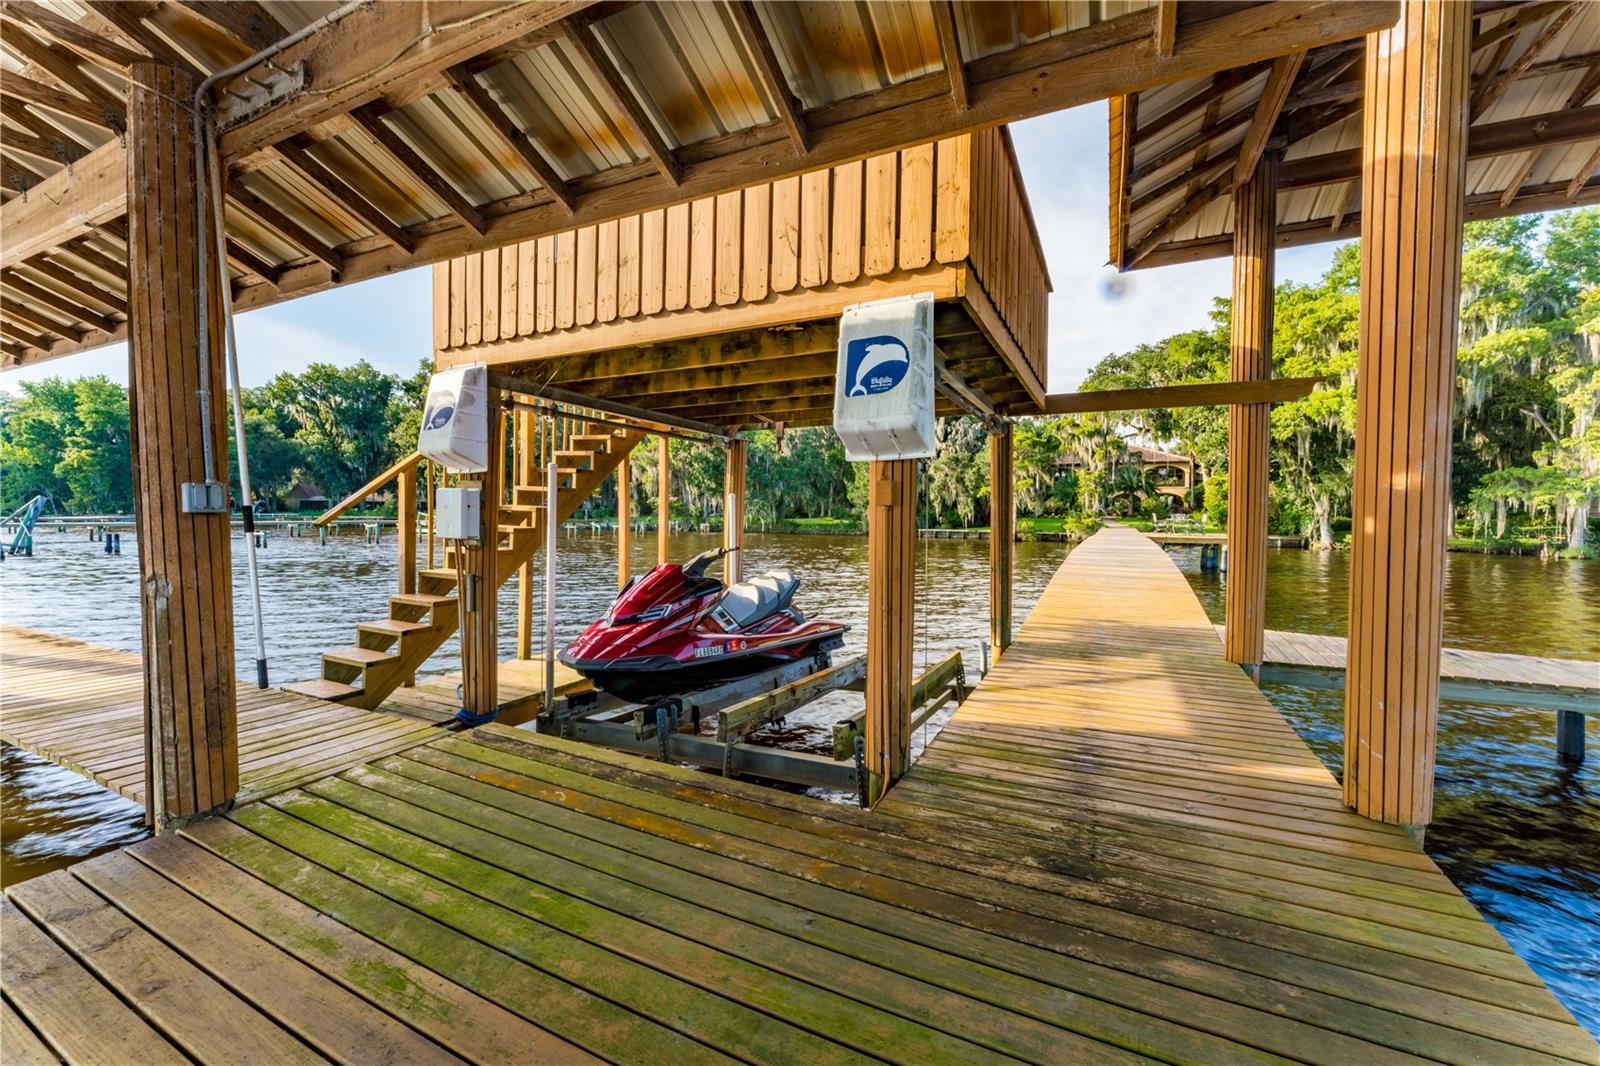
Mediterranean Luxury Riverfront Estate, a private gated St Johns River Estate built on 1.43 acres is a slice of paradise offering resort style amenities designed for entertaining. Custom built to perfection spanning over 6268 sqft 5-bedroom, 8 bath estate expresses the ultimate in Florida outdoor luxury living experience. The main house layout starts with a 2 story grand entry and a sweeping custom designed iron staircase, second story interior balcony, wine cellar, gourmet chefs kitchen, large billiard & theater room and 1st floor owners retreat overlooking resort pool with river views. In addition to the main house, you will find a separate caretakers quarters/guest cottage with 3bedrooms/2baths for privacy. This stunning estate includes 7 car garage & 25x50 AC and heated work garage. Enter through the 6x8 solid French wood door into a stunning 6,268 Sqft Mediterranean home. You are greeted by the great room that features a gas & wood fireplace with custom bookcases and stunning 22ft 2 steps knock down custom coffered wood ceilings. The exquisite gourmet chef's kitchen features stainless steel appliances, a Samsung double door refrigerator, a large breakfast bar with custom cabinets and a large walk-in pantry. The open dining room features great views, with a built-in butler's pantry/bar with cabinet lighting. Open the French doors which lead you to a 57' Veranda overlooking the pool and riverfront. The private owners retreat boasts 10' ceilings with hand painted murals, a large gas fireplace, California Berber carpeting, custom silk window treatments and beautiful French doors leading out to lanai. The owners bath greats you with imported Italian Stones, Italian granite, and custom workmanship. Relax in the steam dual rain shower. Take the wrought iron spiral staircase which leads you to the atrium with wood floors & 10' dome. As you enter the carpeted theatre room you are welcomed with 7 surround sound speakers with dark ceilings and black out drapes, perfect for a movie night. The billiard room showcases hardwood floors, with a gas fireplace, custom bookcases, and a wet bar that features granite countertops with built in cabinets. This Spectacular Waterfront Estate Lot features 107ft Bulkhead WF with St. Johns River views. Enjoy a tin roof boat house with a deep-water dock. The salt water heated pool features water purification/self-cleaning filtration. The pool is surrounded with Italian Stone, custom walk-in waterfall, spa, swim up bar, and a 4' beach island. This home has a tropical landscape with outdoor lighting, gated grand entryway, a wrought iron fence, and a sprinkler system. Relax at the summer kitchen or by the outdoor fireplace. An outside cabana bath features storage and an outdoor lounge area. Enjoy your 3BR|2B 1250Sqft guest cottage, with a living room, kitchen, and private parking. Find your oasis at this private protected cove home.
/u.realgeeks.media/sangersells/ee34b5b7bf98-Headshot.jpeg)
Additional Information
- Community Features
- No Deed Restriction
- Exterior Construction
- Stucco
- Style
- Two Story
- Interior
- Built-in Features, Central Vaccum, High Ceilings, Primary Bedroom Main Floor, Vaulted Ceiling(s), Walk-In Closet(s), Wet Bar
- Interior Features
- Built-in Features, Central Vaccum, High Ceilings, Primary Bedroom Main Floor, Vaulted Ceiling(s), Walk-In Closet(s), Wet Bar
- Appliances
- Dishwasher, Electric Water Heater, Ice Maker, Microwave, Range, Refrigerator, Solar Hot Water, Trash Compactor
- Exterior
- Balcony, Outdoor Kitchen, Outdoor Shower
- Roof
- Concrete, Tile
- High School
- Tocoi Creek High School
- Middle School
- Pacetti Bay Middle
- Elementary School
- Mill Creek Academy Pk-8
- Extra Rooms
- Den/Library/Office, Great Room, Inside Utility
- Located Near
- Private
- Utilities
- Cable Connected, Electricity Connected, Water Connected
- Fireplace
- Yes
- Garage
- Driveway, Garage Door Opener
- Floor
- Wood
- Heating
- Central, Electric, Heat Pump, Zoned
- Cooling
- Central Air, Zoned
- Pool
- Yes
- Pool Type
- Private
- Water
- Boatable Water, River
- Frontage
- River Front
- Water View
- Yes
Listing courtesy of COLDWELL BANKER VANGUARD REALT.
Mortgage Calculator
All listing information is deemed reliable but not guaranteed and should be independently verified through personal inspection by appropriate professionals. Listings displayed on this website may be subject to prior sale or removal from sale. Availability of any listing should always be independently verified. Listing information is provided for consumer personal, non-commercial use, solely to identify potential properties for potential purchase. All other use is strictly prohibited and may violate relevant federal and state law. Data last updated on