15016 Pendio Drive, Montverde, FL 34756
- $4,390,000
- 6
- BD
- 8
- BA
- 5,896
- SqFt


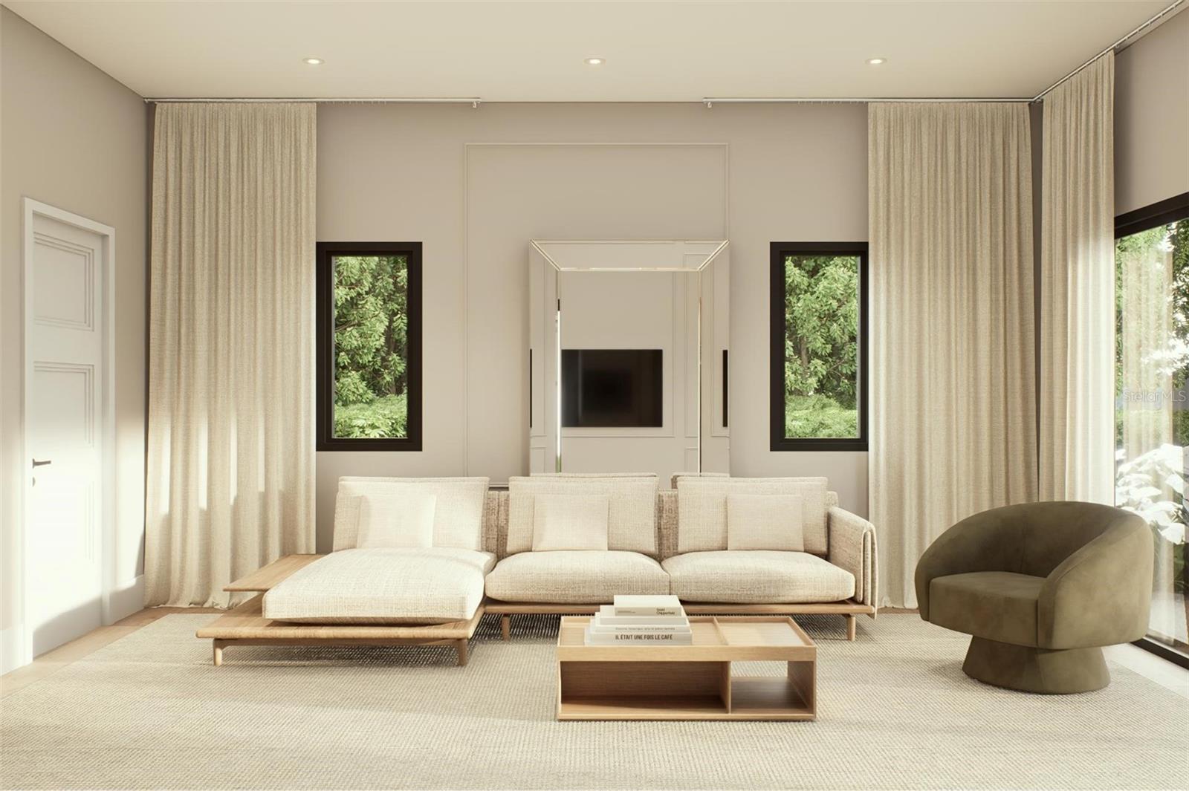
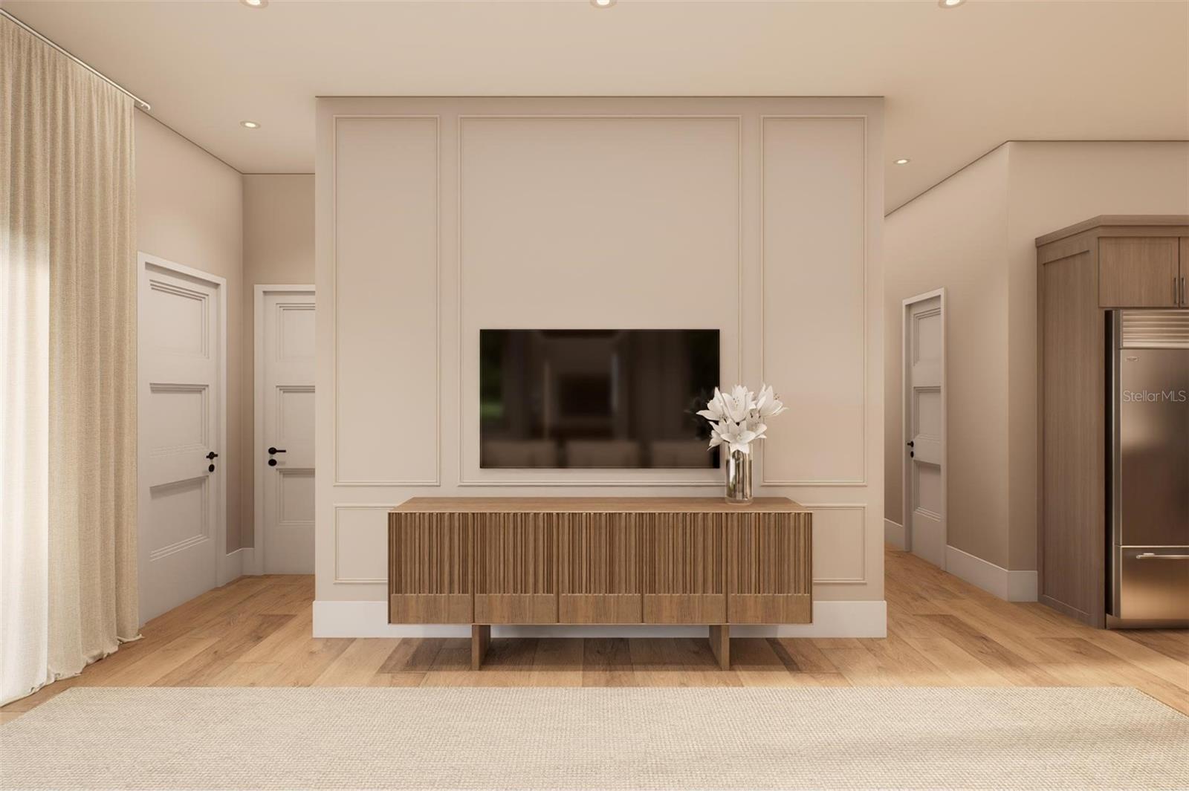


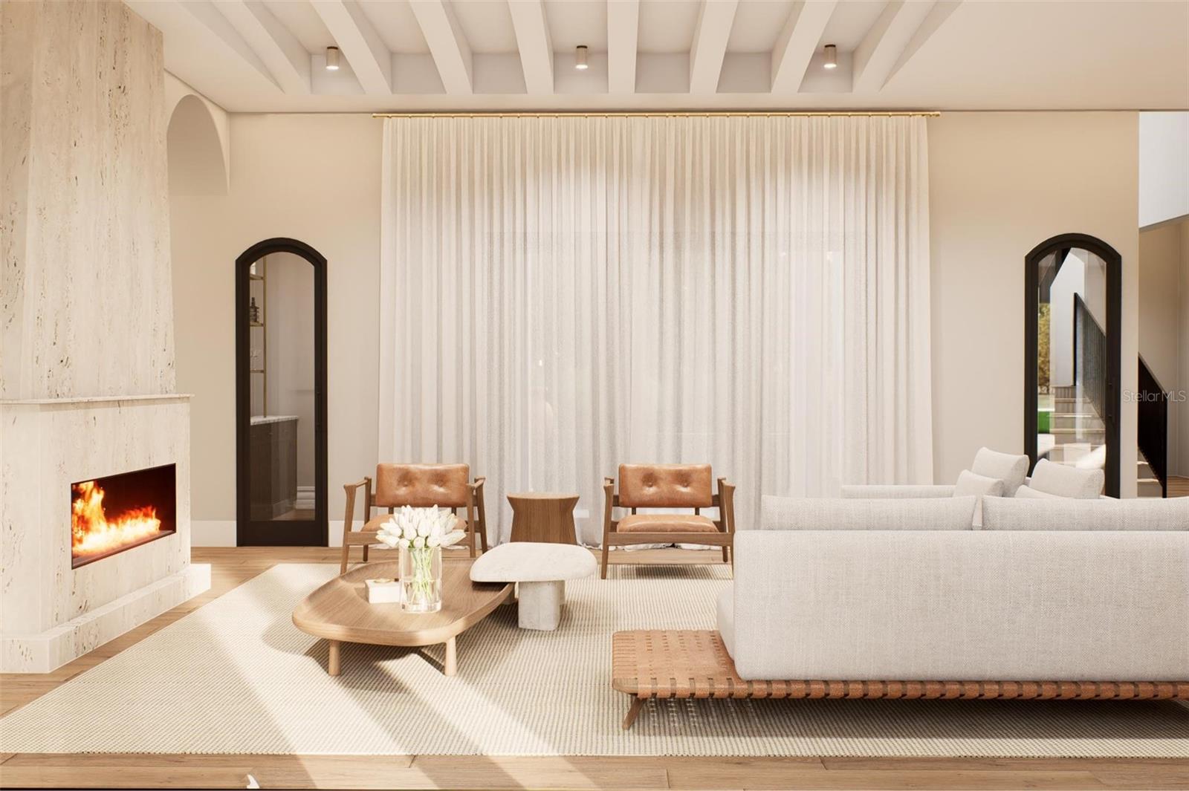


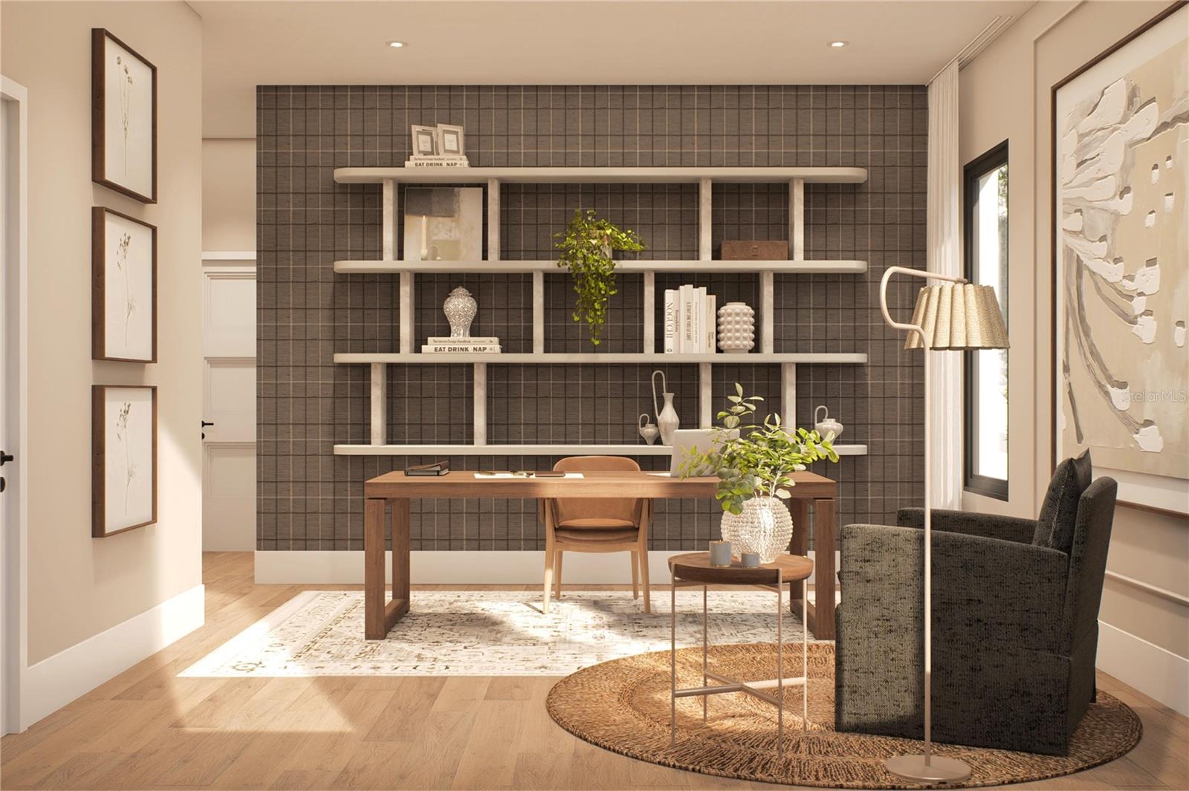


- List Price
- $4,390,000
- MLS#
- G5106619
- Type
- Single Family Residential
- Property Style
- Single Family
- Bedrooms
- 6
- Bathrooms
- 8
- Living Area
- 5,896
- Lot Size
- 45,000
- Subdivision
- Bella Collina Sub
- Year Built
- 2026
Property Description
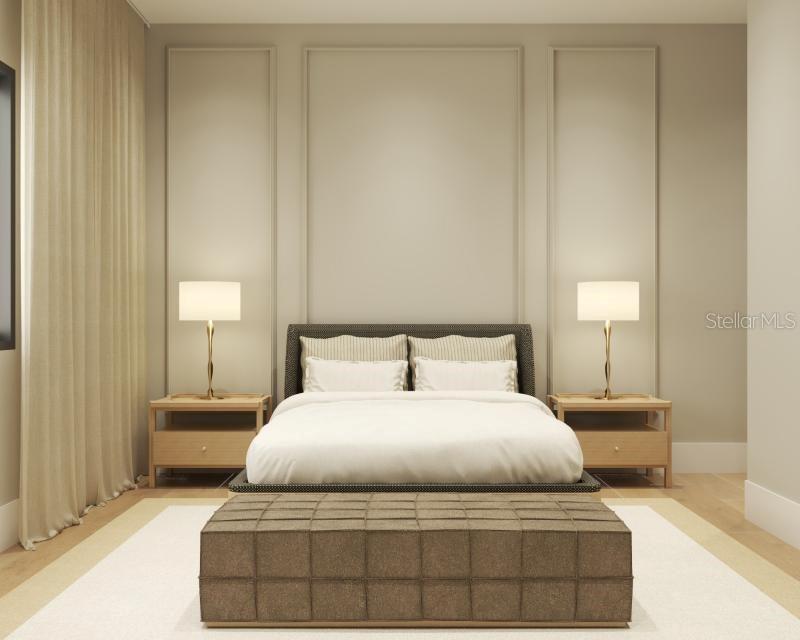
Under Construction. Introducing an exceptional J.Drewes Signature Model Home within the guard-gated community of Bella Collina. This remarkable residence reflects architectural excellence, refined craftsmanship, and a thoughtfully curated lifestyle designed for comfort, beauty, and everyday enjoyment. The home showcases expansive indoor and outdoor living spaces, seamlessly blending elegance and livability throughout. Upon entry, soaring ceilings and a dramatic open-concept Great Room create an immediate sense of arrival, where the kitchen, dining, and living areas flow effortlessly together - ideal for both relaxed daily living and elevated entertaining. Outdoor living is designed as a true extension of the home, offering a resort-inspired setting for year-round enjoyment. Generous covered spaces and thoughtfully designed gathering areas invite relaxed evenings and memorable entertaining, all within a private, landscaped environment. A detached casita adds exceptional versatility, offering a private retreat ideal for guests, extended family, or flexible use. This unique feature enhances both lifestyle options and long-term value. The residence features custom-designed furnishings curated exclusively for this property. Every detail has been thoughtfully selected to reflect timeless design, elevated finishes, and contemporary luxury. A furnished purchase option is available, allowing for a turnkey experience. Additionally, a leaseback opportunity may be offered, providing potential income while the home continues to serve as a showcase model. Located within Bella Collina, residents enjoy access to championship golf, scenic lake views, and world-class amenities in a setting that feels like a private resort. This home is a signature expression of design, lifestyle, and distinction. Developer will Defer the $40,000 Sports Membership Deposit at Closing.
/u.realgeeks.media/sangersells/ee34b5b7bf98-Headshot.jpeg)
Additional Information
- Community Features
- Buyer Approval Required, Clubhouse, Deed Restrictions, Fitness Center, Gated Community - Guard, Golf Carts OK, Golf, No Truck/RV/Motorcycle Parking, Playground, Pool, Restaurant, Sidewalks, Tennis Court(s), Street Lights, Golf Community, Security
- Taxes
- $2,610
- HOA Schedule
- Quarterly
- Mnthly. Maint. Incl.
- Guard - 24 Hour, Cable TV, Common Area Taxes, Pool, Internet, Maintenance Grounds, Management, Private Road, Security
- Exterior Construction
- Block, Stucco
- Style
- Two Story
- Interior
- Ceiling Fans(s), Eat-in Kitchen, High Ceilings, Open Floorplan, Primary Bedroom Main Floor, Smart Home, Stone Counters, Walk-In Closet(s), Window Treatments
- Interior Features
- Ceiling Fans(s), Eat-in Kitchen, High Ceilings, Open Floorplan, Primary Bedroom Main Floor, Smart Home, Stone Counters, Walk-In Closet(s), Window Treatments
- Appliances
- Bar Fridge, Built-In Oven, Convection Oven, Cooktop, Dishwasher, Disposal, Dryer, Freezer, Gas Water Heater, Microwave, Range Hood, Refrigerator, Tankless Water Heater, Washer, Wine Refrigerator
- Exterior
- Fire Pit, Lighting, Outdoor Grill, Outdoor Kitchen, Private Mailbox, Private Yard, Rain Gutters, Sidewalk, Sliding Doors, Sprinkler Metered
- Roof
- Concrete, Tile
- High School
- Lake Minneola High
- Middle School
- East Ridge Middle
- Elementary School
- Grassy Lake Elementary
- Extra Rooms
- Den/Library/Office, Inside Utility, Loft
- Located Near
- Cleared, In County, Landscaped, Level, Near Golf Course, Oversized Lot, Private, Sidewalk, Paved
- Utilities
- BB/HS Internet Available, Cable Available, Electricity Connected, Fiber Optics, Natural Gas Connected, Phone Available, Private, Sewer Connected, Sprinkler Meter, Underground Utilities, Water Connected
- Fireplace
- Yes
- Garage
- Driveway, Electric Vehicle Charging Station(s), Garage Door Opener, Garage Faces Side, Guest
- Floor
- Hardwood, Tile, Travertine
- Heating
- Central, Electric
- Cooling
- Central Air
- Pool
- Yes
- Pool Type
- Community, Private
Listing courtesy of BELLA COLLINA REAL ESTATE CO.
Mortgage Calculator
All listing information is deemed reliable but not guaranteed and should be independently verified through personal inspection by appropriate professionals. Listings displayed on this website may be subject to prior sale or removal from sale. Availability of any listing should always be independently verified. Listing information is provided for consumer personal, non-commercial use, solely to identify potential properties for potential purchase. All other use is strictly prohibited and may violate relevant federal and state law. Data last updated on