2532 Ventura Circle, Melbourne, FL 32904
- $429,995
- 4
- BD
- 2
- BA
- 1,692
- SqFt










- List Price
- $429,995
- Price Change
- ▼ $5,000 1782782948
- MLS#
- G5109394
- Type
- Single Family Residential
- Property Style
- Single Family
- Bedrooms
- 4
- Bathrooms
- 2
- Living Area
- 1,692
- Lot Size
- 6,098
- Subdivision
- Westbrooke Ph 01
- Year Built
- 1998
Property Description
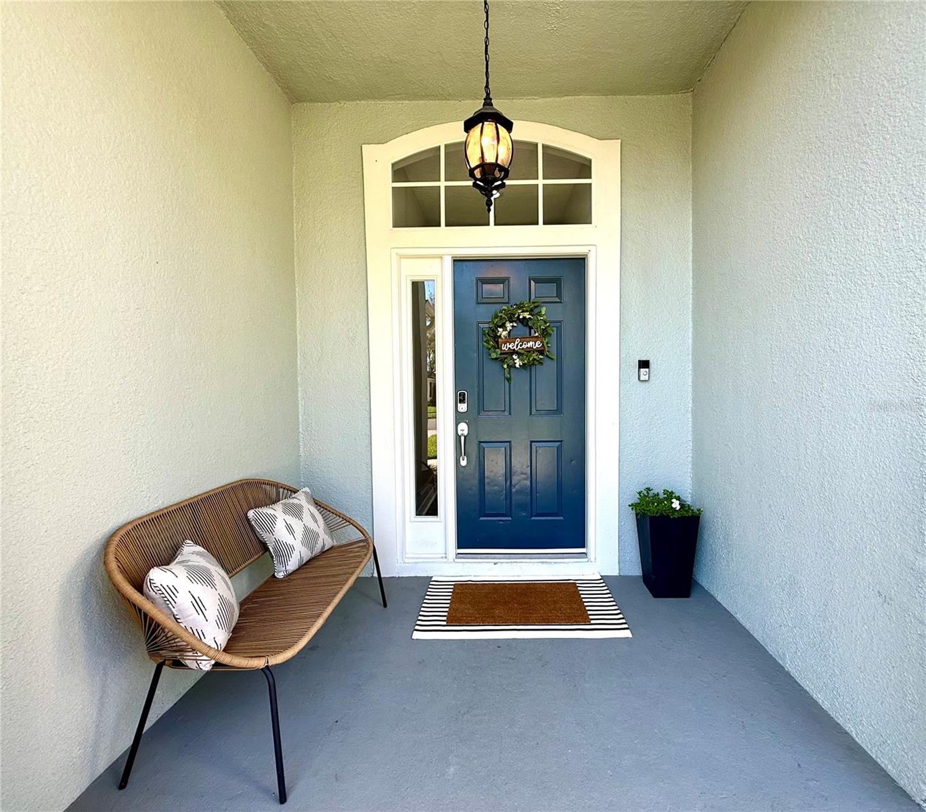
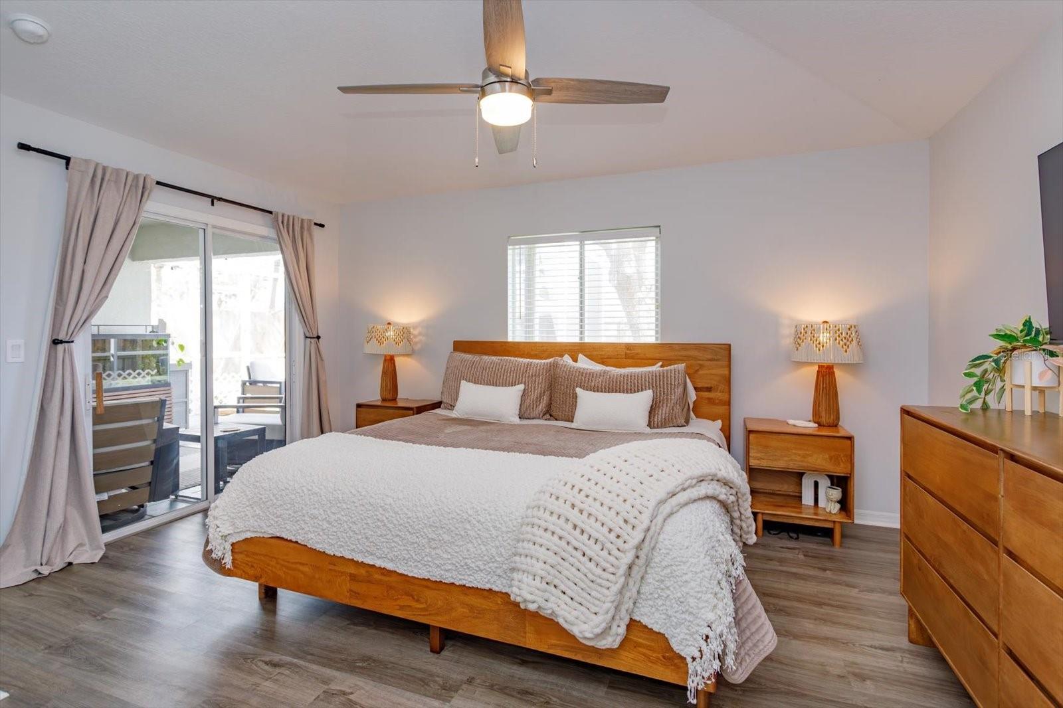
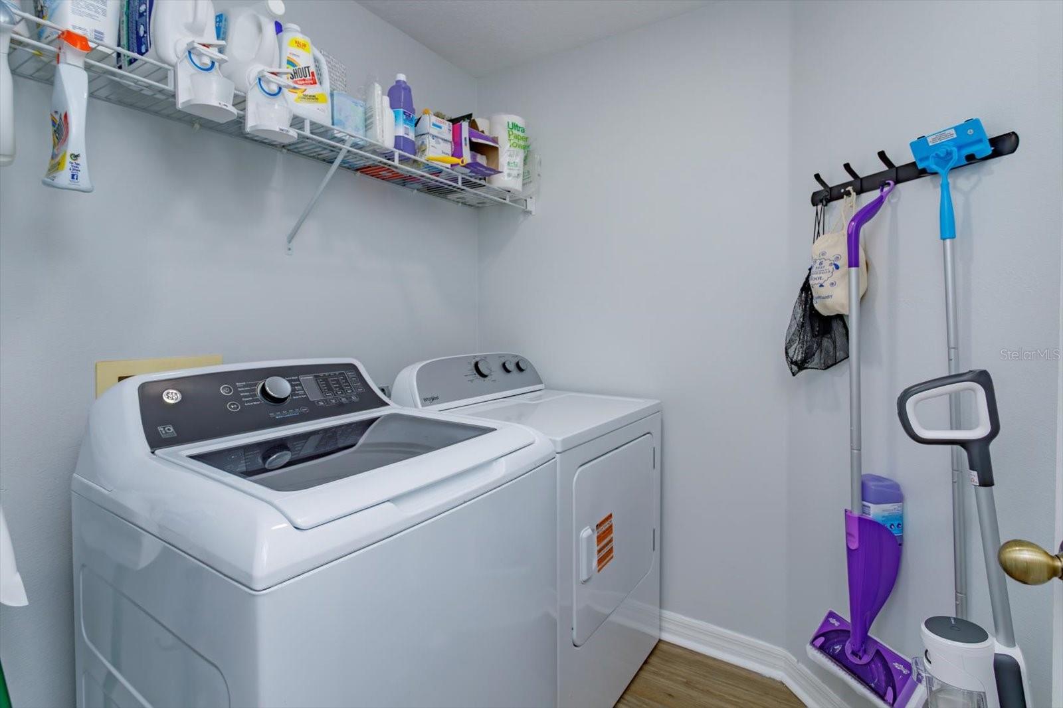
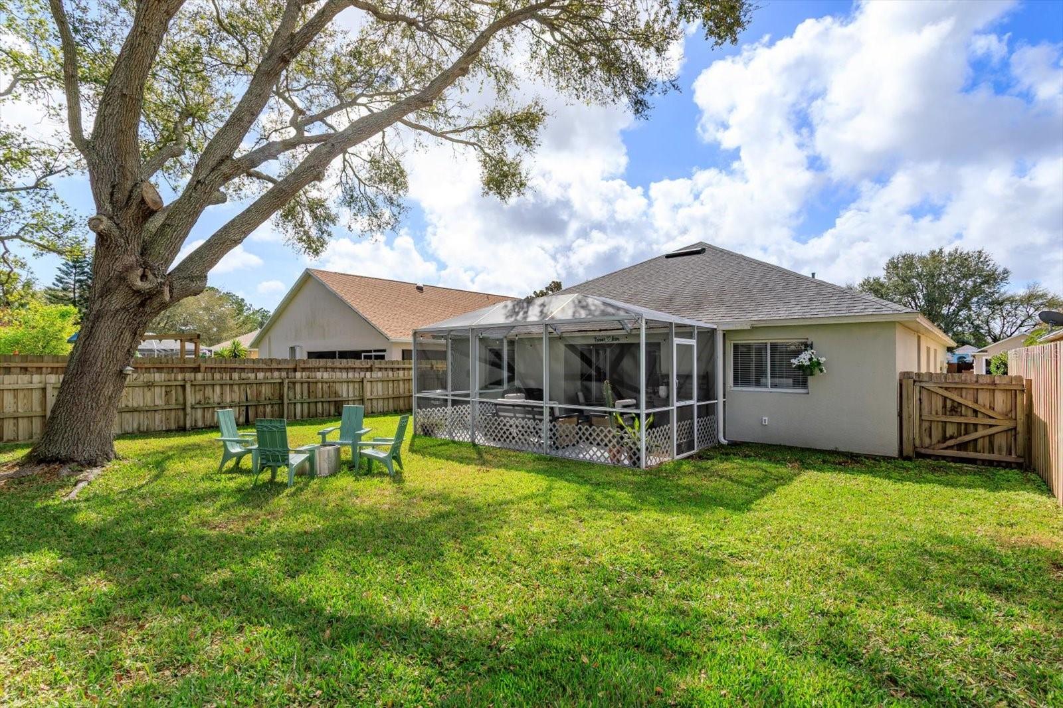
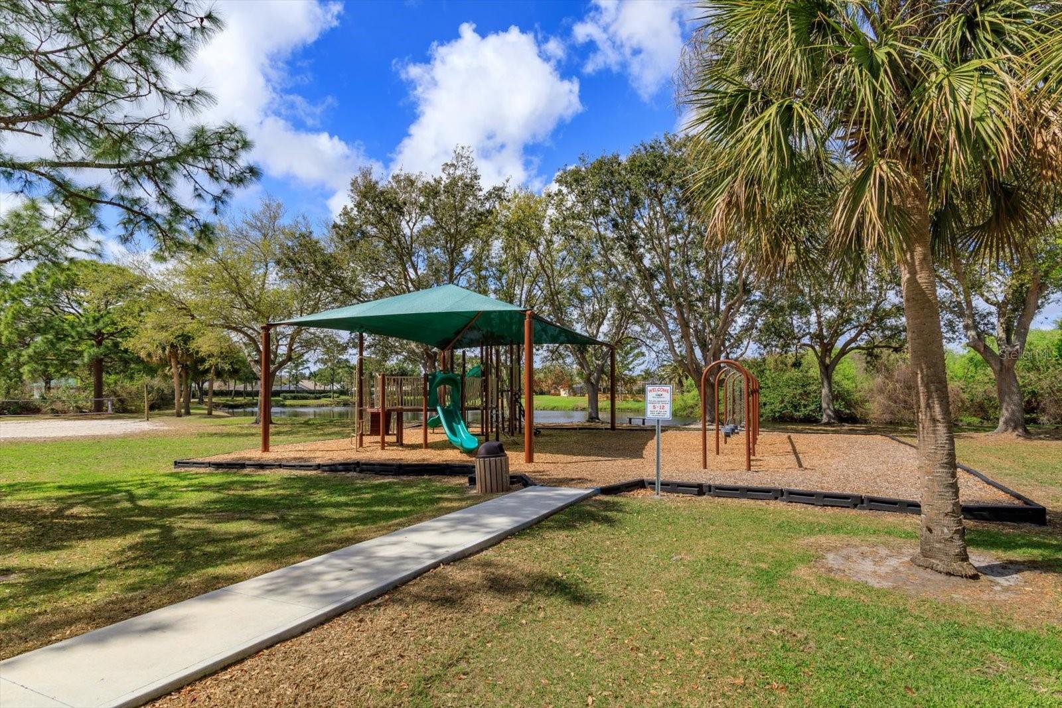
Beautifully updated home nestled in the charming area of West Melbourne! This gorgeous 4 bedroom, 2 bathroom blends modern elegance with timeless warmth. Boasting new vinyl flooring, lighting, and paint throughout. In addition sellers just added fresh front landscaping making this gem ready for its new owners! This is a true move in ready beauty! Enjoy vaulted ceilings, a spacious kitchen with granite countertops, and the sweetest breakfast nook area to start your mornings or end your evenings in the best way. Through your front door you are welcomed to an entry way leading you towards your open concept living room, dining room, and kitchen space. This is a split floor plan, leading off the living room you will find 3 secondary bedrooms and an airy secondary bath to share, in addition the rear secondary bedroom has private access to the covered lanai. The Primary suite sits on the opposite side of the home with beautiful slider doors leading to the lanai, an expansive walk in closet, and a natural light filled primary bath with large walk in shower and double vanity sinks. The lanai is accessible from 3 points of the home making this an enjoyable and accessible area for all. Stunning covered lanai then leads to an extended screened in outdoor sitting area offers a peaceful outdoor retreat. Fully fenced in backyard that gives you unlimited options to make this space your own!This neighborhood boasts a scenic atmosphere including a community pool, parks, and close proximity to schools, and top desired local gems. This is where modern living meets heartfelt community. Come experience the earth and charm for yourself!
/u.realgeeks.media/sangersells/ee34b5b7bf98-Headshot.jpeg)
Additional Information
- Community Features
- Street Lights, No Deed Restriction
- HOA Schedule
- Quarterly
- Exterior Construction
- Block
- Style
- One Story
- Interior
- Ceiling Fans(s), Open Floorplan, Primary Bedroom Main Floor, Thermostat, Walk-In Closet(s), Window Treatments
- Interior Features
- Ceiling Fans(s), Open Floorplan, Primary Bedroom Main Floor, Thermostat, Walk-In Closet(s), Window Treatments
- Appliances
- Dishwasher, Disposal, Microwave, Range, Refrigerator
- Exterior
- Rain Gutters
- Roof
- Shingle
- Utilities
- Fiber Optics, Sewer Connected, Water Connected
- Floor
- Tile, Vinyl
- Heating
- Central
- Cooling
- Central Air
- Pool Type
- No Pool
Listing courtesy of OLYMPUS EXECUTIVE REALTY INC.
Mortgage Calculator
All listing information is deemed reliable but not guaranteed and should be independently verified through personal inspection by appropriate professionals. Listings displayed on this website may be subject to prior sale or removal from sale. Availability of any listing should always be independently verified. Listing information is provided for consumer personal, non-commercial use, solely to identify potential properties for potential purchase. All other use is strictly prohibited and may violate relevant federal and state law. Data last updated on