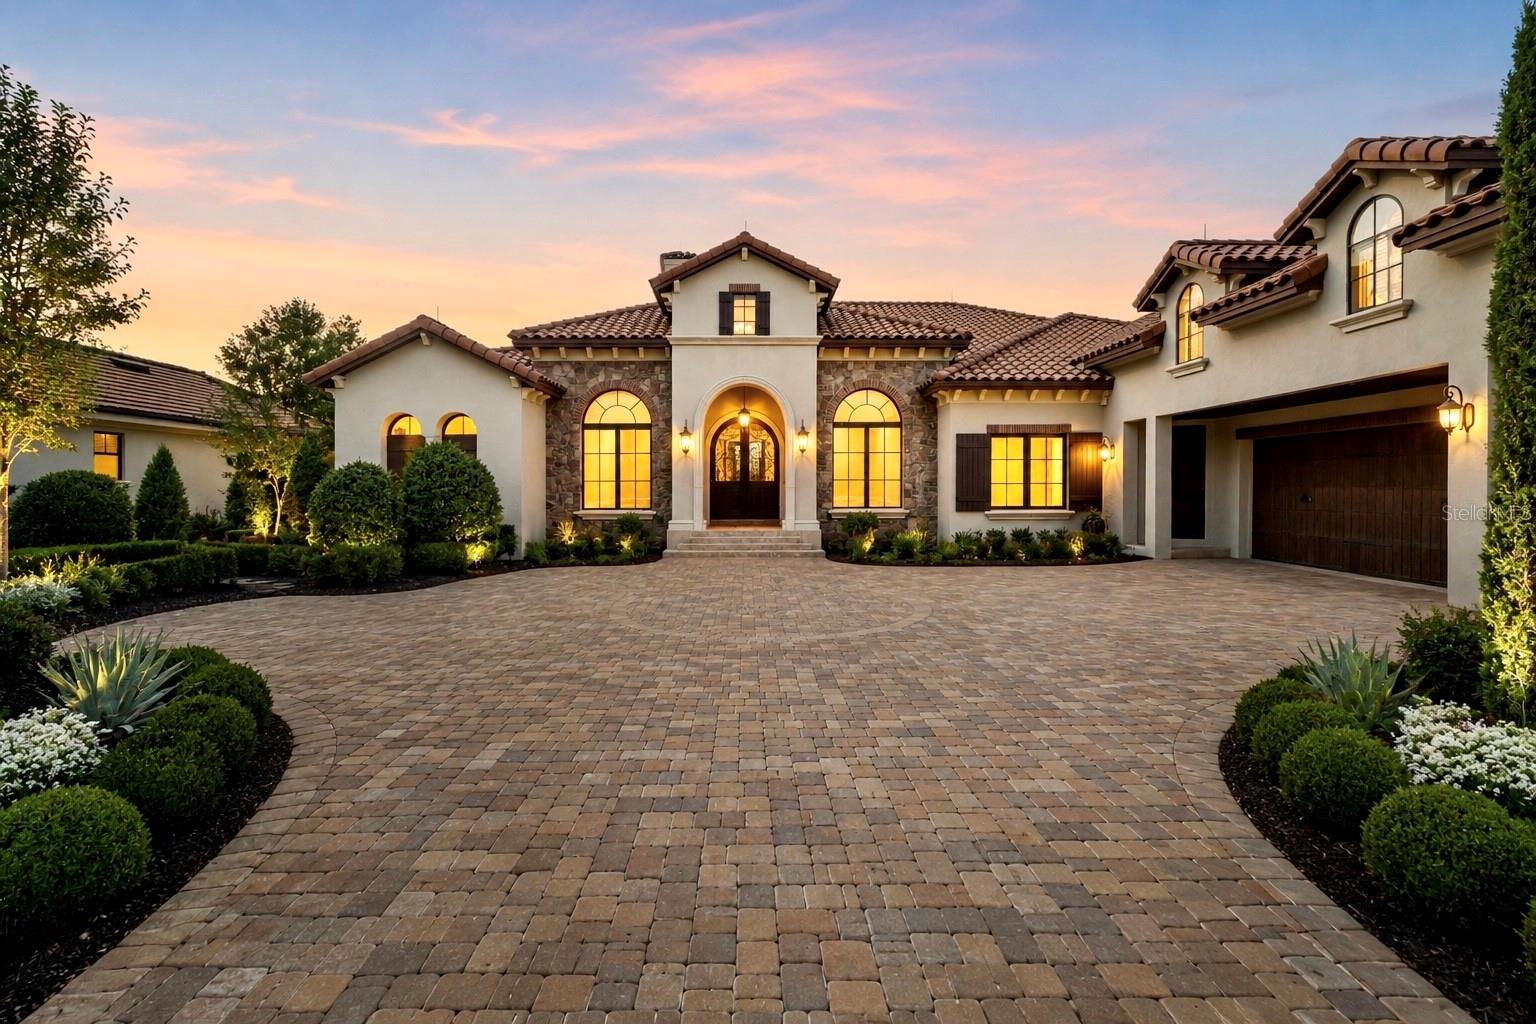
6130 Grosvenor Shore Drive, Windermere, FL 34786
- $2,950,000
- 4
- BD
- 5
- BA
- 4,676
- SqFt


- List Price
- $2,950,000
- Price Change
- ▼ $200,000 1784236493
- MLS#
- O6361099
- Type
- Single Family Residential
- Property Style
- Single Family
- Bedrooms
- 4
- Bathrooms
- 5
- Living Area
- 4,676
- Lot Size
- 23,977
- Subdivision
- Keenes Pointe
- Year Built
- 2010
Property Description
Exceptional Waterview Estate in Keenes Pointe / Resort-Style Outdoor Living. Located on a quiet cul-de-sac in the exclusive guard-gated community of Keenes Pointe, this custom Goehring & Morgan residence offers luxurious main-floor living paired with spectacular outdoor entertaining spaces and tranquil water views. Designed for both comfort and entertaining, the home features a heated saltwater pool with travertine decking, expansive covered lanai with automatic screens, summer kitchen, fire pit, fenced yard, and breathtaking sunset views. Inside, enjoy soaring ceilings, travertine flooring, custom millwork, 10-ft sliding doors, a wine cellar, hidden walk-in pantry, and a chef’s kitchen with Wolf 48” gas cooktop and custom cabinetry. The main-floor primary suite offers lanai access and a spa-inspired bath, while three additional bedroom suites are also conveniently located on the first floor. A spacious upstairs bonus/game room with full bar creates the perfect media, entertainment, or multigenerational flex space. Additional highlights include: • Oversized 3-car garage • 4 HVAC units + dehumidifier system • Updated pool equipment (2022) • Elevated garden shed + premium Vego garden beds • Office with custom built-ins Residents enjoy access to the Golden Bear Club lifestyle with golf, tennis, fitness, dining, Butler Chain lake access, and proximity to Windermere Prep, Disney, and Universal. Some photos have been virtually staged. Furnishings shown are for illustrative purposes only and are not included in the sale.
/u.realgeeks.media/sangersells/ee34b5b7bf98-Headshot.jpeg)
Additional Information
- Community Features
- Clubhouse, Deed Restrictions, Gated Community - Guard, Golf Carts OK, Golf, Playground, Pool, Tennis Court(s), Golf Community
- HOA Schedule
- Annually
- Mnthly. Maint. Incl.
- Guard - 24 Hour, Common Area Taxes, Escrow Reserves Fund, Private Road
- Exterior Construction
- Block, Stucco
- Style
- Two Story
- Interior
- Built-in Features, Coffered Ceiling(s), Crown Molding, Eat-in Kitchen, Kitchen/Family Room Combo
- Interior Features
- Built-in Features, Coffered Ceiling(s), Crown Molding, Eat-in Kitchen, Kitchen/Family Room Combo
- Appliances
- Dishwasher, Disposal, Dryer, Microwave, Range, Range Hood, Refrigerator, Washer
- Exterior
- Outdoor Kitchen, Sliding Doors
- Roof
- Tile
- High School
- Windermere High School
- Middle School
- Bridgewater Middle
- Elementary School
- Windermere Elem
- Extra Rooms
- Bonus Room, Den/Library/Office, Family Room, Formal Dining Room Separate, Formal Living Room Separate
- Utilities
- Electricity Connected, Natural Gas Connected, Public, Sewer Connected, Water Connected
- Fireplace
- Yes
- Garage
- Driveway, Garage Faces Side
- Floor
- Carpet, Laminate, Travertine
- Heating
- Central
- Cooling
- Central Air
- Pool
- Yes
- Pool Type
- Community, Private
Listing courtesy of DOUGLAS ELLIMAN.
Mortgage Calculator
All listing information is deemed reliable but not guaranteed and should be independently verified through personal inspection by appropriate professionals. Listings displayed on this website may be subject to prior sale or removal from sale. Availability of any listing should always be independently verified. Listing information is provided for consumer personal, non-commercial use, solely to identify potential properties for potential purchase. All other use is strictly prohibited and may violate relevant federal and state law. Data last updated on