812 Sweetwater Club Boulevard, Longwood, FL 32779
- $7,990,000
- 9
- BD
- 13
- BA
- 14,623
- SqFt











- List Price
- $7,990,000
- Price Change
- ▼ $1,960,000 1780980581
- MLS#
- O6370385
- Type
- Single Family Residential
- Property Style
- Single Family
- Bedrooms
- 9
- Bathrooms
- 13
- Living Area
- 14,623
- Lot Size
- 488,362
- Subdivision
- Sweetwater Club Un 1-A
- Year Built
- 1979
Property Description
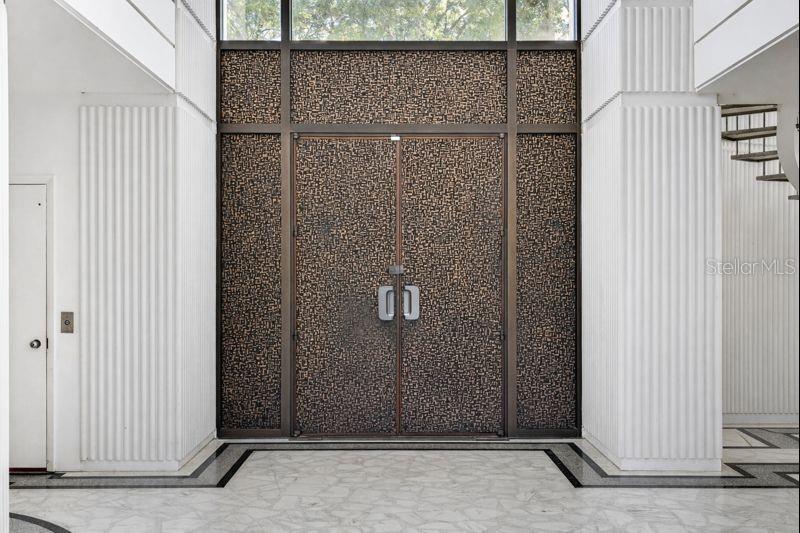
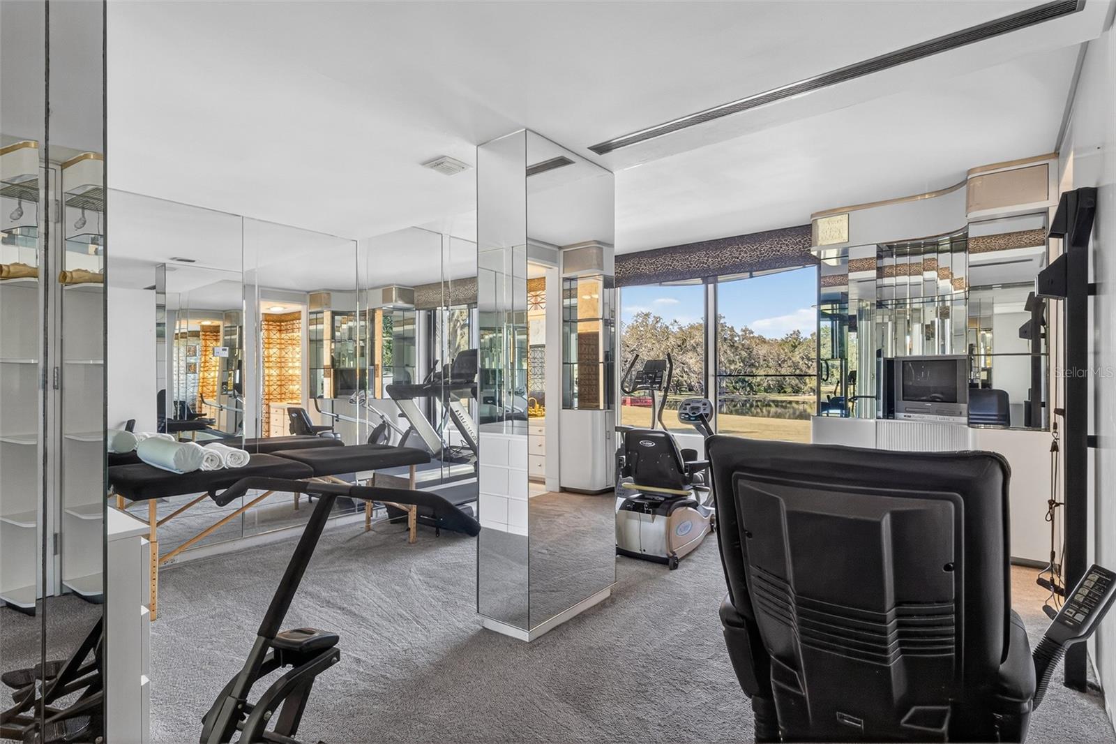
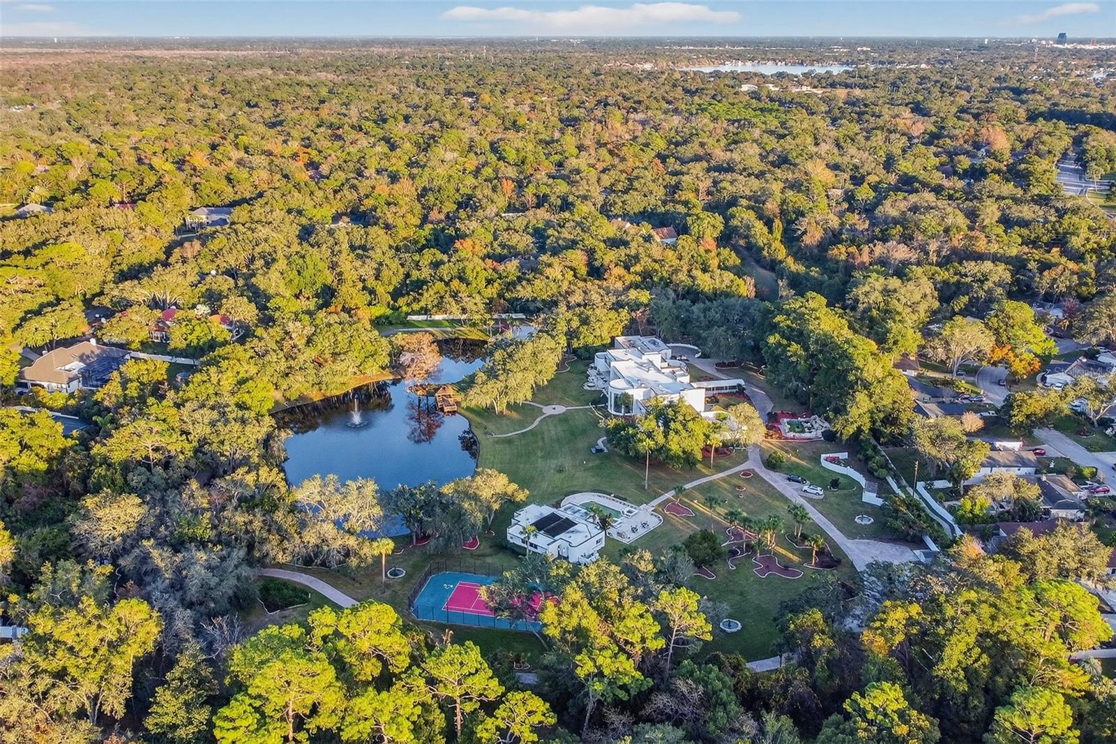
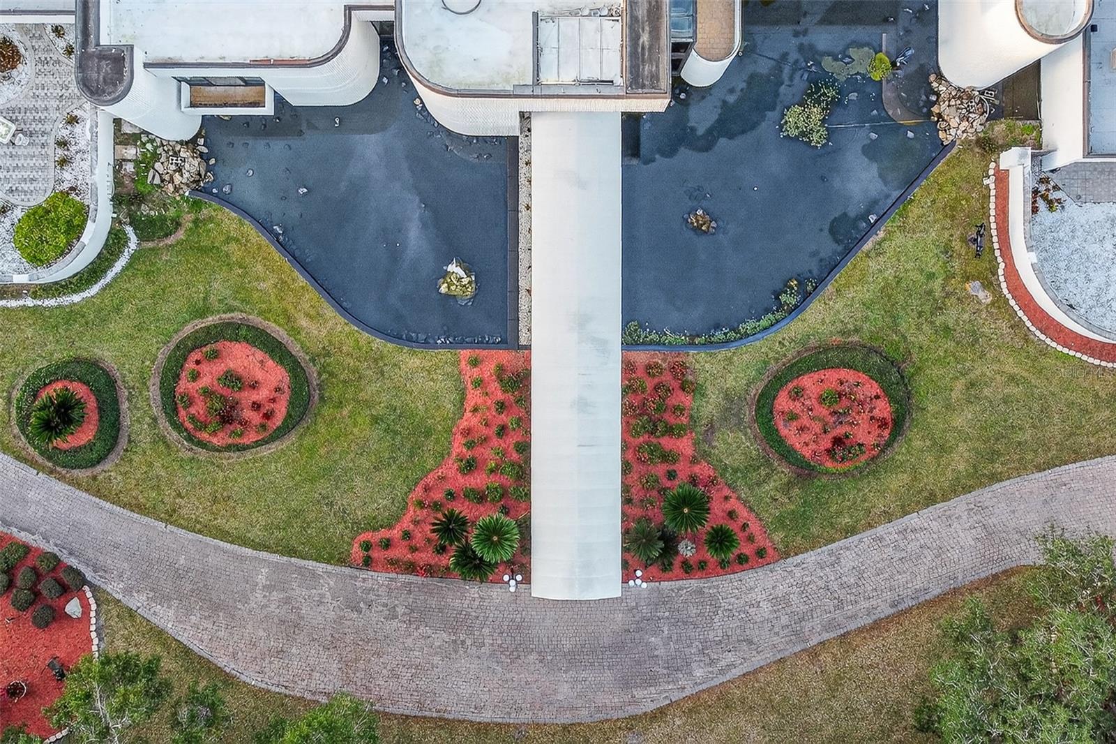
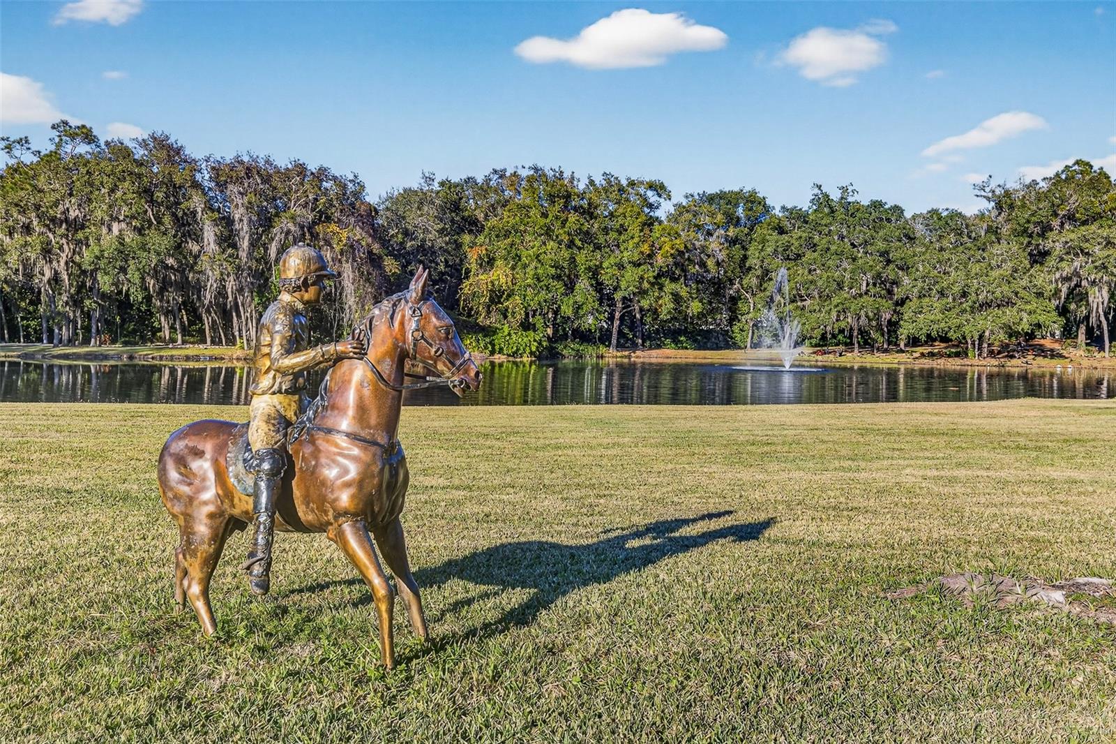
One or more photo(s) has been virtually staged. Presenting The Fortress, set on nearly 12 acres, a one-of-a-kind architectural masterpiece created for those who understand that true luxury is not merely styled, but built to endure, remain irreplaceable, and stand the test of time. Designed and constructed over seven years by the world-renowned architectural firm HHCP for Harold Mertz, billionaire founder of Publishers Clearing House, this nearly 20,000-private compound, has hosted presidents, global dignitaries, private concerts, and philanthropic gatherings of the highest caliber. Approached by a quarter-mile, tree-lined driveway, the fully walled estate is centered around a 5-acre private lake, spring-fed by the Wekiva Springs State Park area, and surrounded by museum-quality grounds featuring imported European fountains, life-size bronze sculptures, curated statuary throughout the gardens, and ornamental ponds suitable for koi fish. The main residence spans approximately 14,623 sf and offers 7 bedrooms, each with its own full bathroom, along with an elegant powder room near the main entrance, formal living and dining rooms, a breakfast room, a main kitchen, and a separate staff kitchen. Constructed of solid poured concrete, the residence reflects permanence, privacy, and security with bulletproof glass, hand-plastered walls, soaring 25-foot ceilings, graceful arches, and signature fluted architectural textures expressed through curved, nonlinear walls. A massive custom bronze door opens to interiors finished with polished marble and terrazzo flooring, including brand-new floors in the main living room and kitchen. The kitchen showcases panoramic lake views, an oversized island, an oversized pantry, a private service entrance, and a fully equipped staff kitchen with its own dining area. Four bedrooms are located upstairs, offering some of the estate’s most impressive lake views, while three bedrooms are located downstairs. A monumental round atrium crowns the sculptural marble staircase, a remarkable architectural feature that took two full years to complete. Additional highlights include a dramatic two-story library that converts into a home theater, a glass conservatory with a Murano chandelier designed for a grand piano, an elevator near the foyer, two authentic wood-burning fireplaces, custom Sherle Wagner bathrooms, hidden closets throughout, and a bar near the piano room. The West Wing principal suite features a private Italian-inspired alfresco patio and an adjacent private gym with a full bathroom, sauna, and walk-in closet, creating a self-contained wellness retreat. The East Wing suite also enjoys its own Italian-inspired patio, adding symmetry, privacy, and elegance to the estate’s layout. The property is further enhanced by an approximately 2,500sf guest and pool house with 2 bedrooms and 3 full bathrooms, staff quarters of approximately 1,000 sf, and a 2,300-sf, 8-car garage with a full bathroom, laundry, and storage. Resort-style amenities include a pool and spa, a professional court lined for tennis and pickleball, a hot tub, sandy beach access, and multiple alfresco entertaining areas designed for unforgettable gatherings. With countless custom and invaluable features, this is a true legacy estate, built to stand for the next century and beyond. Conveniently located near top-rated schools, just approximately 2 miles from Wekiva Springs State Park, Private appointments available.
/u.realgeeks.media/sangersells/ee34b5b7bf98-Headshot.jpeg)
Additional Information
- Community Features
- Buyer Approval Required, Clubhouse, Deed Restrictions, Gated Community - Guard, Golf Carts OK, Sidewalks, Tennis Court(s), Street Lights, Maintenance Free
- HOA Schedule
- Quarterly
- Mnthly. Maint. Incl.
- Guard - 24 Hour
- Exterior Construction
- Concrete
- Style
- Two Story
- Interior
- Built-in Features, Dry Bar, Eat-in Kitchen, Elevator, High Ceilings, Open Floorplan, Other, Primary Bedroom Main Floor, Sauna, Solid Surface Counters, Split Bedroom, Thermostat, Tray Ceiling(s), Walk-In Closet(s)
- Interior Features
- Built-in Features, Dry Bar, Eat-in Kitchen, Elevator, High Ceilings, Open Floorplan, Other, Primary Bedroom Main Floor, Sauna, Solid Surface Counters, Split Bedroom, Thermostat, Tray Ceiling(s), Walk-In Closet(s)
- Appliances
- Bar Fridge, Built-In Oven, Convection Oven, Cooktop, Dishwasher, Disposal, Dryer, Exhaust Fan, Freezer, Kitchen Reverse Osmosis System, Microwave, Range Hood, Refrigerator, Washer, Wine Refrigerator
- Exterior
- Balcony, Courtyard, Garden, Outdoor Grill, Outdoor Kitchen, Playground, Private Entrance, Private Mailbox, Private Yard, Sauna, Sidewalk, Sprinkler Metered, Storage, Tennis Court(s)
- Roof
- Concrete
- High School
- Lake Brantley High
- Middle School
- Rock Lake Middle
- Elementary School
- Sabal Point Elementary
- Extra Rooms
- Breakfast Room Separate, Den/Library/Office, Formal Dining Room Separate, Formal Living Room Separate, Great Room, Interior In-Law Suite w/Private Entry, Storage Rooms
- Located Near
- Oversized Lot, Paved
- Utilities
- BB/HS Internet Available, Cable Available, Electricity Connected, Phone Available, Sewer Connected, Sprinkler Meter, Sprinkler Recycled, Water Connected
- Fireplace
- Yes
- Garage
- Bath In Garage, Garage Door Opener, Garage Faces Side, Golf Cart Garage, Golf Cart Parking, Ground Level, Guest
- Floor
- Carpet, Ceramic Tile, Luxury Vinyl, Marble, Tile, Terrazzo, Travertine
- Heating
- Central, Electric
- Cooling
- Central Air
- Pool
- Yes
- Pool Type
- Private
- Water
- Lake Front
- Frontage
- Lake Front
- Water View
- Yes
Listing courtesy of SERHANT.
Mortgage Calculator
All listing information is deemed reliable but not guaranteed and should be independently verified through personal inspection by appropriate professionals. Listings displayed on this website may be subject to prior sale or removal from sale. Availability of any listing should always be independently verified. Listing information is provided for consumer personal, non-commercial use, solely to identify potential properties for potential purchase. All other use is strictly prohibited and may violate relevant federal and state law. Data last updated on