1890 Saha Court, Kissimmee, FL 34744
- $2,500,000
- 7
- BD
- 7
- BA
- 7,247
- SqFt






- List Price
- $2,500,000
- MLS#
- O6410092
- Type
- Single Family Residential
- Property Style
- Single Family
- Bedrooms
- 7
- Bathrooms
- 7
- Living Area
- 7,247
- Lot Size
- 31,407
- Subdivision
- Regal Oak Shores Unit 3
- Year Built
- 1978
Property Description
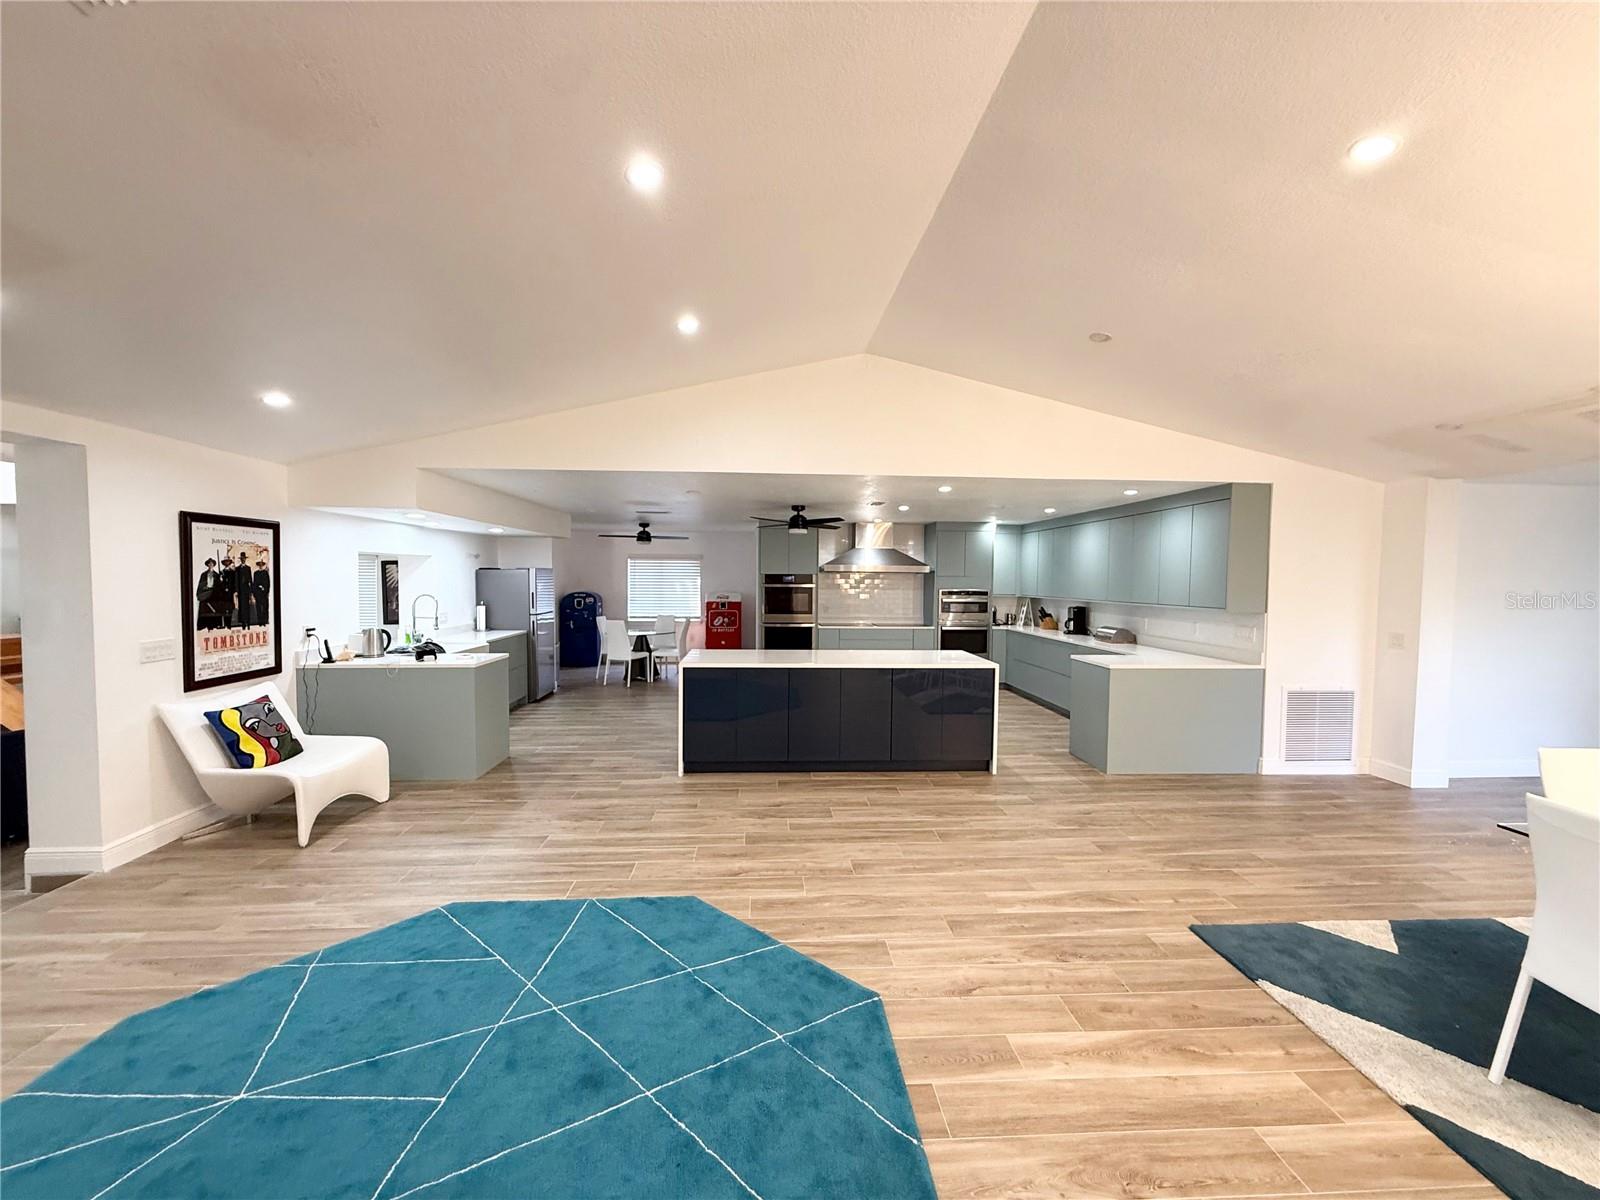
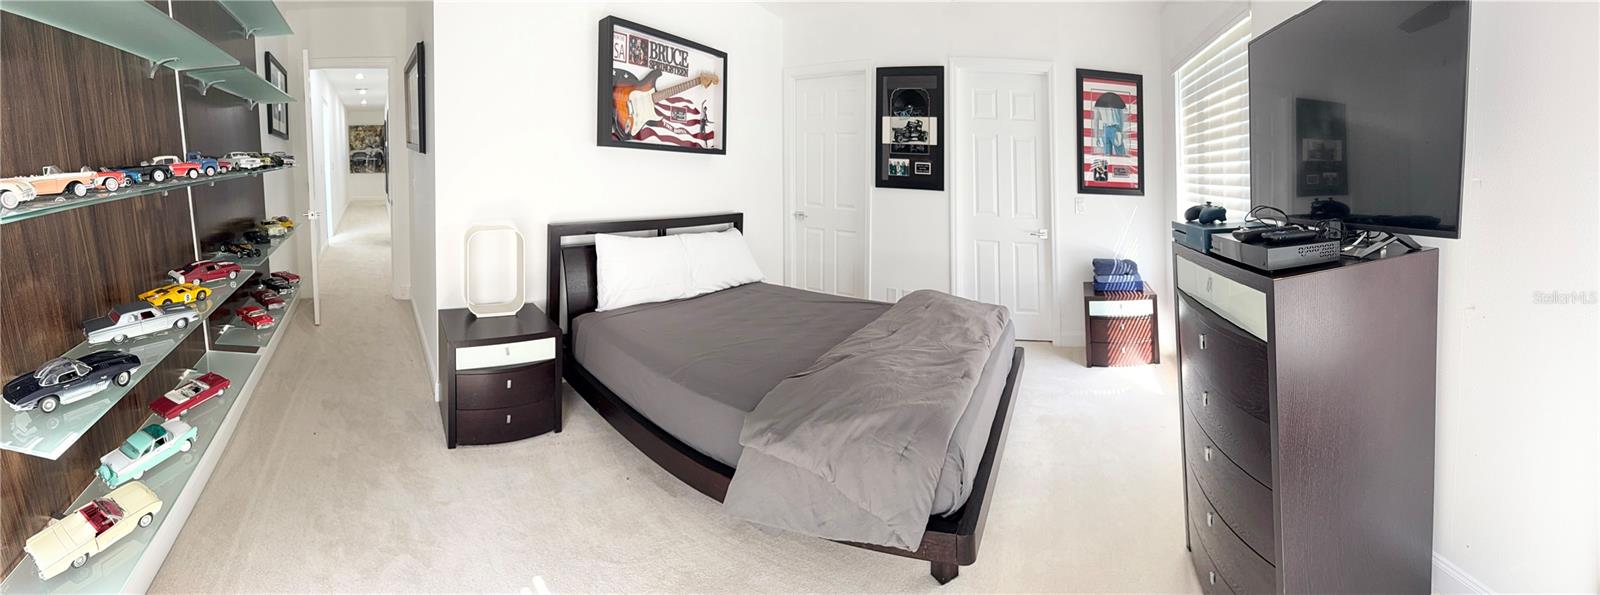
Welcome to an extraordinary private lakefront estate on the shores of legendary Lake Tohopekaliga. Situated on nearly three-quarters of an acre at the end of a quiet cul-de-sac, this nearly 8,000 square foot architectural showpiece has been completely reimagined from the ground up with an uncompromising full-scale luxury renovation. Every detail was thoughtfully curated—from the expansive hardwood flooring throughout the main living areas and designer lighting to the stunning chef’s kitchen featuring oversized quartz islands, custom cabinetry, premium appliances, and double built-in ovens designed for effortless entertaining. The home offers an incredible blend of modern sophistication and resort-style living with multiple oversized living spaces, a private fitness studio, dramatic open staircases, soaring ceilings, panoramic lake views, and an expansive screened pool retreat overlooking Lake Toho and a private dock. The upstairs primary suite is truly a sanctuary of its own, featuring an enormous 20x24 bedroom, private balcony with breathtaking sunset views over the water, spa-inspired bath with soaking tub and oversized walk-in shower, and separate his-and-hers custom walk-in closets. With 6 bedrooms, 7 bathrooms, extraordinary entertaining spaces, and luxury finishes throughout, this estate delivers a rare opportunity to own a fully renovated waterfront masterpiece that feels like a private resort while remaining just minutes from Orlando, world-class attractions, and Central Florida’s premier lifestyle amenities.
/u.realgeeks.media/sangersells/ee34b5b7bf98-Headshot.jpeg)
Additional Information
- Community Features
- No Deed Restriction
- Exterior Construction
- Block
- Style
- Two Story
- Interior
- Built-in Features, Ceiling Fans(s), Eat-in Kitchen, High Ceilings, Kitchen/Family Room Combo, Living Room/Dining Room Combo, Open Floorplan, PrimaryBedroom Upstairs, Walk-In Closet(s)
- Interior Features
- Built-in Features, Ceiling Fans(s), Eat-in Kitchen, High Ceilings, Kitchen/Family Room Combo, Living Room/Dining Room Combo, Open Floorplan, PrimaryBedroom Upstairs, Walk-In Closet(s)
- Appliances
- Built-In Oven, Cooktop, Dishwasher, Disposal, Range
- Exterior
- Balcony, French Doors, Outdoor Grill, Private Yard, Sliding Doors
- Roof
- Metal, Tile
- Utilities
- Electricity Connected, Public, Water Connected
- Floor
- Carpet, Tile, Wood
- Heating
- Central, Electric
- Cooling
- Central Air
- Pool
- Yes
- Pool Type
- Private
- Water
- Lake Front
- Frontage
- Lake Front
- Water View
- Yes
Listing courtesy of ME REALTY, LLC.
Mortgage Calculator
All listing information is deemed reliable but not guaranteed and should be independently verified through personal inspection by appropriate professionals. Listings displayed on this website may be subject to prior sale or removal from sale. Availability of any listing should always be independently verified. Listing information is provided for consumer personal, non-commercial use, solely to identify potential properties for potential purchase. All other use is strictly prohibited and may violate relevant federal and state law. Data last updated on