8193 Valhalla Terrace, Kissimmee, FL 34747
- $2,750,000
- 6
- BD
- 8
- BA
- 5,325
- SqFt











- List Price
- $2,750,000
- MLS#
- O6413186
- Type
- Single Family Residential
- Property Style
- Single Family
- Bedrooms
- 6
- Bathrooms
- 8
- Living Area
- 5,325
- Lot Size
- 7,710
- Subdivision
- Reunion West Village 3b
- Year Built
- 2016
Property Description
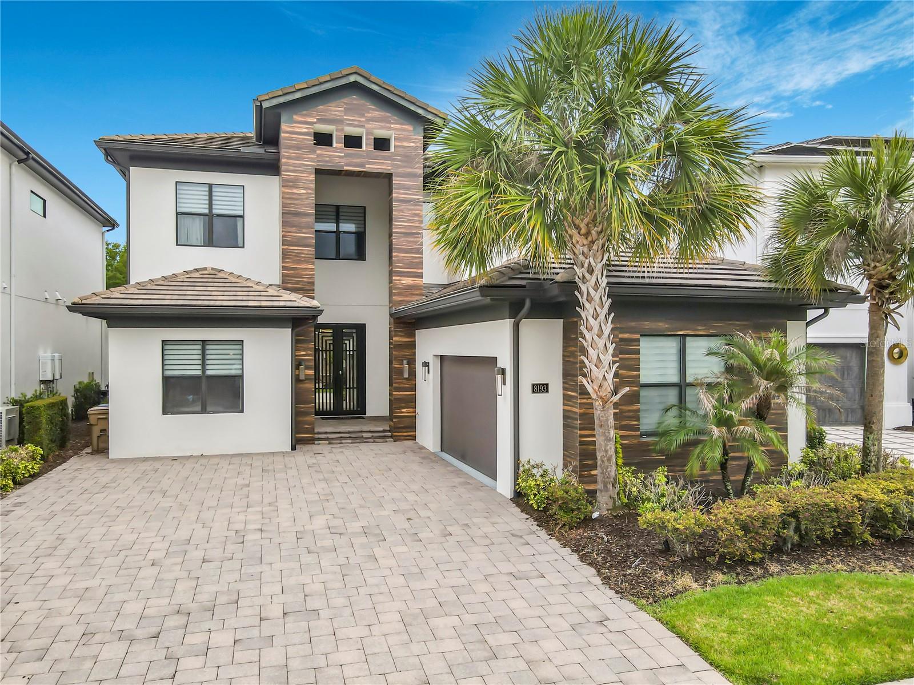
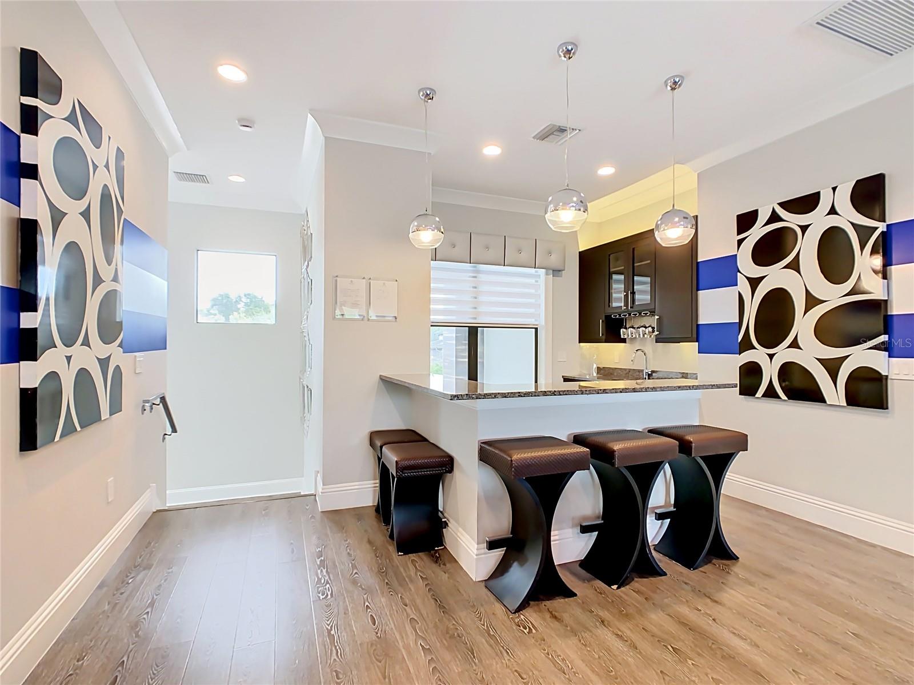
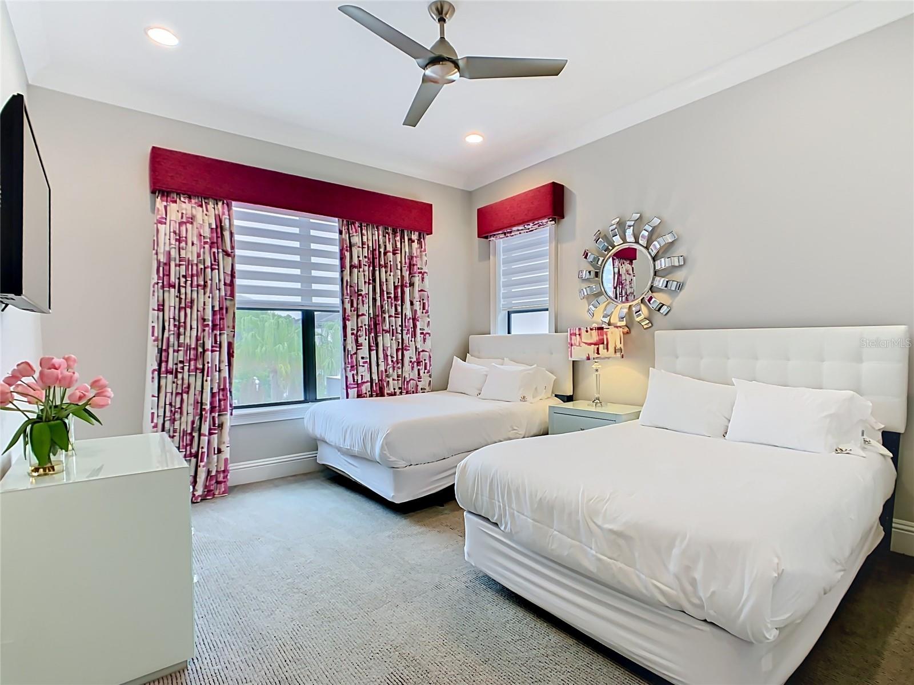
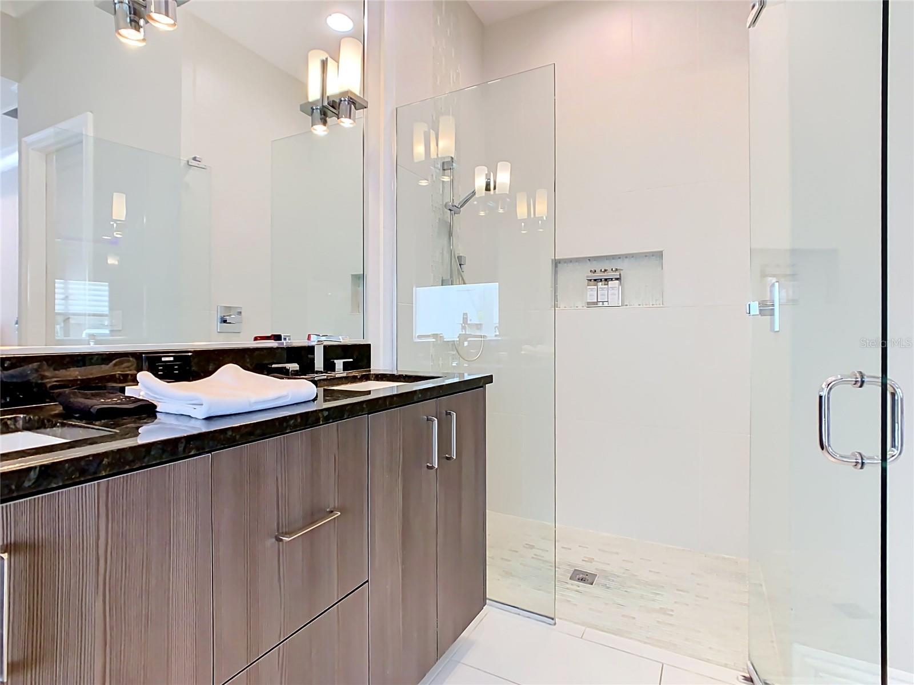
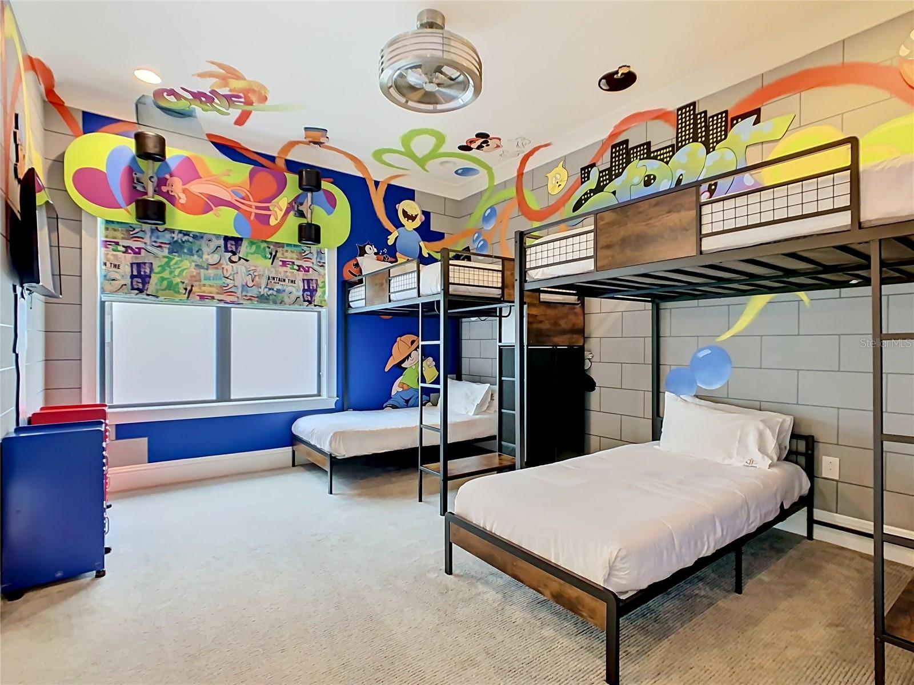
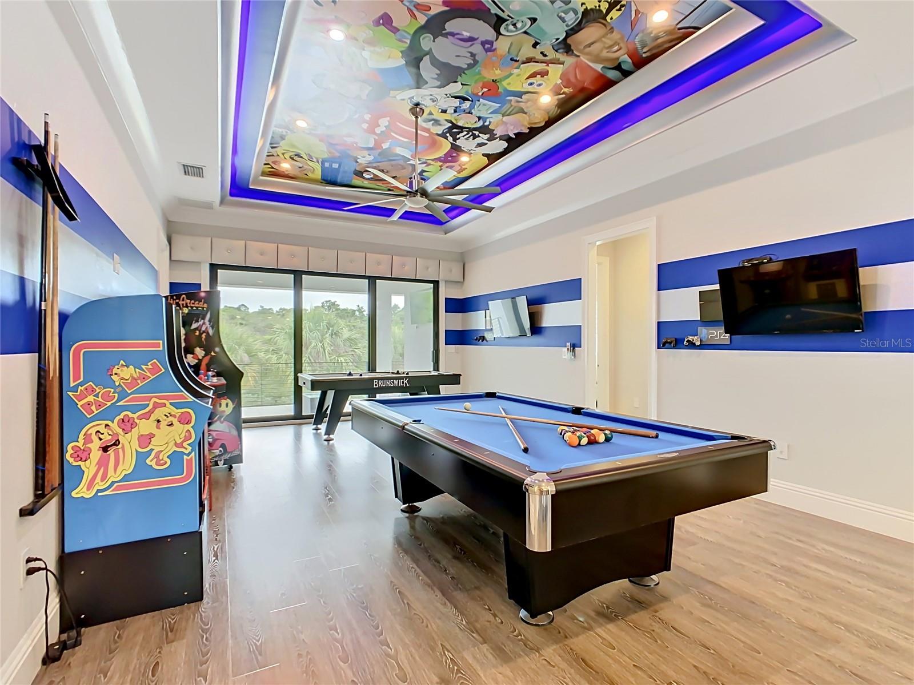
Some homes simply demand to be experienced. Set within the prestigious gates of Reunion Resort, this custom modern masterpiece offers six bedrooms, six full baths, and two half baths of impeccably designed living space — delivered fully furnished and turnkey for the discerning buyer. Step through the custom wrought iron double doors into a world of elevated detail: soaring 12-foot ceilings, rich crown molding, granite countertops, custom cabinetry, and exquisite tilework throughout. Three luxurious primary suites — one on the main level and two upstairs — ensure every guest enjoys a private sanctuary of their own. Entertainment unfolds at every turn. Settle into the private home theater for a cinematic escape, gather at the upstairs wet bar and game room, or step outside to a backyard designed for pure indulgence. A custom pool and spa, outdoor cabana, summer kitchen, and retractable screen enclosure create a resort experience without ever leaving home. Active Membership. Existing short-term rental bookings convey if management remains in place.
/u.realgeeks.media/sangersells/ee34b5b7bf98-Headshot.jpeg)
Additional Information
- Community Features
- Clubhouse, Deed Restrictions, Fitness Center, Gated Community - Guard, Golf Carts OK, Handicap Modified, Irrigation-Reclaimed Water, Pool, Sidewalks, Tennis Court(s)
- Taxes
- $2,681
- HOA Schedule
- Monthly
- Mnthly. Maint. Incl.
- Guard - 24 Hour, Cable TV, Pool, Internet, Maintenance Grounds, Recreational Facilities, Security
- Exterior Construction
- Block, Stucco, Frame
- Style
- Two Story
- Interior
- Open Floorplan, Stone Counters, Thermostat, Walk-In Closet(s)
- Interior Features
- Open Floorplan, Stone Counters, Thermostat, Walk-In Closet(s)
- Appliances
- Dishwasher, Disposal, Dryer, Range, Refrigerator, Washer
- Exterior
- Sidewalk, Sliding Doors
- Roof
- Tile
- Utilities
- Public
- Garage
- Converted Garage
- Floor
- Carpet, Ceramic Tile
- Heating
- Central
- Cooling
- Central Air
- Pool
- Yes
- Pool Type
- Community, Private
Listing courtesy of THE JERRY BARKER GROUP LLC.
Mortgage Calculator
All listing information is deemed reliable but not guaranteed and should be independently verified through personal inspection by appropriate professionals. Listings displayed on this website may be subject to prior sale or removal from sale. Availability of any listing should always be independently verified. Listing information is provided for consumer personal, non-commercial use, solely to identify potential properties for potential purchase. All other use is strictly prohibited and may violate relevant federal and state law. Data last updated on