5073 Latrobe Dr, Windermere, FL 34786
- $2,999,000
- 4
- BD
- 6
- BA
- 4,706
- SqFt









- List Price
- $2,999,000
- MLS#
- O6414325
- Type
- Single Family Residential
- Property Style
- Single Family
- Bedrooms
- 4
- Bathrooms
- 6
- Living Area
- 4,706
- Lot Size
- 24,619
- Subdivision
- Isleworth
- Year Built
- 1989
Property Description
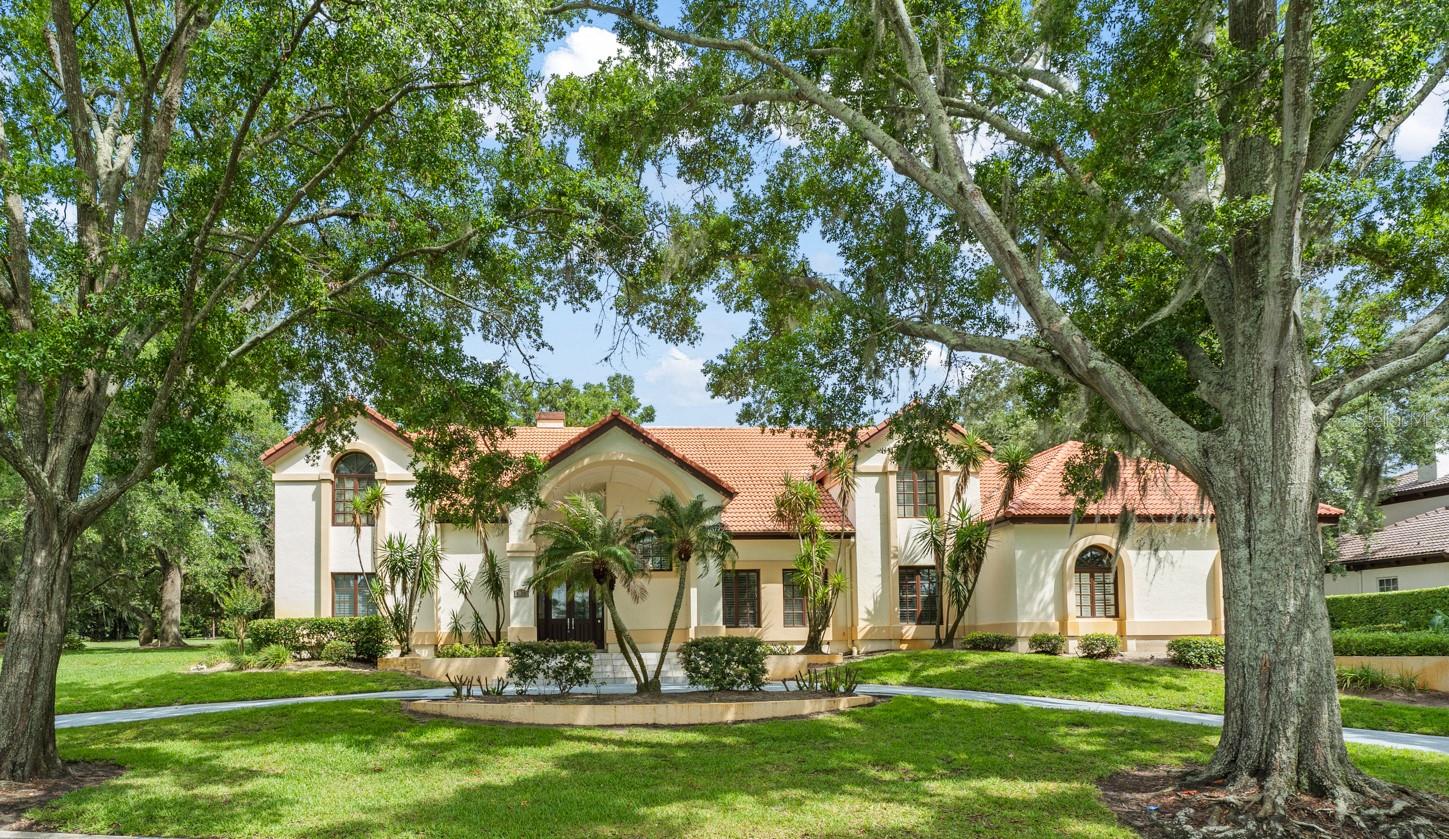
Set on an elevated corner homesite within Isleworth, this four-bedroom residence presents a unique opportunity to secure a coveted address in one of Central Florida's most distinguished private golf communities. Encompassing more than 4,700 square feet, the property offers exceptional potential for renovation, customization, or the creation of a new vision tailored to today's luxury lifestyle.Positioned overlooking the 6th tee of Isleworth's renowned championship golf course and across from a scenic pond with water features, the homesite enjoys a picturesque setting with golf and water views and mature landscaping. Existing amenities include a pool, summer kitchen, circular driveway, and a three-car garage.For buyers seeking an opportunity to personalize a home within Isleworth or establish a long-term presence in this exceptional community, few properties offer such a compelling combination of location, scale, and potential. Surrounded by the Butler Chain of Lakes and secured by four staffed guard gates, Isleworth is renowned for its championship golf, exceptional amenities, and unparalleled lifestyle, with club membership available separately.
/u.realgeeks.media/sangersells/ee34b5b7bf98-Headshot.jpeg)
Additional Information
- Community Features
- Buyer Approval Required, Community Mailbox, Gated Community - Guard, Golf Carts OK, Park, Street Lights, No Deed Restriction
- HOA Schedule
- Quarterly
- Mnthly. Maint. Incl.
- Guard - 24 Hour, Cable TV, Escrow Reserves Fund, Internet, Maintenance Grounds, Maintenance, Private Road, Security
- Exterior Construction
- Block, Concrete, Stone, Stucco
- Style
- Two Story
- Interior
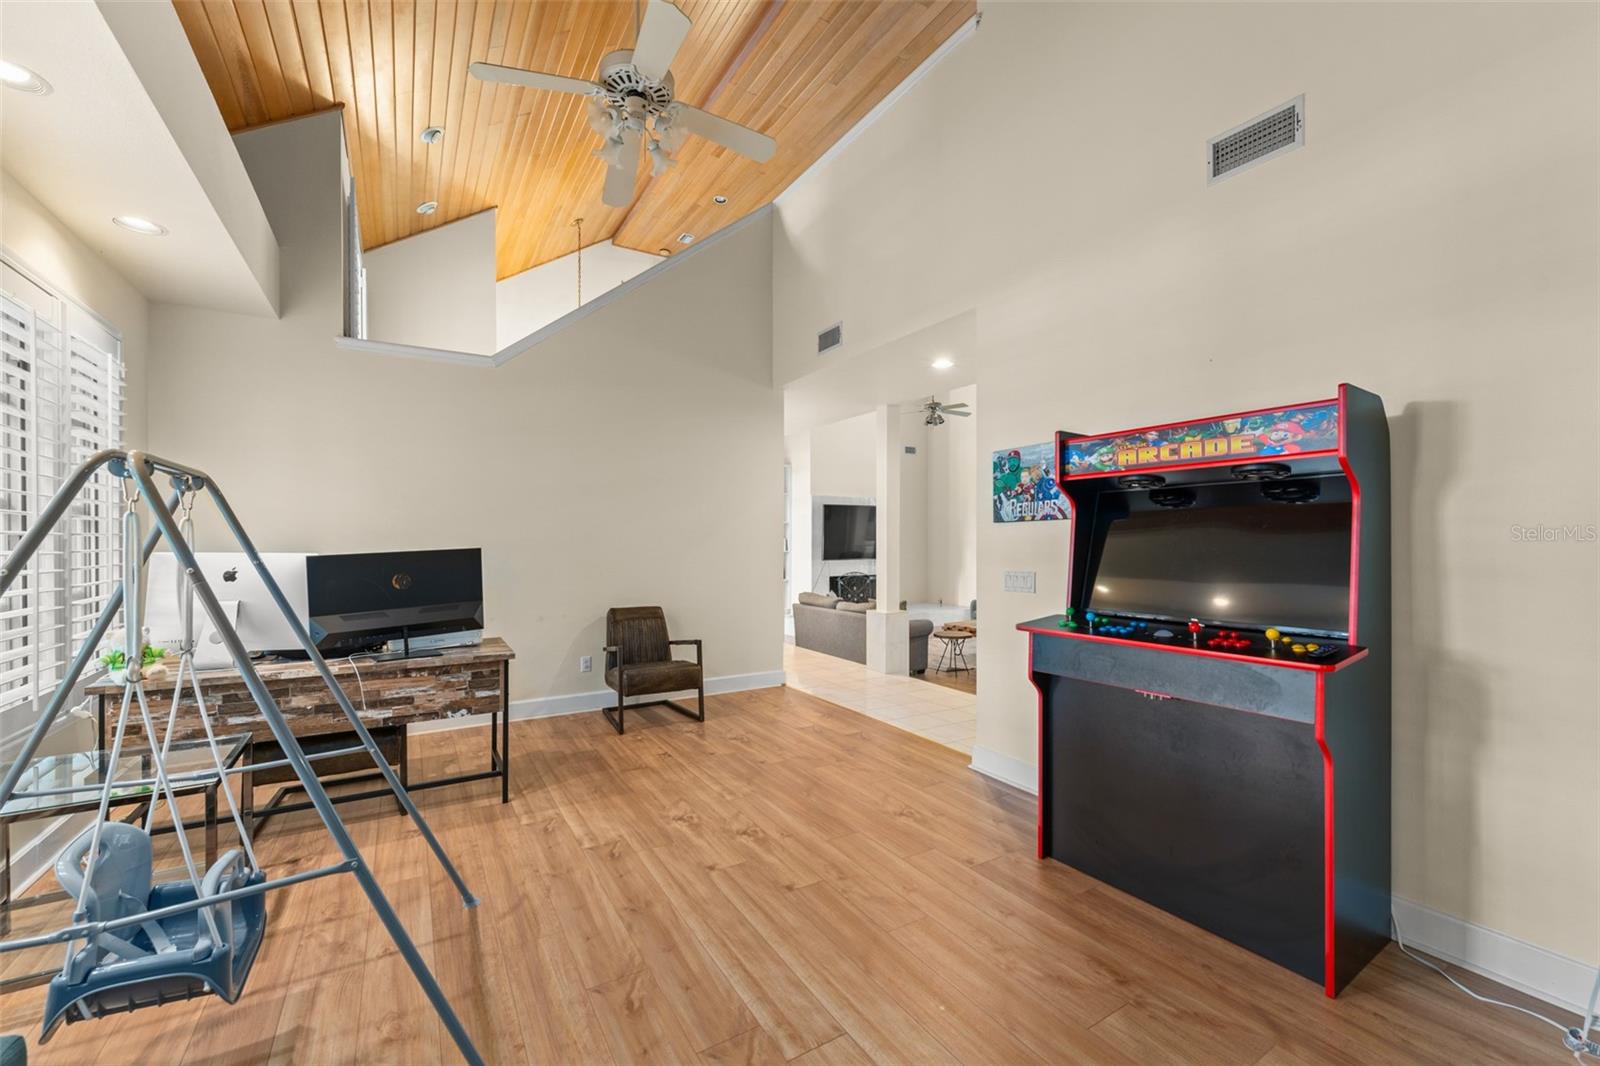
- Built-in Features, Cathedral Ceiling(s), Ceiling Fans(s), Crown Molding, Dry Bar, High Ceilings, L Dining, Open Floorplan, PrimaryBedroom Upstairs, Solid Wood Cabinets, Stone Counters, Thermostat, Tray Ceiling(s), Vaulted Ceiling(s), Walk-In Closet(s)
- Interior Features
- Built-in Features, Cathedral Ceiling(s), Ceiling Fans(s), Crown Molding, Dry Bar, High Ceilings, L Dining, Open Floorplan, PrimaryBedroom Upstairs, Solid Wood Cabinets, Stone Counters, Thermostat, Tray Ceiling(s), Vaulted Ceiling(s), Walk-In Closet(s)
- Appliances
- Convection Oven, Microwave, Refrigerator, Trash Compactor
- Exterior
- Balcony, Outdoor Grill, Outdoor Kitchen, Outdoor Shower, Rain Gutters, Sidewalk, Sliding Doors, Storage
- Roof
- Tile
- High School
- Olympia High
- Middle School
- Chain Of Lakes Middle
- Elementary School
- Windermere Elem
- Located Near
- Corner Lot, Oversized Lot
- Utilities
- Cable Available, Cable Connected, Electricity Connected, Fiber Optics, Natural Gas Connected, Phone Available, Public, Water Connected
- Fireplace
- Yes
- Garage
- Covered, Driveway, Garage Door Opener, Garage Faces Side, Golf Cart Parking, Ground Level, Oversized, Parking Pad, Portico
- Floor
- Carpet, Ceramic Tile, Laminate, Marble, Tile, Wood
- Heating
- Central, Electric
- Cooling
- Central Air, Zoned
- Pool
- Yes
- Pool Type
- Private
- Water
- Lake Front
Listing courtesy of ISLEWORTH REALTY LLC.
Mortgage Calculator
All listing information is deemed reliable but not guaranteed and should be independently verified through personal inspection by appropriate professionals. Listings displayed on this website may be subject to prior sale or removal from sale. Availability of any listing should always be independently verified. Listing information is provided for consumer personal, non-commercial use, solely to identify potential properties for potential purchase. All other use is strictly prohibited and may violate relevant federal and state law. Data last updated on