4205 Clarice Estates Drive, Windermere, FL 34786
- $2,550,000
- 4
- BD
- 5
- BA
- 4,136
- SqFt












- List Price
- $2,550,000
- MLS#
- O6419164
- Type
- Single Family Residential
- Property Style
- Single Family
- Bedrooms
- 4
- Bathrooms
- 5
- Living Area
- 4,136
- Lot Size
- 44,348
- Subdivision
- Estates At Lake Clarice
- Year Built
- 2009
Property Description
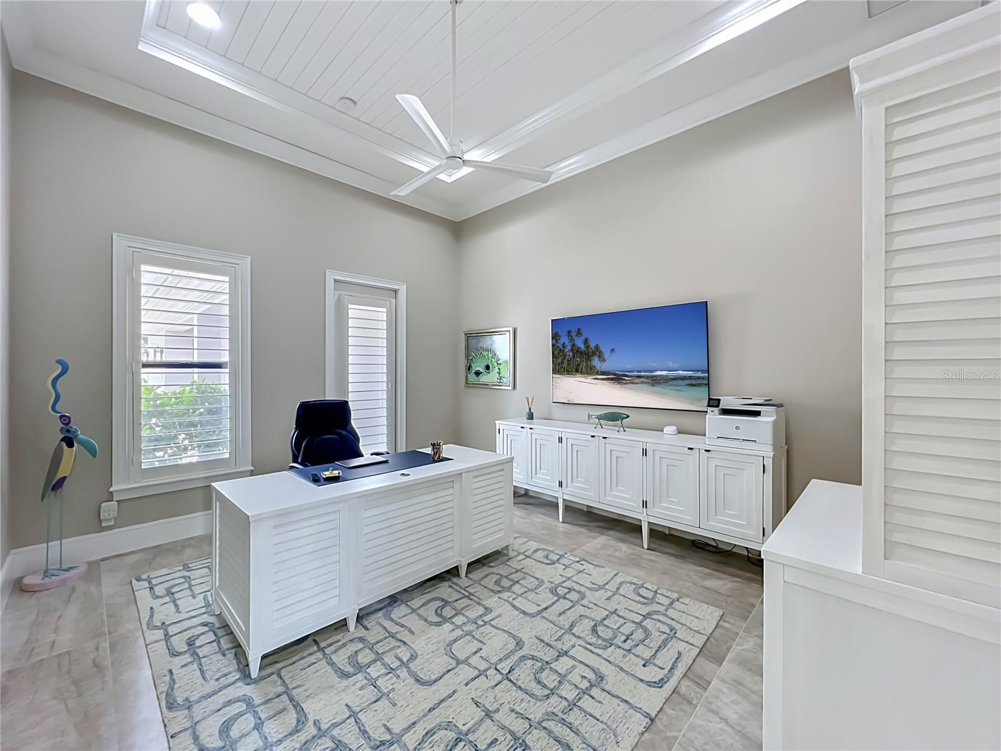
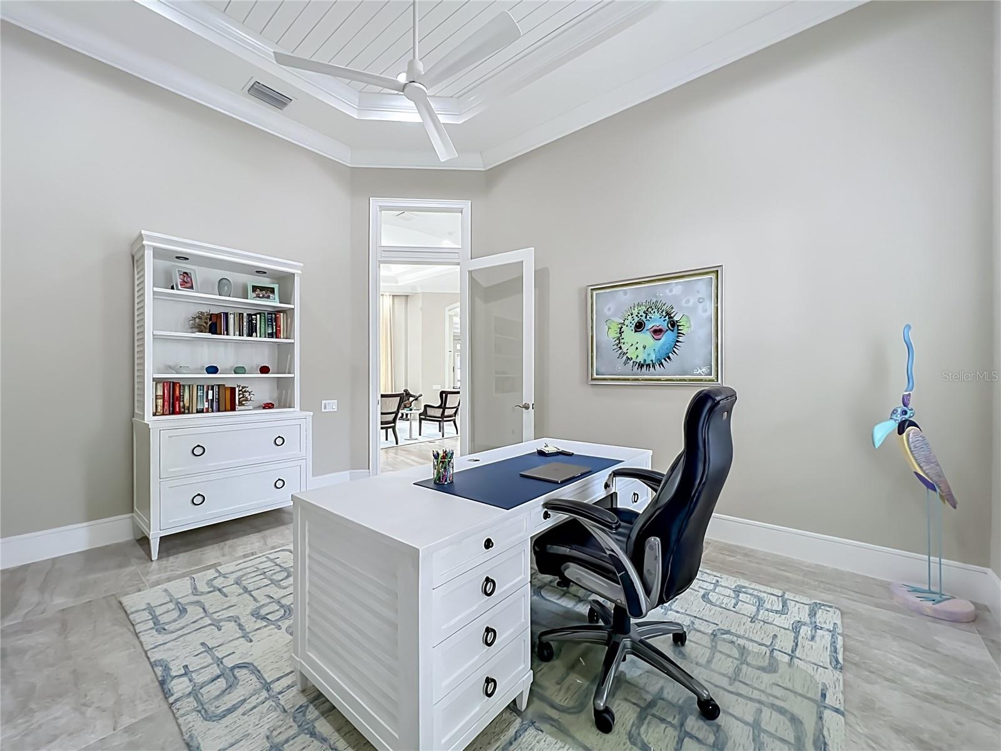
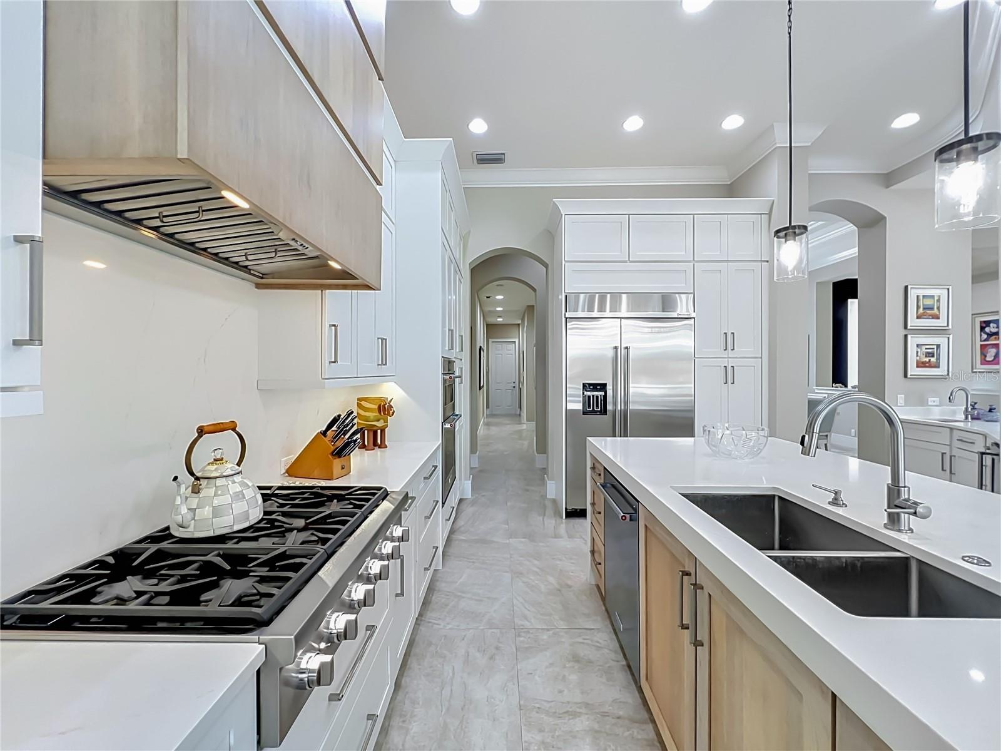
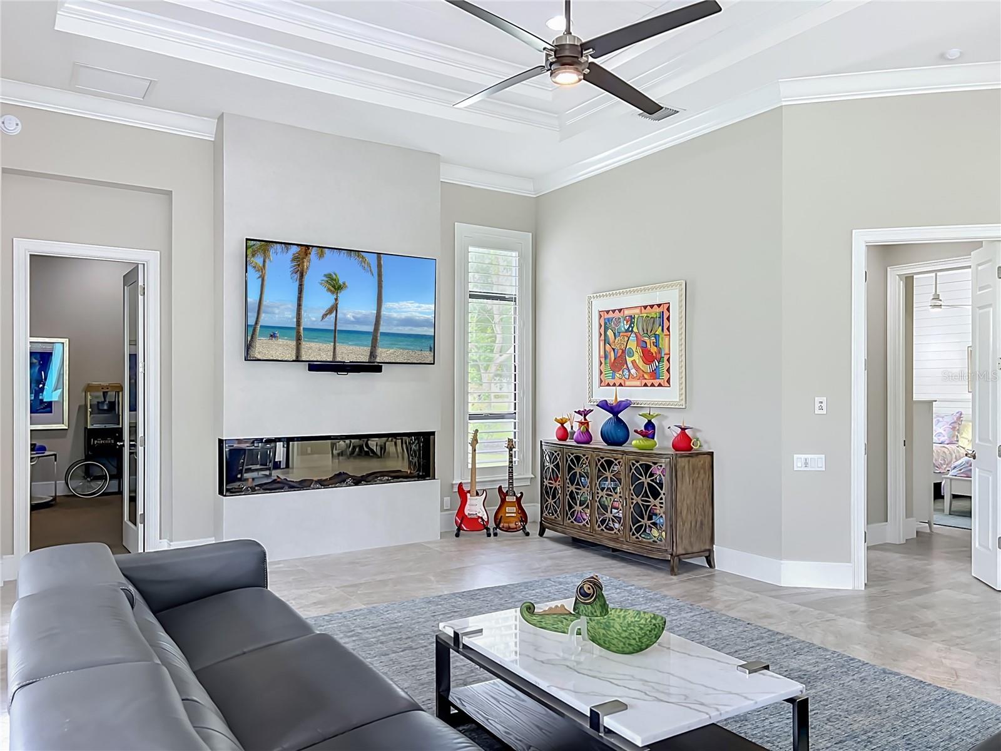
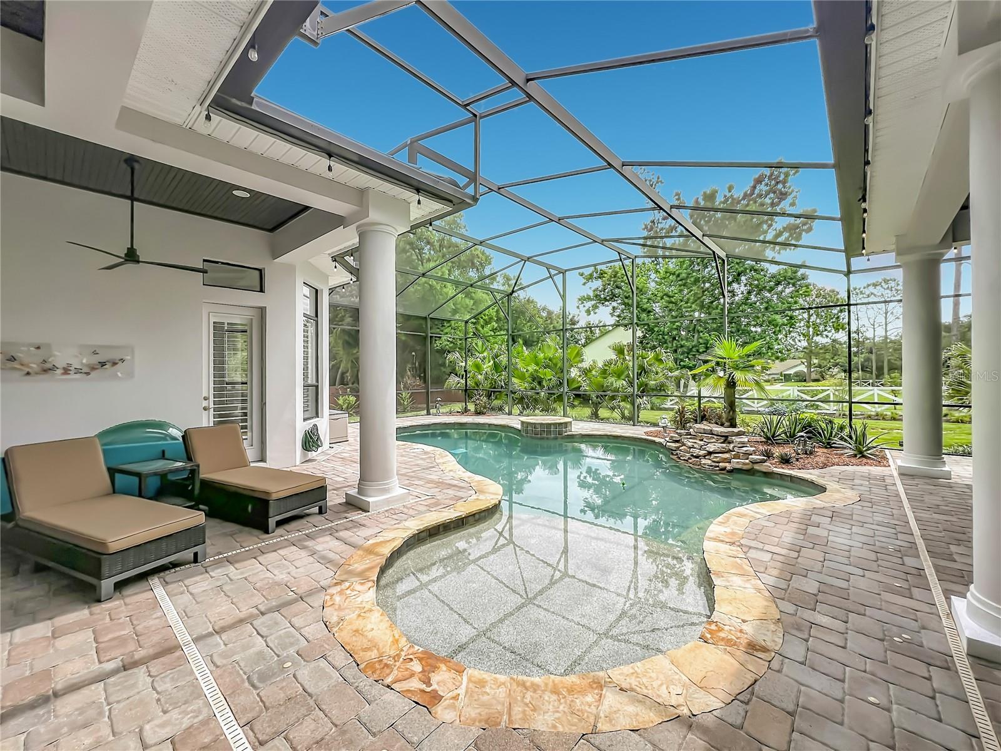
Completely renovated in 2025. State-of-the-art showpiece located in the beautiful Estates at Lake Clarice. This updated residence offers an effortless blend of generous living spaces and serene surroundings with re-designed landscaping and updated landscape lighting on a 1-Acre Private Lot! From the moment you enter through the dramatic double 12' iron and glass doors the home makes a bold statement with clean architectural lines. Large format Taj Mahal tile, soaring ceilings and OPEN concept design that feels both impressive and inviting. Formal living and dining, kitchen with eat in breakfast nook and bar, office, four en-suite bedrooms, five full bathrooms and a media room-ALL ON ONE FLOOR! Stunning chef's kitchen appointed with new custom modern premium cabinetry, newly installed high end appliances, new monolithic quartz island featuring a waterfall edge cascading to the floor all seamlessly flows into the main living and dining area-ideal for both intimate gatherings and large scale entertaining. The family room offers a glass wall of expansive sliders which fully retract blurring the line between indoors and out, enhancing the homes bright airy ambiance. The oversized screened in lanai is a, fully enclosed outdoor living space designed for year round enjoyment. This impressive retreat features a spectacular pool, generous lounge and dining areas, an outdoor kitchen and a pool bath! The Primary Suite is a private sanctuary leading out to the pool deck, along with the Spa-like bath, complete with dual vanities, separate Zen inspired soaking tub, inviting shower with multiple shower heads and bench seating. Huge walk-in closet with built-ins, a bespoke 3 way panoramic dressing alcove featuring three full-length 8' mirrors. Thoughtfully designed throughout with substantial updates including newer roof, oversized gutters and three newer air conditioners (one newly installed in the single portico/breezeway garage. Perfect for gym, hobby room or music studio). Newer water heater, two high end smart fireplaces with remotes, custom drapes, plantation shutters, shiplap ceilings and walls, newer high end ceiling fans inside and out, new custom 7 1/2 inch base molding. Just too many upgrades to mention. A must see in Windermere. Ideally located just minutes to Windermere High School, Windermere Prep, downtown Windermere, downtown Winter Garden, Walt Disney World, Universal and the Mall of Millenia.
/u.realgeeks.media/sangersells/ee34b5b7bf98-Headshot.jpeg)
Additional Information
- Community Features
- Deed Restrictions, Irrigation-Reclaimed Water, Sidewalks, Street Lights, Maintenance Free
- HOA Schedule
- Quarterly
- Mnthly. Maint. Incl.
- Maintenance Grounds
- Exterior Construction
- Block, Concrete, Stucco
- Style
- One Story
- Interior
- Ceiling Fans(s), Crown Molding, Eat-in Kitchen, High Ceilings, Open Floorplan, Primary Bedroom Main Floor, Solid Wood Cabinets, Split Bedroom, Stone Counters, Thermostat, Tray Ceiling(s), Walk-In Closet(s), Wet Bar, Window Treatments
- Interior Features
- Ceiling Fans(s), Crown Molding, Eat-in Kitchen, High Ceilings, Open Floorplan, Primary Bedroom Main Floor, Solid Wood Cabinets, Split Bedroom, Stone Counters, Thermostat, Tray Ceiling(s), Walk-In Closet(s), Wet Bar, Window Treatments
- Appliances
- Bar Fridge, Built-In Oven, Cooktop, Dishwasher, Disposal, Dryer, Freezer, Gas Water Heater, Microwave, Range Hood, Refrigerator, Tankless Water Heater, Washer, Wine Refrigerator
- Exterior
- Lighting, Outdoor Grill, Outdoor Kitchen, Private Entrance, Private Mailbox, Private Yard, Rain Gutters, Sidewalk, Sliding Doors, Sprinkler Metered
- Roof
- Tile
- Extra Rooms
- Den/Library/Office, Family Room, Formal Dining Room Separate, Formal Living Room Separate, Inside Utility, Media Room
- Located Near
- Cul-De-Sac
- Utilities
- Cable Connected, Electricity Connected, Propane, Public, Sprinkler Meter, Sprinkler Recycled, Underground Utilities, Water Connected
- Fireplace
- Yes
- Garage
- Driveway, Garage Door Opener, Garage Faces Side, Off Street, Portico, Garage
- Floor
- Carpet, Tile
- Heating
- Central, Electric, Propane
- Cooling
- Central Air, Mini-Split Unit(s)
- Pool
- Yes
- Pool Type
- Private
Listing courtesy of DALTON WADE INC.
Mortgage Calculator
All listing information is deemed reliable but not guaranteed and should be independently verified through personal inspection by appropriate professionals. Listings displayed on this website may be subject to prior sale or removal from sale. Availability of any listing should always be independently verified. Listing information is provided for consumer personal, non-commercial use, solely to identify potential properties for potential purchase. All other use is strictly prohibited and may violate relevant federal and state law. Data last updated on