241 Corona Avenue, Cocoa Beach, FL 32931
- $719,000
- 4
- BD
- 2
- BA
- 1,933
- SqFt








- List Price
- $719,000
- MLS#
- O6426307
- Type
- Single Family Residential
- Property Style
- Single Family
- Bedrooms
- 4
- Bathrooms
- 2
- Living Area
- 1,933
- Lot Size
- 8,276
- Subdivision
- Del Real Town House Villas 01 Add Rep Por
- Year Built
- 2001
Property Description
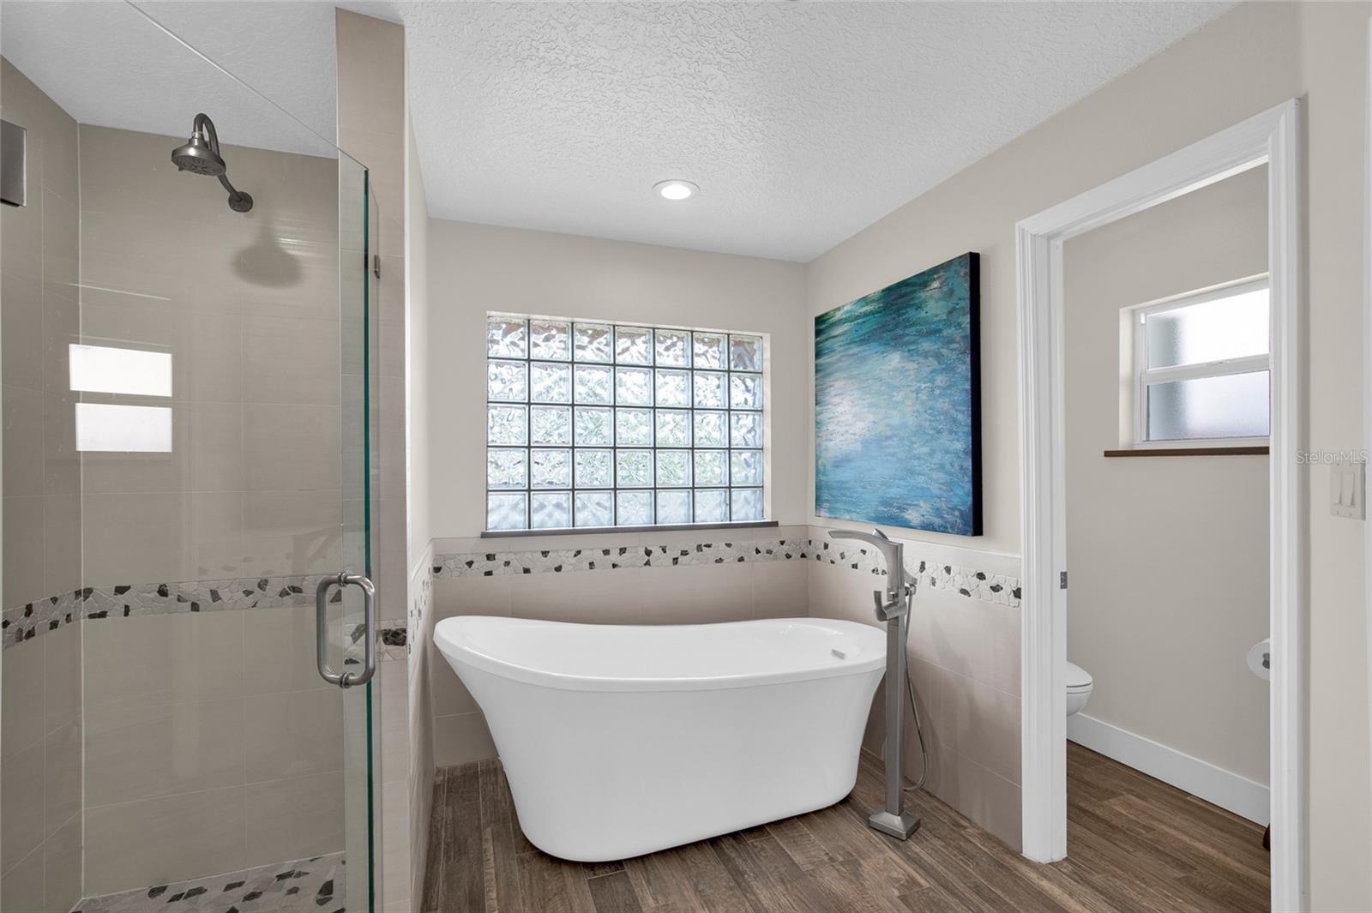
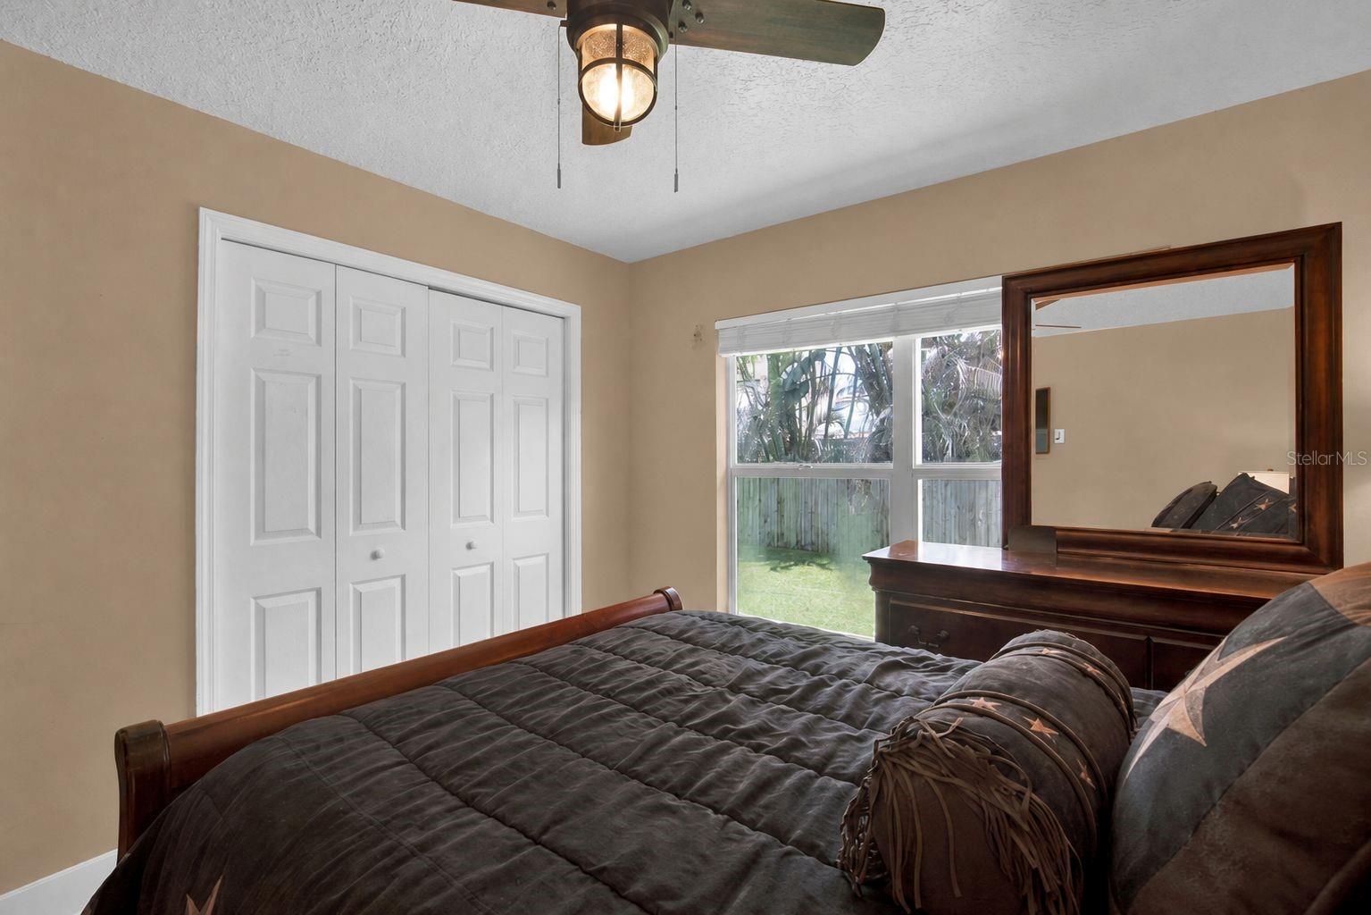
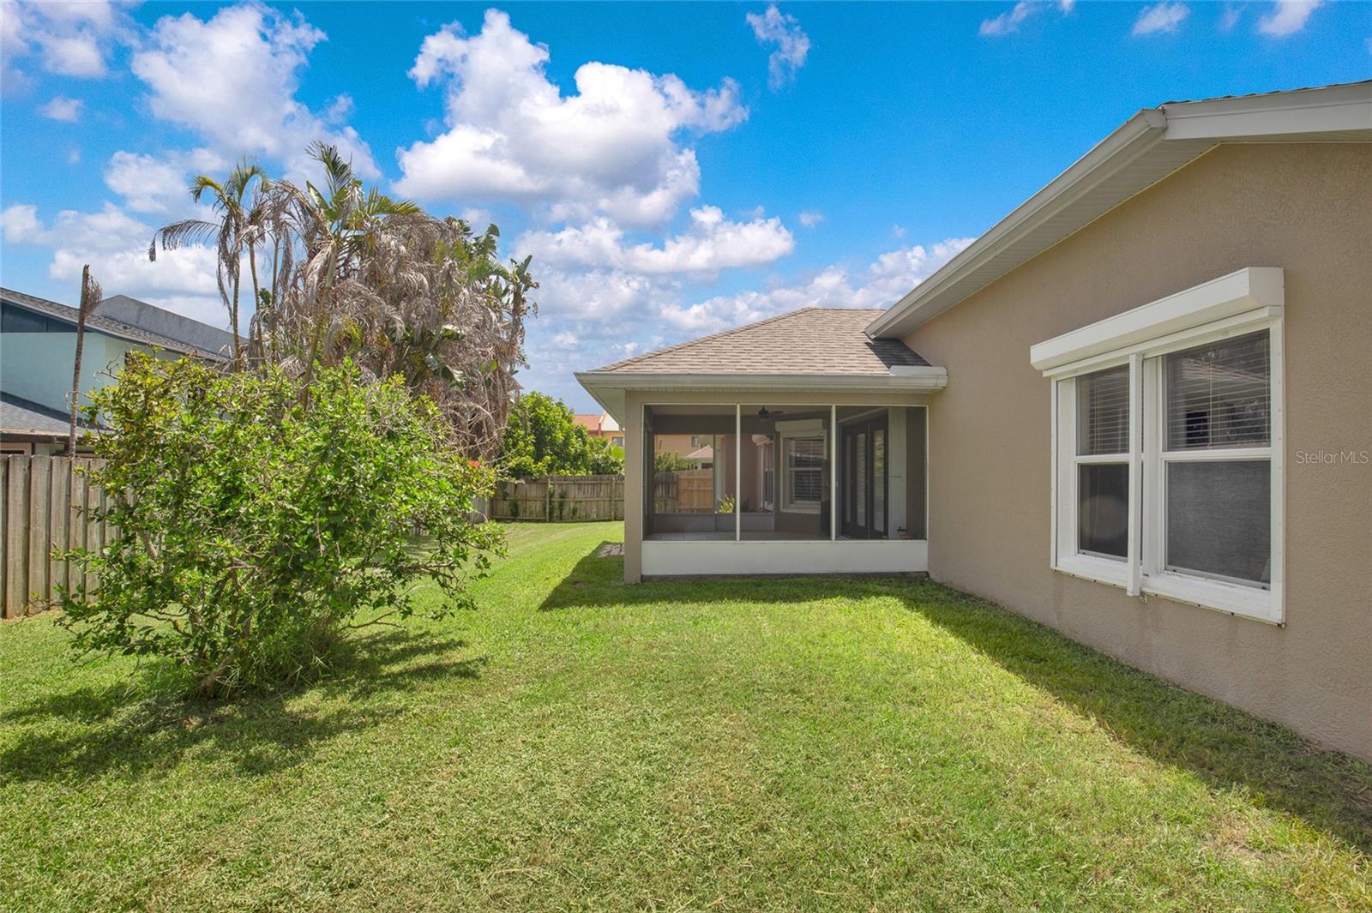
Welcome to your Cocoa Beach retreat! Located just blocks from the beach, this beautifully updated 4-bedroom, 2-bathroom home offers the perfect combination of coastal living and modern comfort. Step inside to a spacious open-concept floor plan with a desirable split-bedroom layout, ideal for both everyday living and entertaining. The heart of the home is the renovated kitchen, featuring stainless steel appliances, extended custom cabinetry, a built-in wine refrigerator, and a charming breakfast nook perfect for casual dining.The private primary suite is filled with natural light and offers a luxurious, fully remodeled ensuite bathroom complete with dual vanities, a freestanding soaking tub, and an oversized walk-in closet with custom built-in organizers. Enjoy Florida living year-round on the expansive screened lanai overlooking the fully fenced backyard with room for a pool—ideal for relaxing, entertaining, or letting pets play. Additional highlights include a 2-car garage with wall-mounted storage organizers, a newer roof, hurricane shutters, surround sound, and numerous thoughtful upgrades throughout. Whether you're looking for a primary residence, vacation home, or investment property, this move-in-ready home places you just minutes from the sand, surf, dining, shopping, and everything Cocoa Beach has to offer. Don't miss this opportunity to own your piece of paradise!
/u.realgeeks.media/sangersells/ee34b5b7bf98-Headshot.jpeg)
Additional Information
- Community Features
- Street Lights, No Deed Restriction
- Exterior Construction
- Block, Stucco
- Style
- One Story
- Interior
- Ceiling Fans(s), Coffered Ceiling(s), Eat-in Kitchen, Open Floorplan, Primary Bedroom Main Floor, Solid Surface Counters, Solid Wood Cabinets, Split Bedroom, Walk-In Closet(s), Window Treatments
- Interior Features
- Ceiling Fans(s), Coffered Ceiling(s), Eat-in Kitchen, Open Floorplan, Primary Bedroom Main Floor, Solid Surface Counters, Solid Wood Cabinets, Split Bedroom, Walk-In Closet(s), Window Treatments
- Appliances
- Dishwasher, Disposal, Dryer, Microwave, Range, Refrigerator, Washer, Wine Refrigerator
- Exterior
- French Doors, Hurricane Shutters, Lighting, Private Yard
- Roof
- Shingle
- Extra Rooms
- Family Room, Formal Dining Room Separate, Inside Utility
- Located Near
- Street Dead-End
- Utilities
- BB/HS Internet Available, Cable Available, Fire Hydrant, Public
- Floor
- Tile, Wood
- Heating
- Central
- Cooling
- Central Air
- Pool Type
- No Pool
Listing courtesy of EXP REALTY LLC.
Mortgage Calculator
All listing information is deemed reliable but not guaranteed and should be independently verified through personal inspection by appropriate professionals. Listings displayed on this website may be subject to prior sale or removal from sale. Availability of any listing should always be independently verified. Listing information is provided for consumer personal, non-commercial use, solely to identify potential properties for potential purchase. All other use is strictly prohibited and may violate relevant federal and state law. Data last updated on