11098 Nw 50th Lane, Ocala, FL 34482
- $2,950,000
- 3
- BD
- 3
- BA
- 3,053
- SqFt














- List Price
- $2,950,000
- Price Change
- ▼ $349,000 1769132244
- MLS#
- OM711502
- Type
- Single Family Residential
- Property Style
- Farm
- Bedrooms
- 3
- Bathrooms
- 3
- Living Area
- 3,053
- Lot Size
- 476,982
- Subdivision
- Sand Hill Crk Rep
- Year Built
- 2023
Property Description
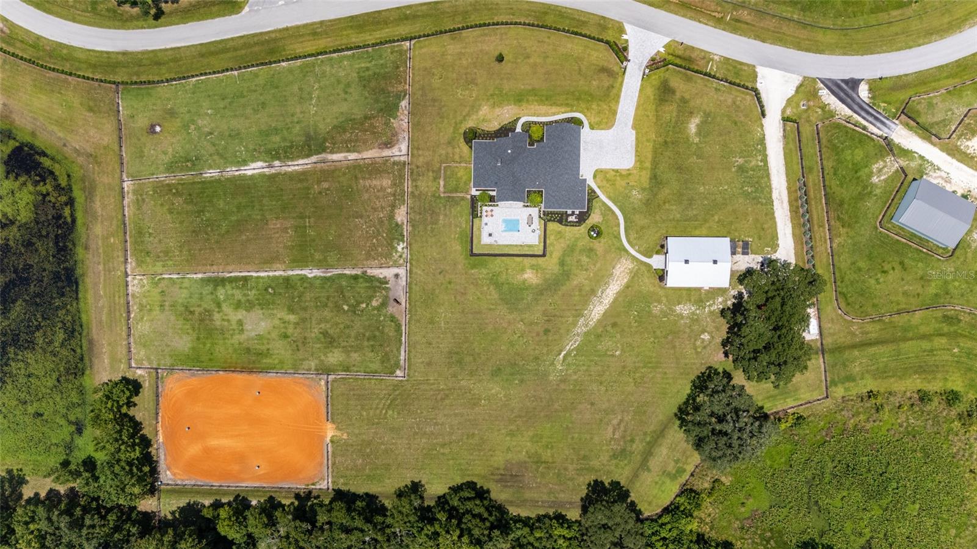
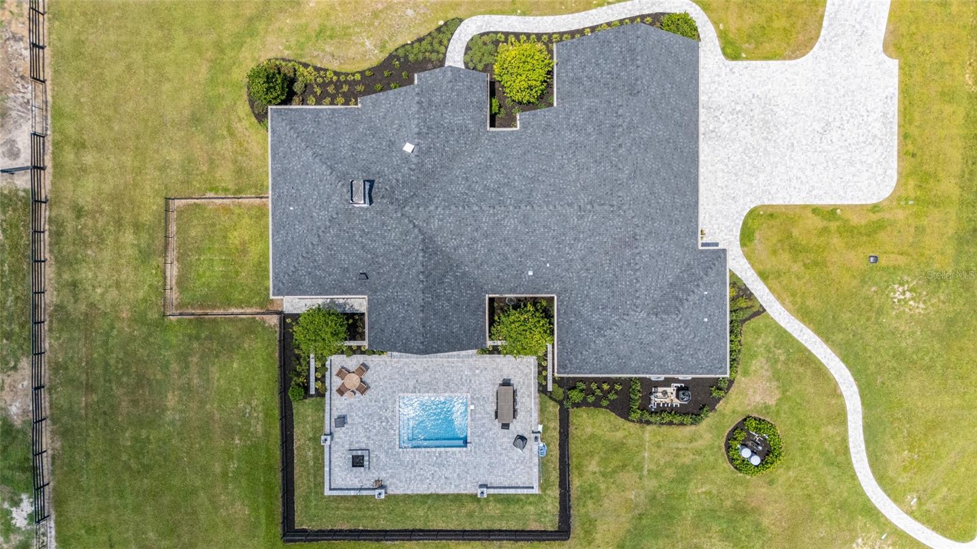
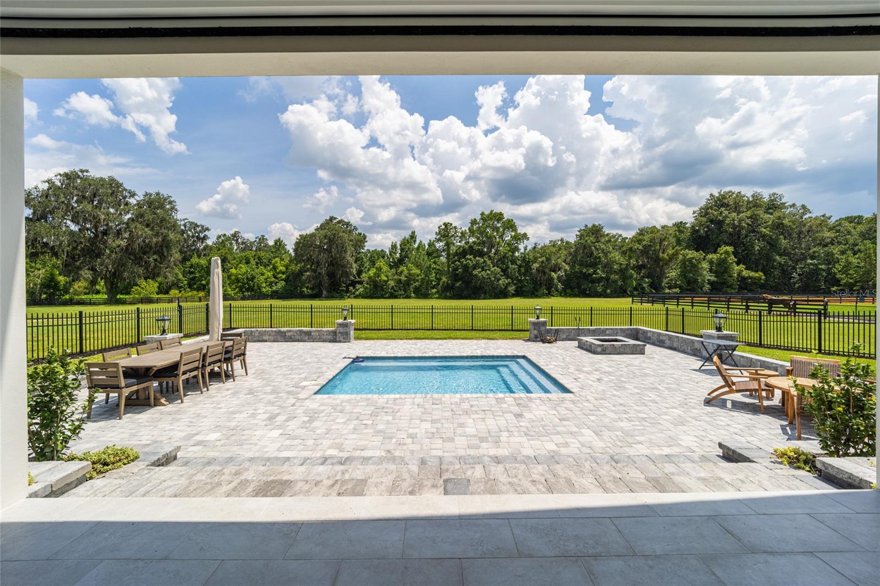
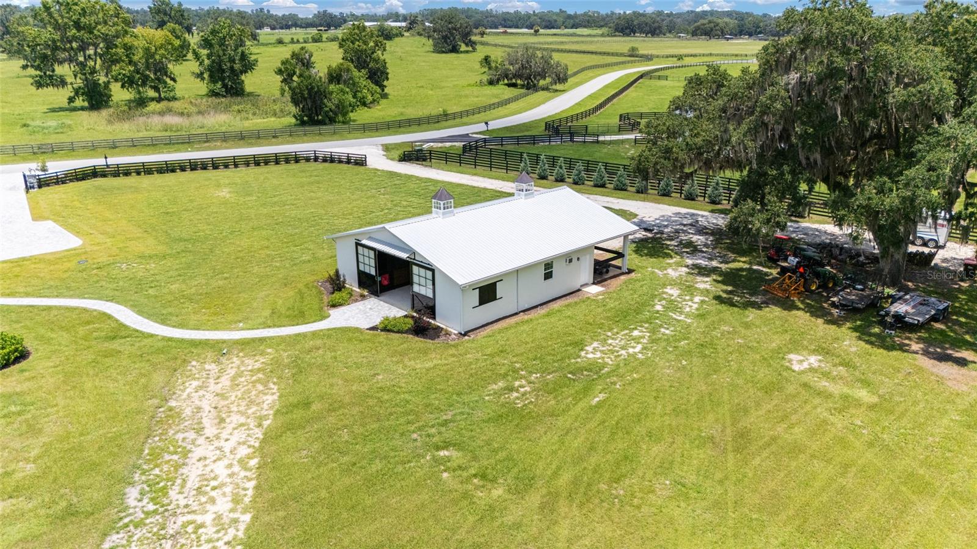
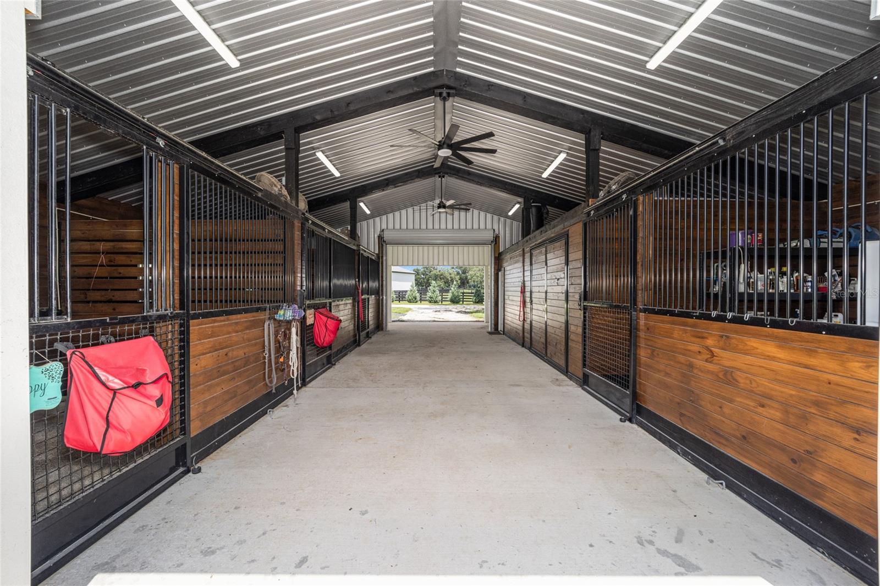
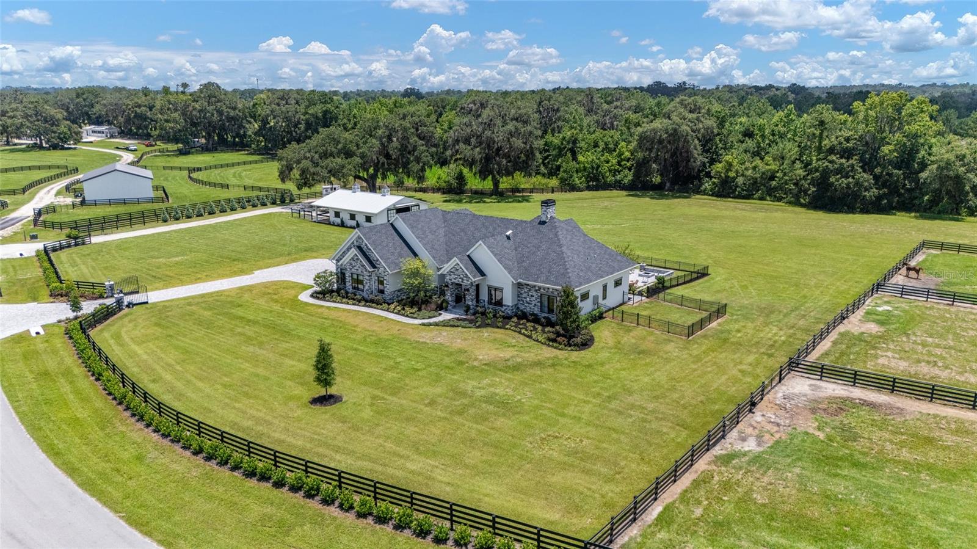
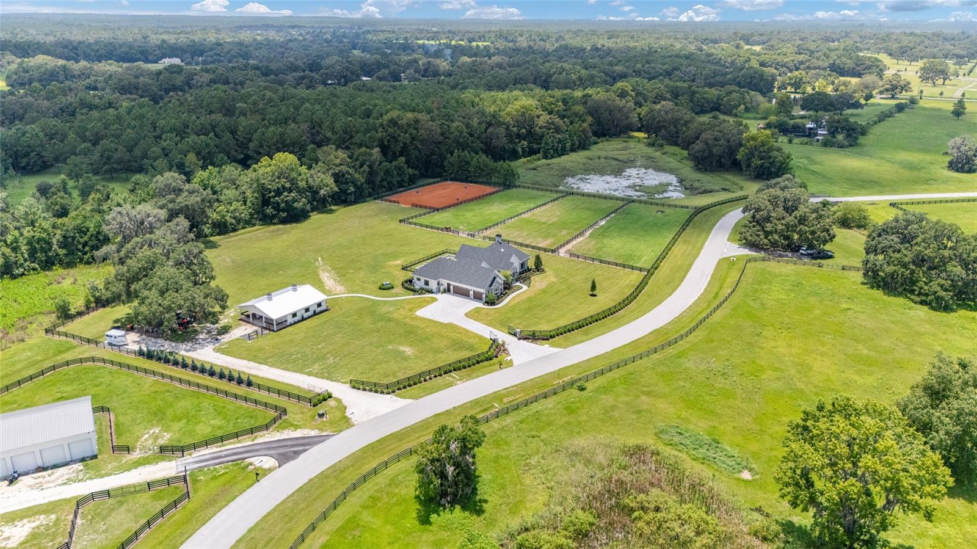
PRIVATE/OWNER FINANCING Options available for qualified purchasers. Just minutes from the World Equestrian Center and Golden Ocala Golf & Equestrian Club, this extraordinary 2023-built estate presents a rare convergence of modern architectural elegance and world-class equestrian functionality, all set across nearly 11 impeccably manicured acres behind private gates. Designed for the discerning equestrian, the property features a professional 105' x 150' riding arena with premium clay footing, four spacious barn stalls, an air-conditioned tack room, and dual wash racks, all thoughtfully positioned for efficiency, comfort, and horse welfare. Fully fenced and irrigated pastures and paddocks with water throughout provide an ideal environment for training, turnout, and long-term care, while two gated entrances ensure privacy, security, and seamless access for trailers and service vehicles. The residence itself is a striking expression of refined contemporary design, featuring three bedrooms, three baths, and a private executive office with a temperature-controlled wine room. Soaring ceiling heights, from 12 feet in the main living spaces to nearly 19 feet in the great room, create an atmosphere of light, volume, and architectural drama. Kolbe crank windows, custom window treatments, and sleek tile flooring throughout reflect a polished yet relaxed aesthetic tailored to the equestrian lifestyle. At the heart of the home, the chef’s kitchen is both functional and beautiful, appointed with quartz countertops, custom cabinetry, an Elica designer hood, Café gas range with pot filler, an oversized pantry, and a dedicated mudroom designed for life both in and out of the saddle. The great room is anchored by a dramatic gas fireplace and enhanced by a fully integrated Sonos surround-sound system with zoned audio extending throughout the home and outdoor living spaces. The primary suite is a serene private retreat, featuring elegant chandelier lighting, dual oversized walk-in closets, and a spa-inspired bath with a temperature-controlled shower designed for true relaxation after a day at the barn or the showgrounds. Technically, the estate is as advanced as it is beautiful, featuring a whole-home generator with a buried 1,000-gallon propane tank, 400-amp electrical service, fiber-optic internet infrastructure, dual high-efficiency HVAC systems with Icynene insulation, and a three-car garage designed to accommodate larger vehicles and trailers with a European-style door system. Outdoor living is nothing short of resort-caliber. A screened lanai with electric Phantom screens creates a cool, breezy environment that opens to a heated and chilled pool, summer kitchen, and fire pit, ideal for elegant entertaining or quiet evenings overlooking the grounds. The entire property is fully irrigated with precision Fibernom drip systems for lush landscaping year-round, and an advanced multi-camera security system covers both the residence and barn for complete peace of mind. Every detail of this estate has been thoughtfully curated to deliver a rare combination of privacy, performance, luxury, and proximity, creating a truly turnkey equestrian lifestyle just moments from Ocala’s most sought-after destinations.
/u.realgeeks.media/sangersells/ee34b5b7bf98-Headshot.jpeg)
Additional Information
- Community Features
- Deed Restrictions, Gated Community - No Guard, Horses Allowed
- HOA Schedule
- Annually
- Mnthly. Maint. Incl.
- Escrow Reserves Fund, Private Road
- Exterior Construction
- Block, Concrete
- Style
- One Story
- Interior
- Built-in Features, Cathedral Ceiling(s), Ceiling Fans(s), Eat-in Kitchen, High Ceilings, Kitchen/Family Room Combo, Open Floorplan, Primary Bedroom Main Floor, Smart Home, Solid Wood Cabinets, Split Bedroom, Stone Counters, Thermostat, Vaulted Ceiling(s), Walk-In Closet(s), Wet Bar, Window Treatments
- Interior Features
- Built-in Features, Cathedral Ceiling(s), Ceiling Fans(s), Eat-in Kitchen, High Ceilings, Kitchen/Family Room Combo, Open Floorplan, Primary Bedroom Main Floor, Smart Home, Solid Wood Cabinets, Split Bedroom, Stone Counters, Thermostat, Vaulted Ceiling(s), Walk-In Closet(s), Wet Bar, Window Treatments
- Appliances
- Built-In Oven, Cooktop, Dishwasher, Disposal, Dryer, Gas Water Heater, Microwave, Range, Range Hood, Refrigerator, Tankless Water Heater, Washer, Water Softener, Wine Refrigerator
- Exterior
- Dog Run, French Doors, Lighting, Outdoor Grill, Outdoor Kitchen, Private Mailbox, Rain Gutters, Shade Shutter(s), Sprinkler Metered
- Roof
- Shingle
- Extra Rooms
- Den/Library/Office, Formal Dining Room Separate, Inside Utility
- Located Near
- Farm, In County, Landscaped, Level, Near Golf Course, Oversized Lot, Pasture, Street One Way, Paved, Zoned for Horses
- Utilities
- BB/HS Internet Available, Electricity Connected, Fiber Optics, Propane, Sewer Connected, Water Connected
- Fireplace
- Yes
- Garage
- Driveway, Garage Door Opener, Garage Faces Side, Guest, Oversized, Parking Pad
- Floor
- Tile
- Heating
- Central, Natural Gas
- Cooling
- Central Air
- Pool
- Yes
- Pool Type
- Private
Listing courtesy of GOLDEN OCALA REAL ESTATE INC.
Mortgage Calculator
All listing information is deemed reliable but not guaranteed and should be independently verified through personal inspection by appropriate professionals. Listings displayed on this website may be subject to prior sale or removal from sale. Availability of any listing should always be independently verified. Listing information is provided for consumer personal, non-commercial use, solely to identify potential properties for potential purchase. All other use is strictly prohibited and may violate relevant federal and state law. Data last updated on