8761 Nw 31st Lane Road, Ocala, FL 34482
- $3,870,000
- 5
- BD
- 4
- BA
- 4,150
- SqFt




- List Price
- $3,870,000
- Price Change
- ▼ $125,000 1772075959
- MLS#
- OM717772
- Type
- Single Family Residential
- Property Style
- Single Family
- Bedrooms
- 5
- Bathrooms
- 4
- Living Area
- 4,150
- Lot Size
- 29,621
- Subdivision
- Golden Ocala
- Year Built
- 2009
Property Description
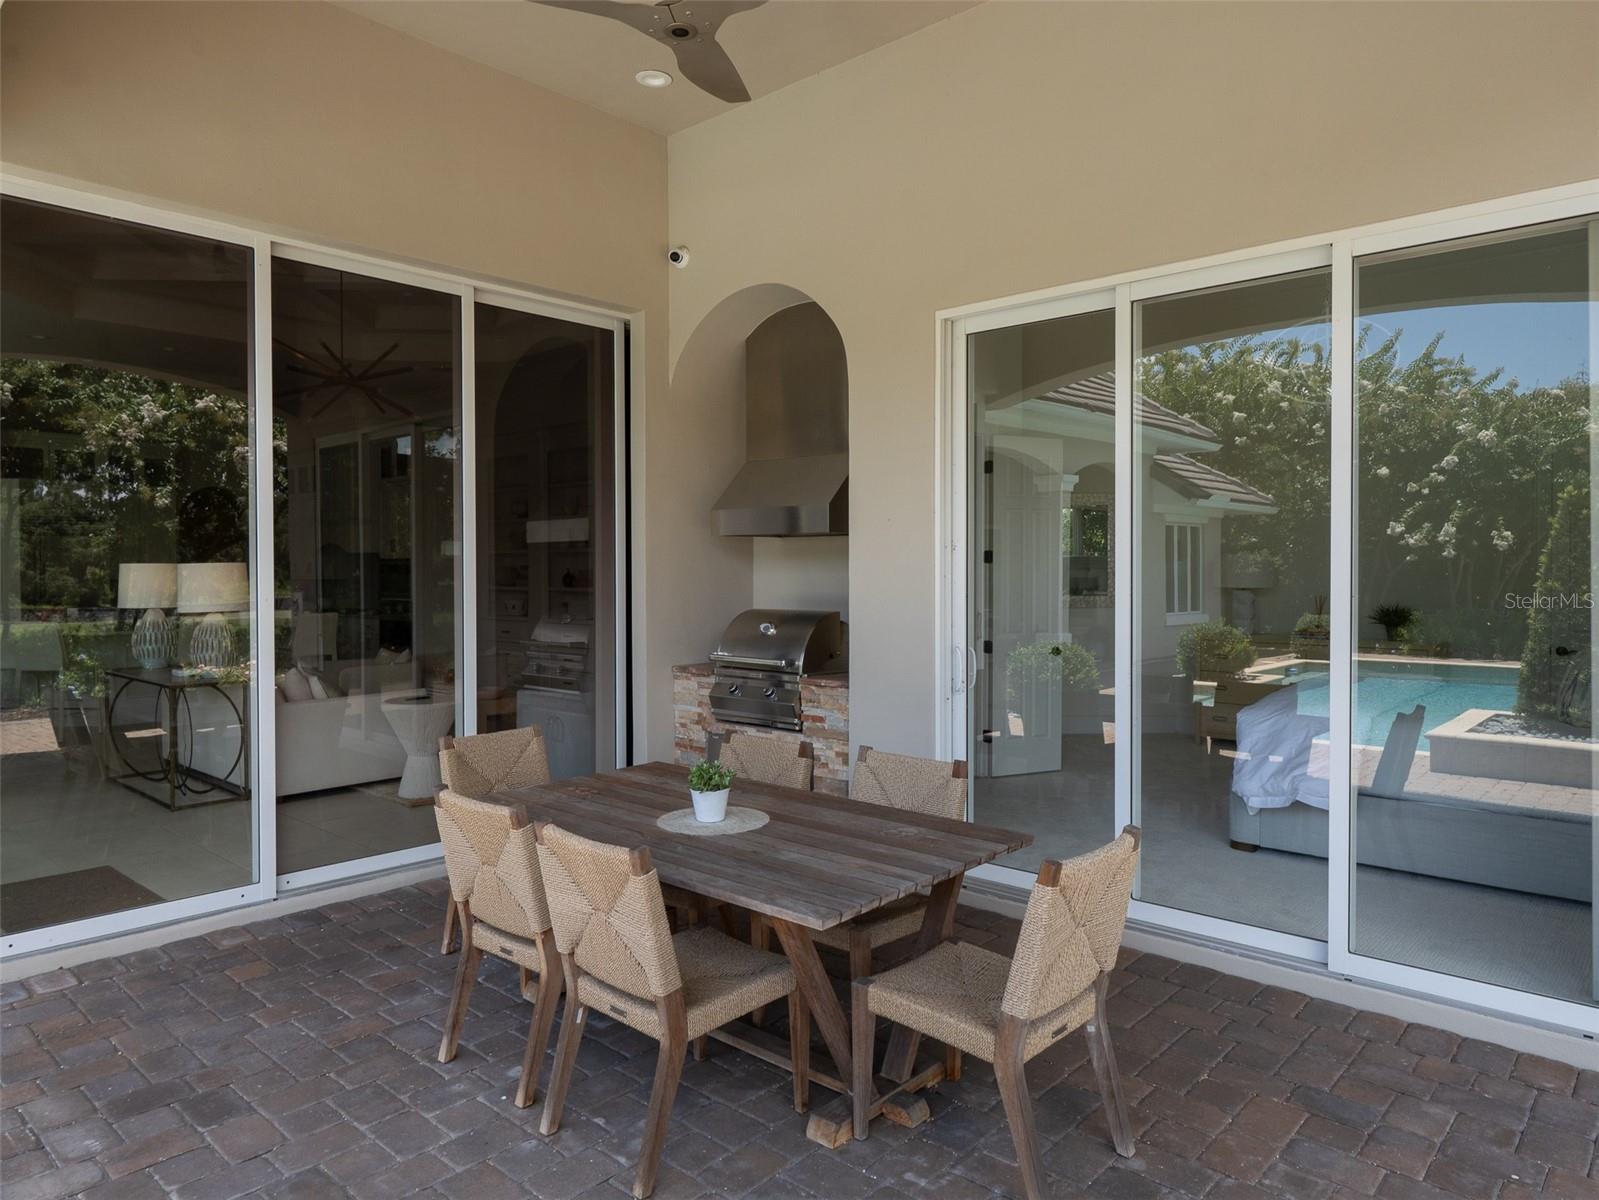
Perfectly positioned on the 13th hole in the prestigious community of Golden Ocala, this elegant residence offers refined living with exceptional privacy and breathtaking outdoor spaces. Lush, mature landscaping surrounds the home, creating privacy highlighted by a stunning pool and spa set within an expansive brick paver deck. Flooded with natural light, the interior seamlessly blends indoor and outdoor living. Expansive sliding glass doors fully retract to open onto covered entertaining areas, making this home ideal for hosting gatherings or enjoying Florida’s year-round sunshine. High tray ceilings and thoughtfully designed spaces enhance the home’s bright interior and showcase beautiful golf course views. The residence features 5 bedrooms, 3.5 bathrooms, and a gorgeous private study. The beautiful kitchen is complete with updated appliances, a butler’s pantry, solid wood cabinetry, and abundant counter space for effortless entertaining. Additional highlights include a gas fireplace in the living room, a stylish dry bar, and an outdoor grill. A circular drive and split three-car garages provide both convenience and impressive curb appeal. Enjoy the lifestyle Golden Ocala offers, with world-class amenities including the clubhouse, restaurants, championship golf, tennis, spa, barns, and the renowned World Equestrian Center. This is luxury living at its finest, private, polished, and perfectly positioned.
/u.realgeeks.media/sangersells/ee34b5b7bf98-Headshot.jpeg)
Additional Information
- Community Features
- Clubhouse, Deed Restrictions, Dog Park, Fitness Center, Gated Community - Guard, Golf Carts OK, Golf, Stable(s), Restaurant, Sidewalks, Tennis Court(s), Golf Community
- HOA Schedule
- Quarterly
- Mnthly. Maint. Incl.
- Guard - 24 Hour, Private Road, Trash
- Exterior Construction
- Block, Stucco
- Style
- One Story
- Interior
- Ceiling Fans(s), Central Vaccum, Coffered Ceiling(s), Crown Molding, Dry Bar, Eat-in Kitchen, Kitchen/Family Room Combo, Primary Bedroom Main Floor, Solid Wood Cabinets, Split Bedroom, Stone Counters, Thermostat, Walk-In Closet(s), Window Treatments
- Interior Features
- Ceiling Fans(s), Central Vaccum, Coffered Ceiling(s), Crown Molding, Dry Bar, Eat-in Kitchen, Kitchen/Family Room Combo, Primary Bedroom Main Floor, Solid Wood Cabinets, Split Bedroom, Stone Counters, Thermostat, Walk-In Closet(s), Window Treatments
- Appliances
- Convection Oven, Cooktop, Dishwasher, Disposal, Dryer, Freezer, Gas Water Heater, Ice Maker, Microwave, Range Hood, Tankless Water Heater, Washer, Water Filtration System, Water Softener
- Exterior
- Garden
- Roof
- Concrete, Tile
- Located Near
- Landscaped, Near Golf Course, On Golf Course, Paved, Private
- Utilities
- Electricity Connected, Natural Gas Connected, Sewer Connected, Water Connected
- Fireplace
- Yes
- Garage
- Covered, Driveway, Garage Door Opener, Garage Faces Side
- Floor
- Carpet, Ceramic Tile, Wood
- Heating
- Central, Electric, Natural Gas
- Cooling
- Central Air, Zoned
- Pool
- Yes
- Pool Type
- Private
Listing courtesy of OCALA HORSE PROPERTIES, LLC.
Mortgage Calculator
All listing information is deemed reliable but not guaranteed and should be independently verified through personal inspection by appropriate professionals. Listings displayed on this website may be subject to prior sale or removal from sale. Availability of any listing should always be independently verified. Listing information is provided for consumer personal, non-commercial use, solely to identify potential properties for potential purchase. All other use is strictly prohibited and may violate relevant federal and state law. Data last updated on