4450 Se 216th Avenue, Morriston, FL 32668
- $2,900,500
- 5
- BD
- 5
- BA
- 5,472
- SqFt




- List Price
- $2,900,500
- MLS#
- OM722939
- Type
- Single Family Residential
- Property Style
- Farm
- Bedrooms
- 5
- Bathrooms
- 5
- Living Area
- 5,472
- Lot Size
- 740,520
- Subdivision
- Starting Point Sub
- Year Built
- 2001
Property Description
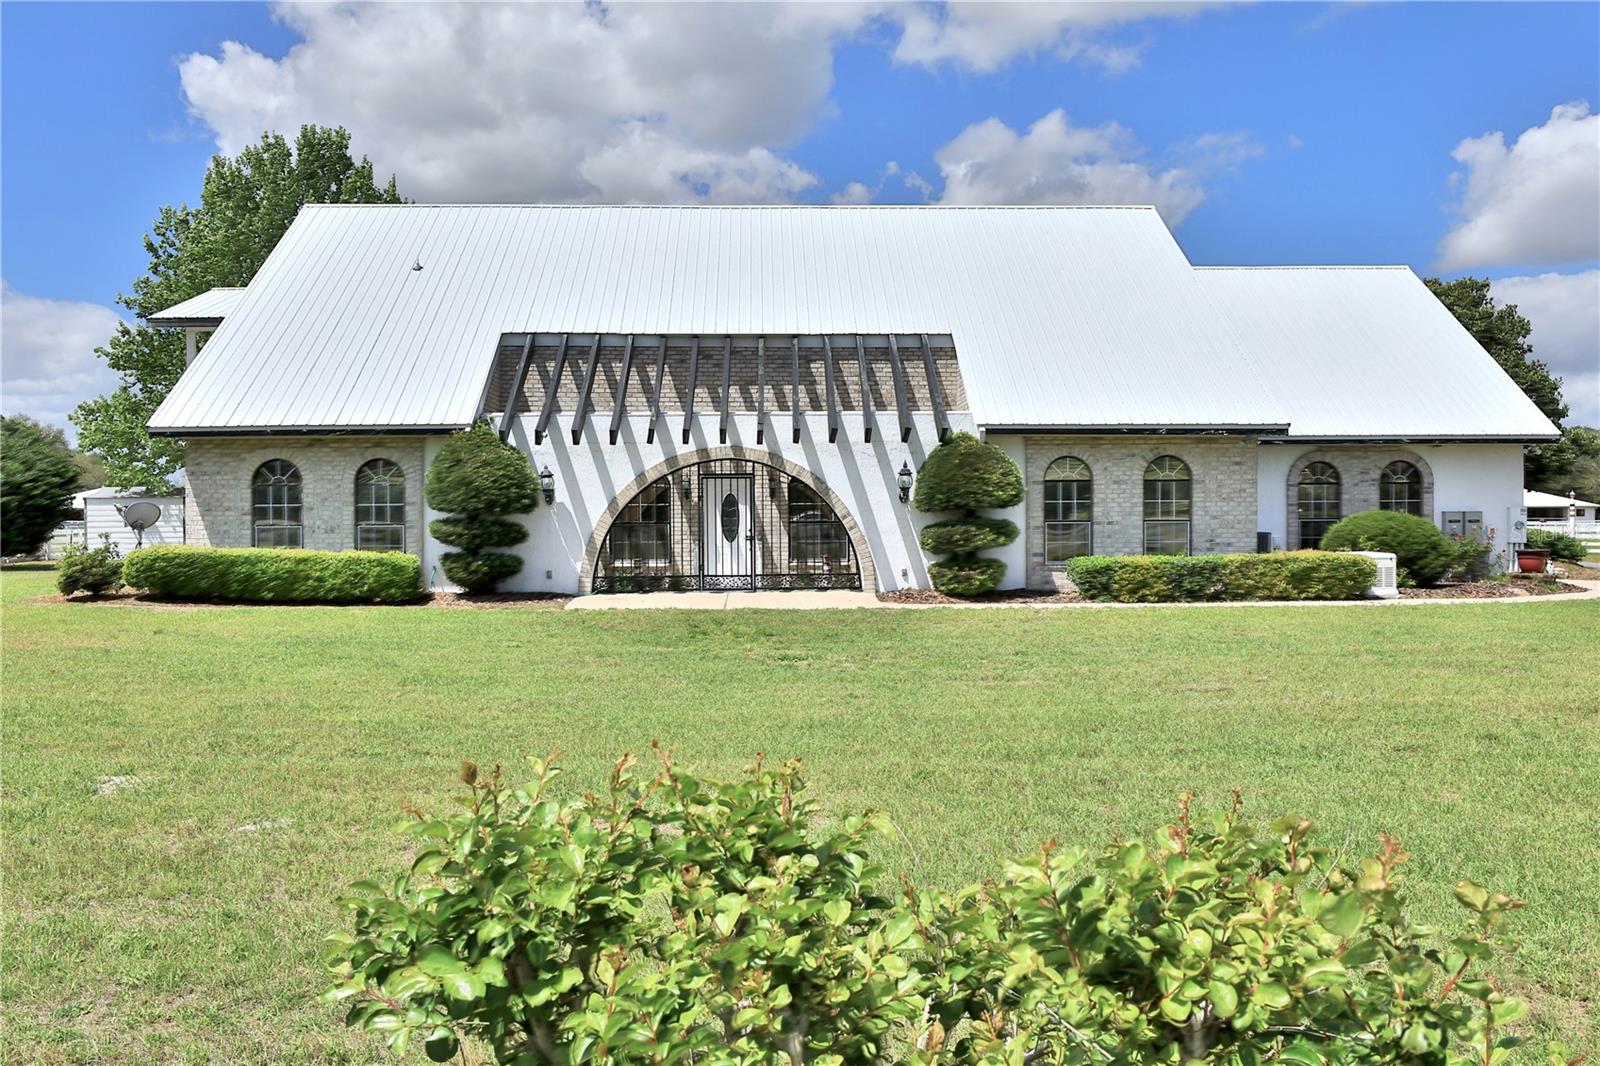
Located within the highly regarded Starting Point Training Complex, this 17-acre, high-capacity equestrian facility is designed for serious training operations, offering exceptional footing and a highly functional layout that prioritizes efficiency, safety, and flow. This property is built to handle volume while maintaining a professional standard. The infrastructure supports immediate operation with significant stall count and flexibility across multiple barns, including a 42-stall, 36-stall, 8-stall, and two 3-stall barns, ideal for accommodating multiple training programs or disciplines The farm is fully equipped with two Eurocizers, two round pens, and 10 paddocks, all fenced, cross-fenced, and serviced with water, allowing for organized turnout and conditioning. Deeded access to a 5/8-mile irrigated track with a starting gate, viewing stand, and riding trails offering a major cost and logistical benefit for consistent, year-round conditioning without the overhead of private track maintenance. Residential components add further value, including a 5-bedroom main home with pool and an updated 3-bedroom, 2-bath apartment, perfect for on-site management, staff housing, or additional income potential. Strategically located under 6 miles to HITS and less than 15 miles to the World Equestrian Center, with direct access to Ocala’s equine services and supply network, this property is positioned for both operational success and long-term value. Please note: Only 17 acres of the 40 acres reflected in the property appraiser records are included in this offering.
/u.realgeeks.media/sangersells/ee34b5b7bf98-Headshot.jpeg)
Additional Information
- Community Features
- Street Lights, No Deed Restriction
- HOA Schedule
- Semi-Annually
- Exterior Construction
- Brick, Stucco
- Style
- Split Level
- Interior
- Cathedral Ceiling(s), Ceiling Fans(s), Eat-in Kitchen, High Ceilings, PrimaryBedroom Upstairs, Walk-In Closet(s)
- Interior Features
- Cathedral Ceiling(s), Ceiling Fans(s), Eat-in Kitchen, High Ceilings, PrimaryBedroom Upstairs, Walk-In Closet(s)
- Appliances
- Built-In Oven, Dishwasher, Microwave, Range, Refrigerator
- Exterior
- Balcony, French Doors, Lighting
- Roof
- Metal
- High School
- Williston Middle High School-LV
- Middle School
- Williston Middle High School-Lv
- Elementary School
- Williston Elementary School-Lv
- Extra Rooms
- Den/Library/Office, Inside Utility
- Located Near
- Cleared, Farm, In County, Landscaped, Oversized Lot, Pasture, Paved, Zoned for Horses
- Utilities
- Electricity Connected, Water Available
- Garage
- Garage Door Opener, Garage Faces Side
- Floor
- Carpet, Tile
- Heating
- Heat Pump
- Cooling
- Central Air
- Pool
- Yes
- Pool Type
- Private
Listing courtesy of JOAN PLETCHER.
Mortgage Calculator
All listing information is deemed reliable but not guaranteed and should be independently verified through personal inspection by appropriate professionals. Listings displayed on this website may be subject to prior sale or removal from sale. Availability of any listing should always be independently verified. Listing information is provided for consumer personal, non-commercial use, solely to identify potential properties for potential purchase. All other use is strictly prohibited and may violate relevant federal and state law. Data last updated on