6975 Nw Highway 225a, Ocala, FL 34482
- $3,900,000
- 4
- BD
- 4
- BA
- 3,200
- SqFt












- List Price
- $3,900,000
- MLS#
- OM728429
- Type
- Single Family Residential
- Property Style
- Farm
- Bedrooms
- 4
- Bathrooms
- 4
- Living Area
- 3,200
- Lot Size
- 529,690
- Year Built
- 1999
Property Description
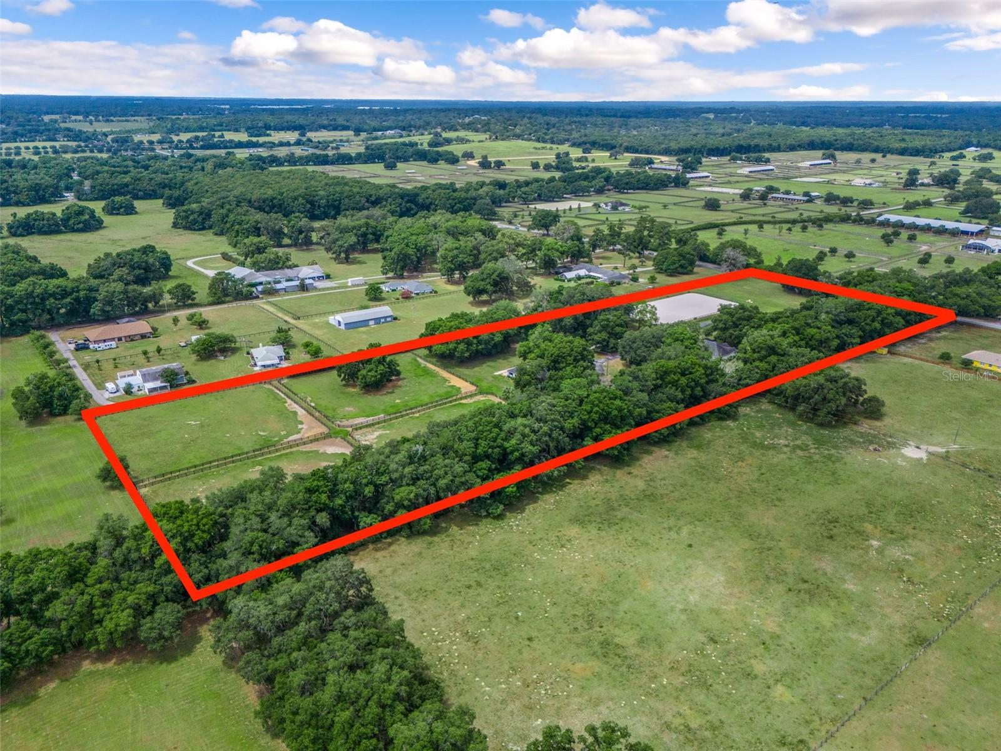
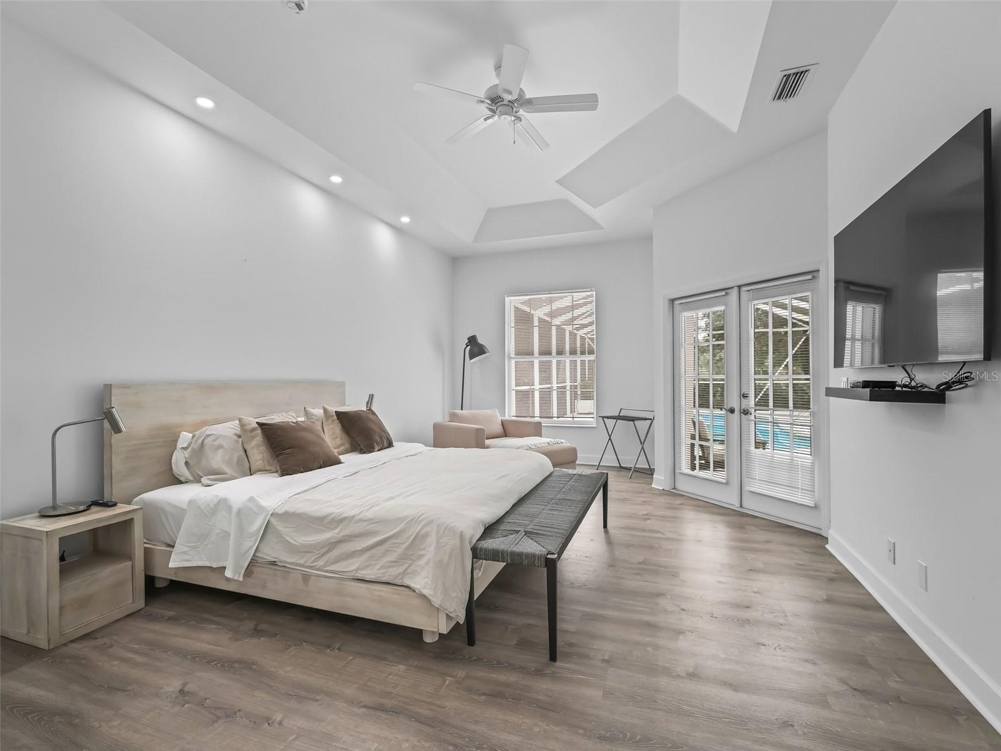
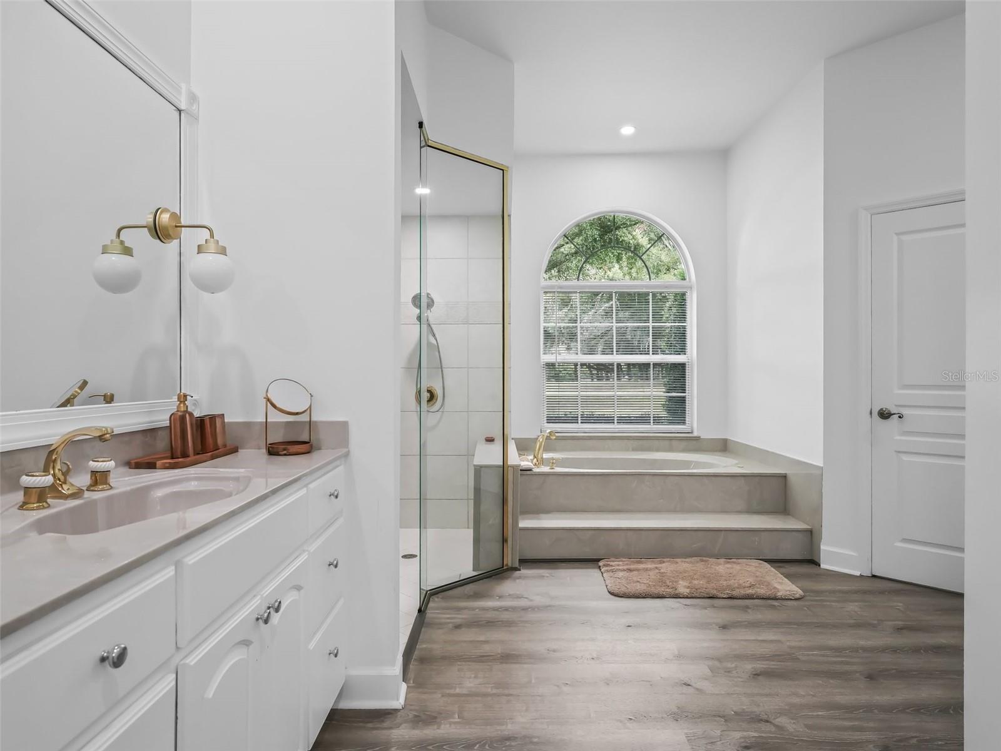
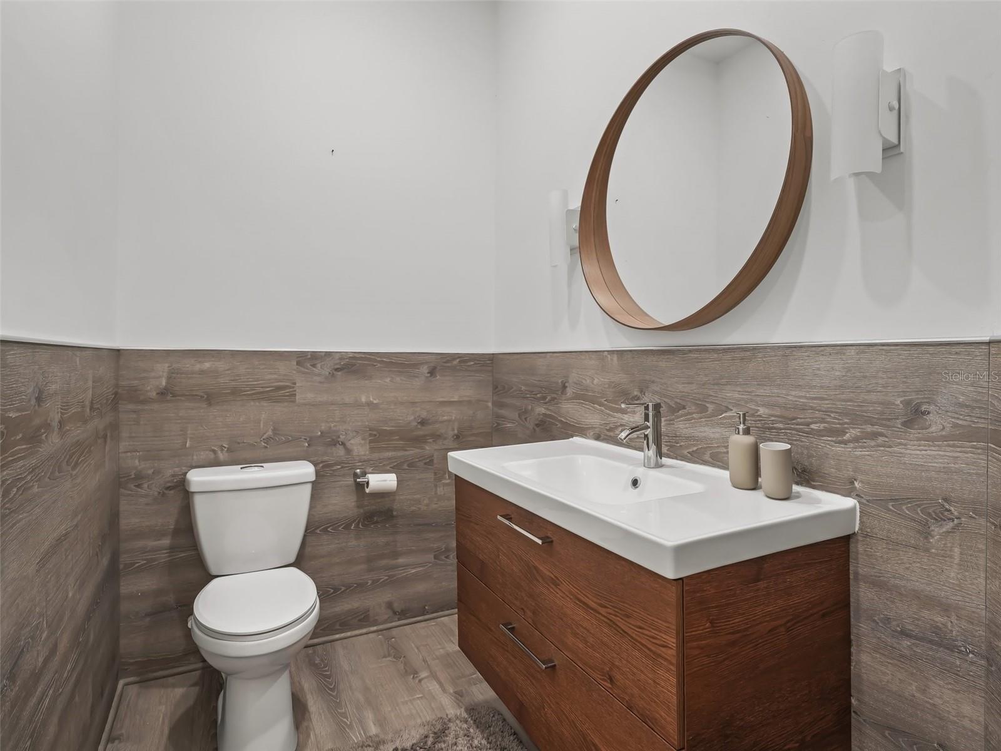
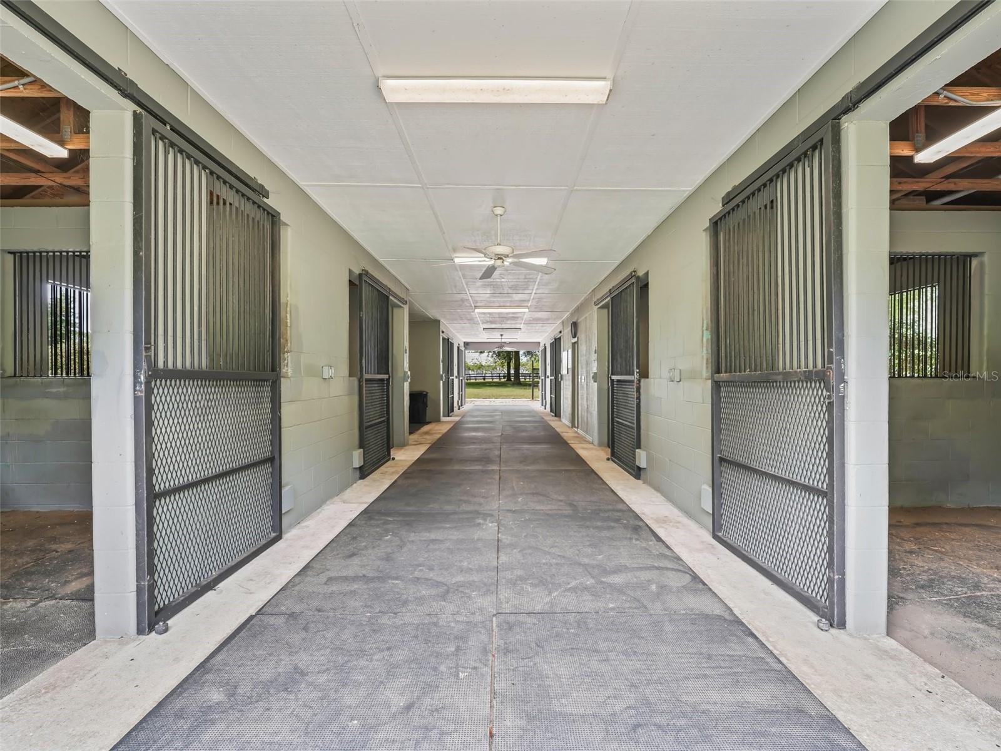
Exceptional opportunity to own a premier 12+ acre equestrian estate just 3 minutes from the World Equestrian Center (WEC) in Ocala. This turnkey horse farm offers the perfect combination of luxury living and outstanding equestrian amenities, making it ideal for private use, training, boarding, or an investment property. The beautifully maintained residence features 4 bedrooms, 3 bathrooms, and is offered fully furnished and turnkey. Enjoy Florida living with a private swimming pool, spacious covered terrace, and outdoor grilling area—perfect for entertaining family, friends, or clients. Designed with the serious equestrian in mind, the farm includes a newly constructed 125' x 250' arena with a professionally engineered drainage base and premium GGT footing, providing exceptional year-round riding conditions. The 8-stall center-aisle barn features fully matted stalls, concrete aisles, clay footing, an office/tack room, full bathroom, and a laundry room equipped with washer and dryer. Additional improvements include six large paddocks, a shed barn, and two RV hookups, offering excellent flexibility for trainers, seasonal guests, or horse show participants. Conveniently located just minutes from the World Equestrian Center, as well as shopping, restaurants, medical facilities, and other amenities, this outstanding equestrian property offers an unmatched combination of location, functionality, and lifestyle. Whether you are seeking a private horse farm, a professional training facility, or an income-producing equestrian investment, this exceptional Ocala property is ready for its next owner. This farm is also offered for RENT yearly or Seasonal MLS OM680075
/u.realgeeks.media/sangersells/ee34b5b7bf98-Headshot.jpeg)
Additional Information
- Community Features
- No Deed Restriction
- Exterior Construction
- Concrete
- Style
- One Story
- Interior
- Accessibility Features, Cathedral Ceiling(s), Central Vaccum, Eat-in Kitchen, Kitchen/Family Room Combo, Open Floorplan, Primary Bedroom Main Floor, Stone Counters, Walk-In Closet(s), Window Treatments
- Interior Features
- Accessibility Features, Cathedral Ceiling(s), Central Vaccum, Eat-in Kitchen, Kitchen/Family Room Combo, Open Floorplan, Primary Bedroom Main Floor, Stone Counters, Walk-In Closet(s), Window Treatments
- Appliances
- Built-In Oven, Cooktop, Dishwasher, Electric Water Heater, Exhaust Fan, Indoor Grill, Microwave, Range, Range Hood, Refrigerator, Washer
- Exterior
- Lighting, Outdoor Grill, Outdoor Shower, Rain Gutters, Sliding Doors
- Roof
- Shingle
- High School
- West Port High School
- Middle School
- West Port Middle School
- Elementary School
- Fessenden Elementary School
- Utilities
- Cable Available, Cable Connected, Electricity Connected, Phone Available
- Fireplace
- Yes
- Floor
- Ceramic Tile
- Heating
- Central
- Cooling
- Central Air
- Pool
- Yes
- Pool Type
- Private
Listing courtesy of THE KEYES COMPANY.
Mortgage Calculator
All listing information is deemed reliable but not guaranteed and should be independently verified through personal inspection by appropriate professionals. Listings displayed on this website may be subject to prior sale or removal from sale. Availability of any listing should always be independently verified. Listing information is provided for consumer personal, non-commercial use, solely to identify potential properties for potential purchase. All other use is strictly prohibited and may violate relevant federal and state law. Data last updated on