13431 Bellaria Circle, Windermere, FL 34786
- $3,250,000
- 4
- BD
- 5
- BA
- 5,616
- SqFt















- List Price
- $3,250,000
- MLS#
- P4939244
- Type
- Single Family Residential
- Property Style
- Single Family
- Bedrooms
- 4
- Bathrooms
- 5
- Living Area
- 5,616
- Lot Size
- 62,100
- Subdivision
- Bellaria
- Year Built
- 2010
Property Description
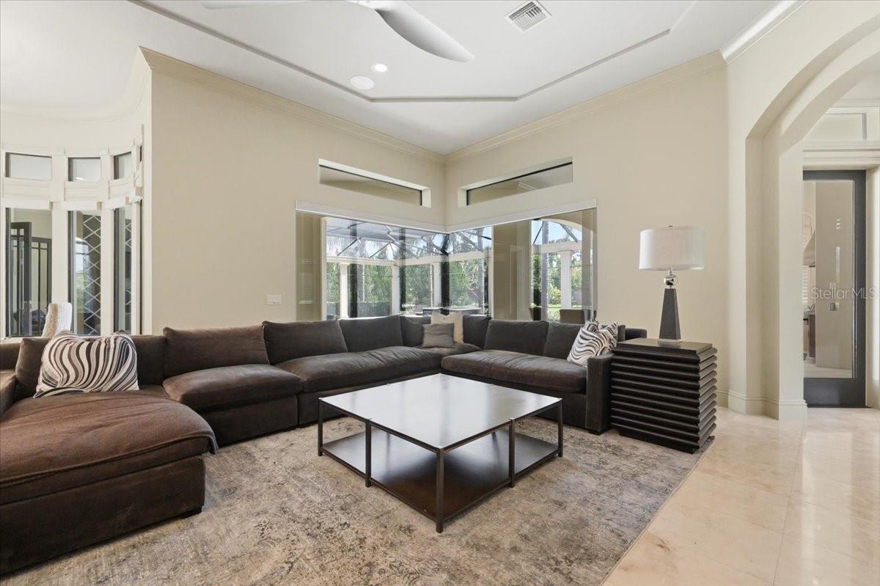
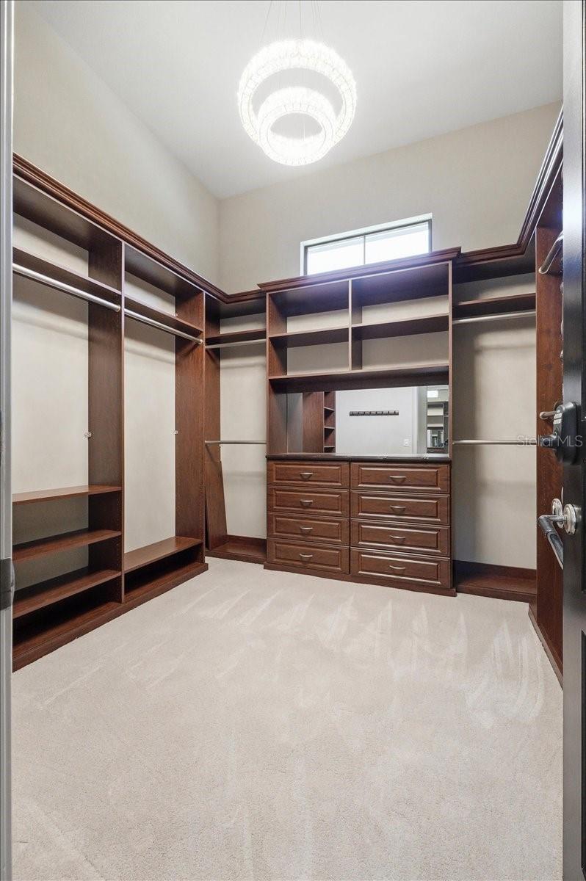
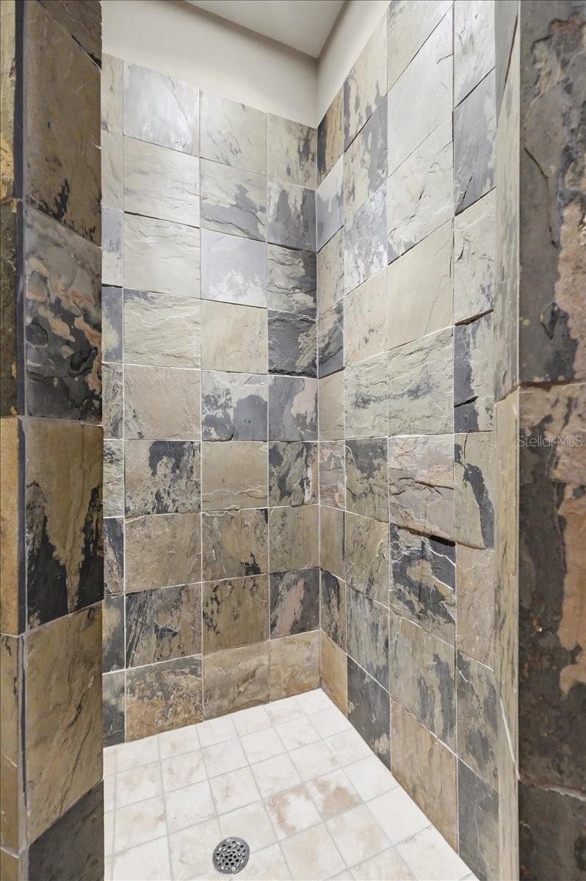
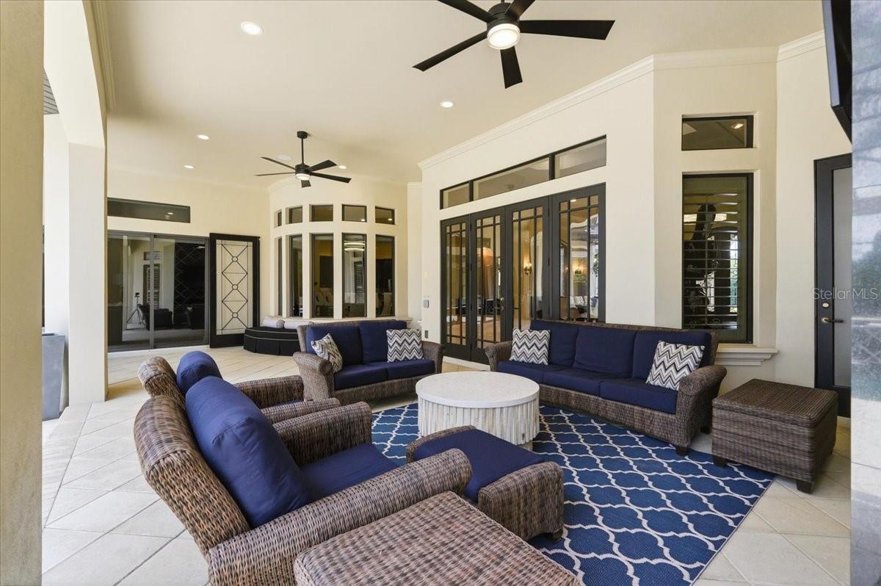
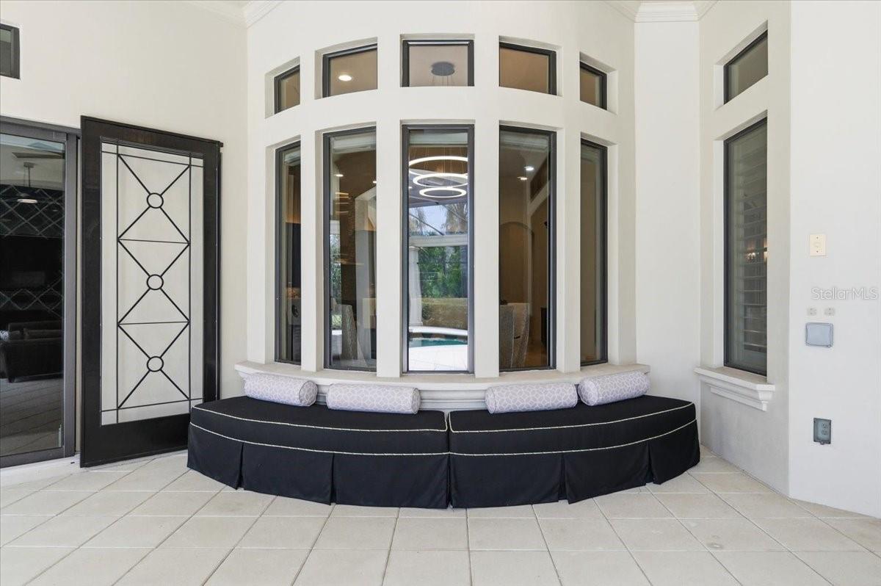
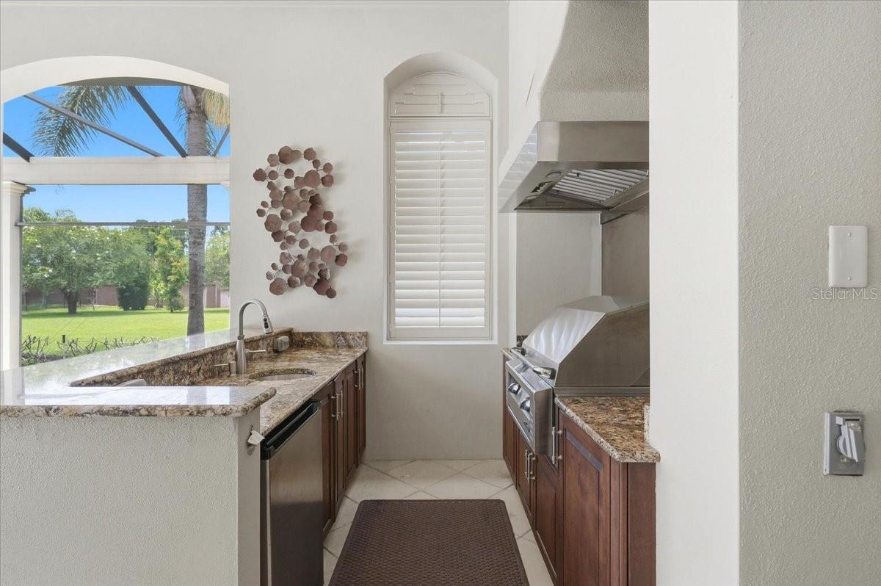
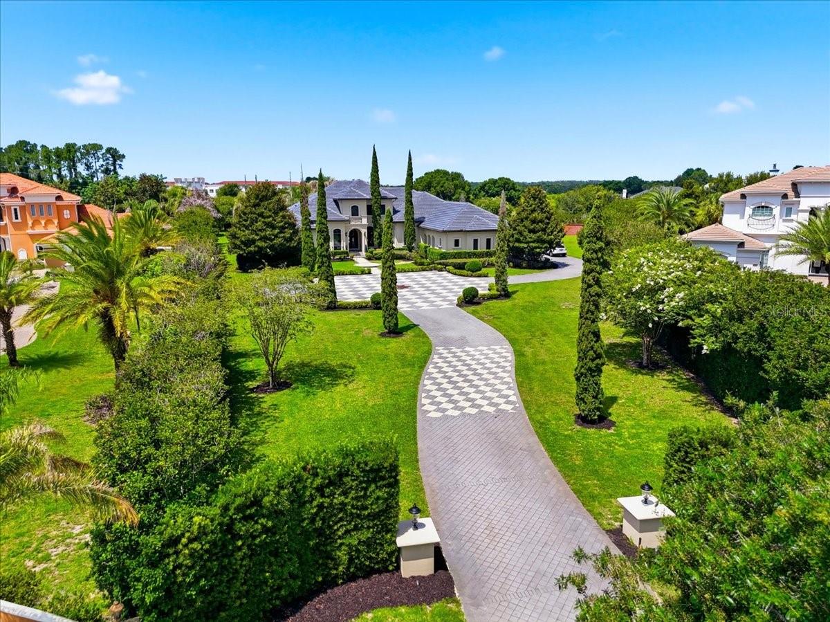
BREATHTAKING WINDERMERE ESTATE!!! Situated on nearly 1.5 acres in the gated/guarded community of Bellaria, this custom built 4BR/4.5BA pool residence is the pinnacle of detail and design. Follow the long drive winding amongst the towering Italian Cypress to your expansive motor court and magnificent entry. Upon opening the massive custom double doors, you will see elegance, functionality, and breathtaking detail in every corner. Features include: over 5500SqFt of living area, soaring ceiling heights, top-notch molding and finish work, travertine floors, NEW carpet, NEW interior paint, massive kitchen with bar seating and island, walk-in pantry, game room with full bar and refrigeration, over 3000SqFt of rear pool and patio space with hot tub, outdoor bar/kitchen with vent fan and refrigeration, patio shower, multiple gas fireplaces, corner sliding pocket doors opening onto patio, NO REAR NEIGHBORS, gigantic privacy hedge, spacious primary suite with seating area and pool access, dual walk-in closets, exquisite primary bath with enormous soaking tub, spacious guest bedrooms and beautifully appointed guest bathrooms, sauna, three car garage with a hydraulic lift for a fourth vehicle, generous utility room, 22kw natural gas generator installed in 2021, office with built-ins and fireplace, fully equipped theatre with elevated seating, A BRAND NEW TILE ROOF, ample storage opportunities, and the list goes on!!! This is all just minutes from Winter Garden Village with easy access to SR429, downtown, and all the attractions!!! Schedule your showing and prepare to be amazed, this property is special. Call today!!!
/u.realgeeks.media/sangersells/ee34b5b7bf98-Headshot.jpeg)
Additional Information
- Community Features
- Deed Restrictions, Gated Community - Guard
- HOA Schedule
- Quarterly
- Mnthly. Maint. Incl.
- Maintenance Grounds, Private Road, Security
- Exterior Construction
- Block, Stucco
- Style
- One Story
- Interior
- Built-in Features, Cathedral Ceiling(s), Ceiling Fans(s), Eat-in Kitchen, Kitchen/Family Room Combo, Primary Bedroom Main Floor, Vaulted Ceiling(s), Walk-In Closet(s), Wet Bar
- Interior Features
- Built-in Features, Cathedral Ceiling(s), Ceiling Fans(s), Eat-in Kitchen, Kitchen/Family Room Combo, Primary Bedroom Main Floor, Vaulted Ceiling(s), Walk-In Closet(s), Wet Bar
- Appliances
- Bar Fridge, Built-In Oven, Cooktop, Dishwasher, Disposal, Dryer, Electric Water Heater, Microwave, Range, Refrigerator, Washer
- Exterior
- French Doors, Outdoor Grill, Outdoor Kitchen, Private Yard
- Roof
- Tile
- Extra Rooms
- Bonus Room, Den/Library/Office, Inside Utility, Media Room
- Utilities
- Electricity Connected
- Fireplace
- Yes
- Floor
- Carpet, Ceramic Tile, Other
- Heating
- Central
- Cooling
- Central Air
- Pool
- Yes
- Pool Type
- Private
Listing courtesy of THE K TEAM REAL ESTATE SERVICES LLC.
Mortgage Calculator
All listing information is deemed reliable but not guaranteed and should be independently verified through personal inspection by appropriate professionals. Listings displayed on this website may be subject to prior sale or removal from sale. Availability of any listing should always be independently verified. Listing information is provided for consumer personal, non-commercial use, solely to identify potential properties for potential purchase. All other use is strictly prohibited and may violate relevant federal and state law. Data last updated on