336 Dorado Beach East, Dorado, PR 00646
- $11,900,000
- 6
- BD
- 10
- BA
- 9,827
- SqFt












- List Price
- $11,900,000
- Price Change
- ▼ $1,000,000 1774316916
- MLS#
- PR9105662
- Type
- Single Family Residential
- Property Style
- Single Family
- Bedrooms
- 6
- Bathrooms
- 10
- Living Area
- 9,827
- Lot Size
- 19,318
- Subdivision
- Dorado Beach East
- Year Built
- 1995
Property Description
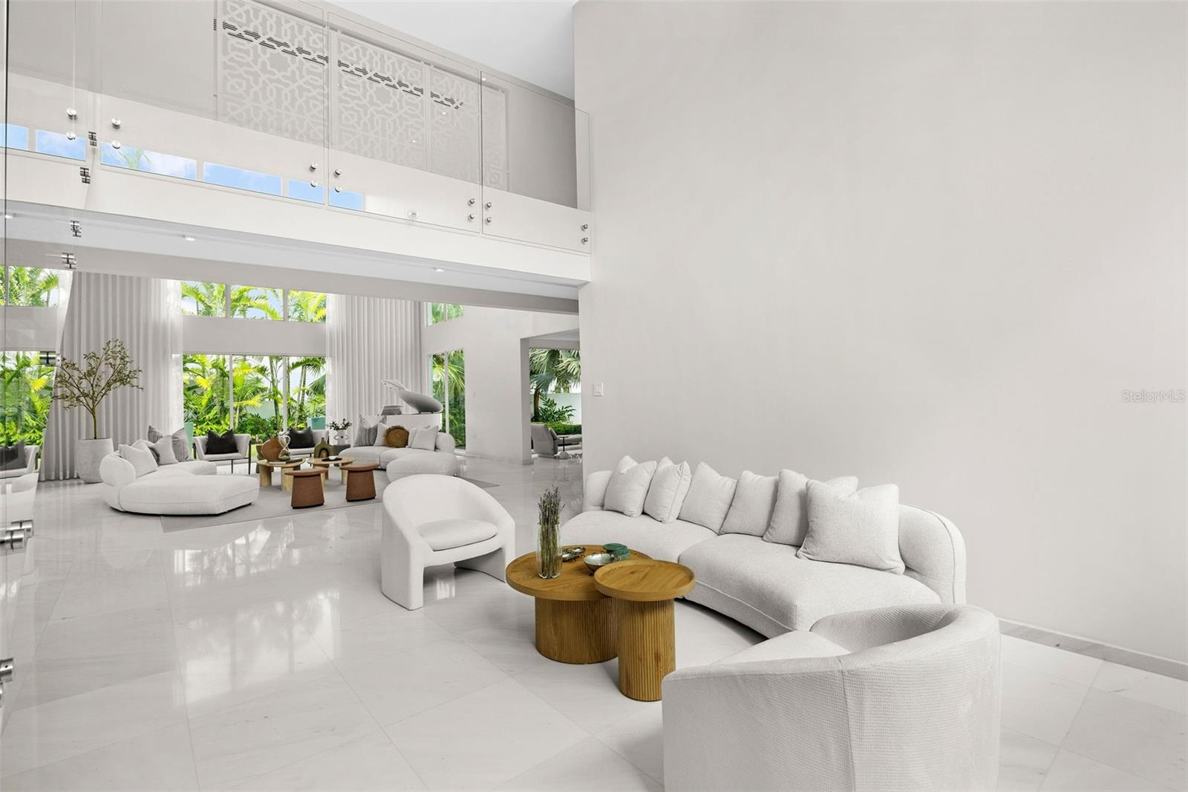
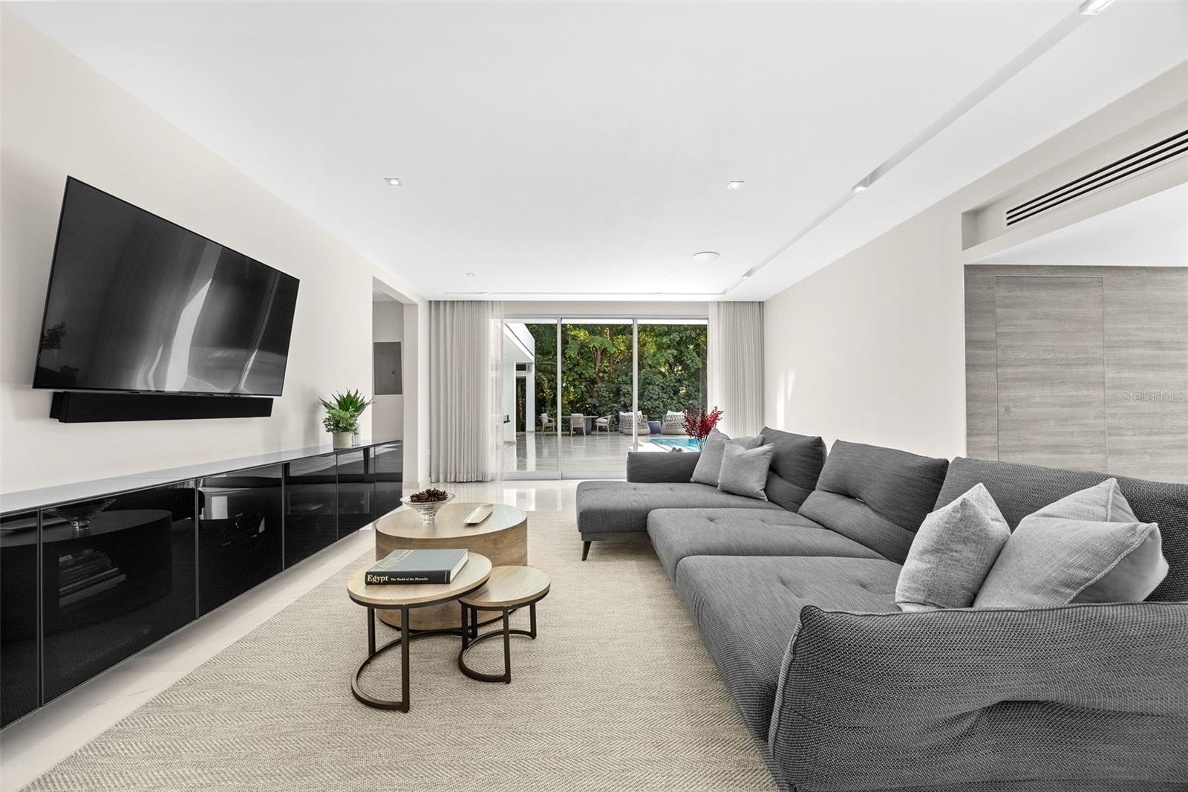
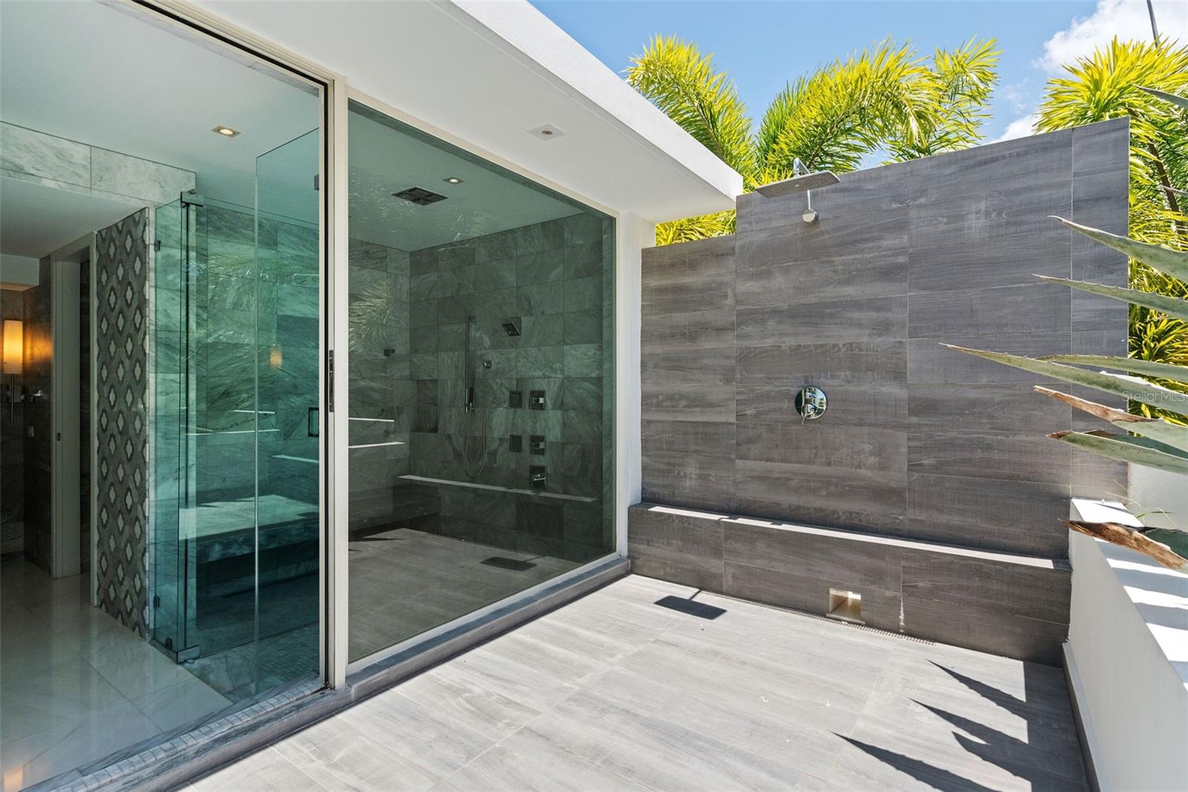
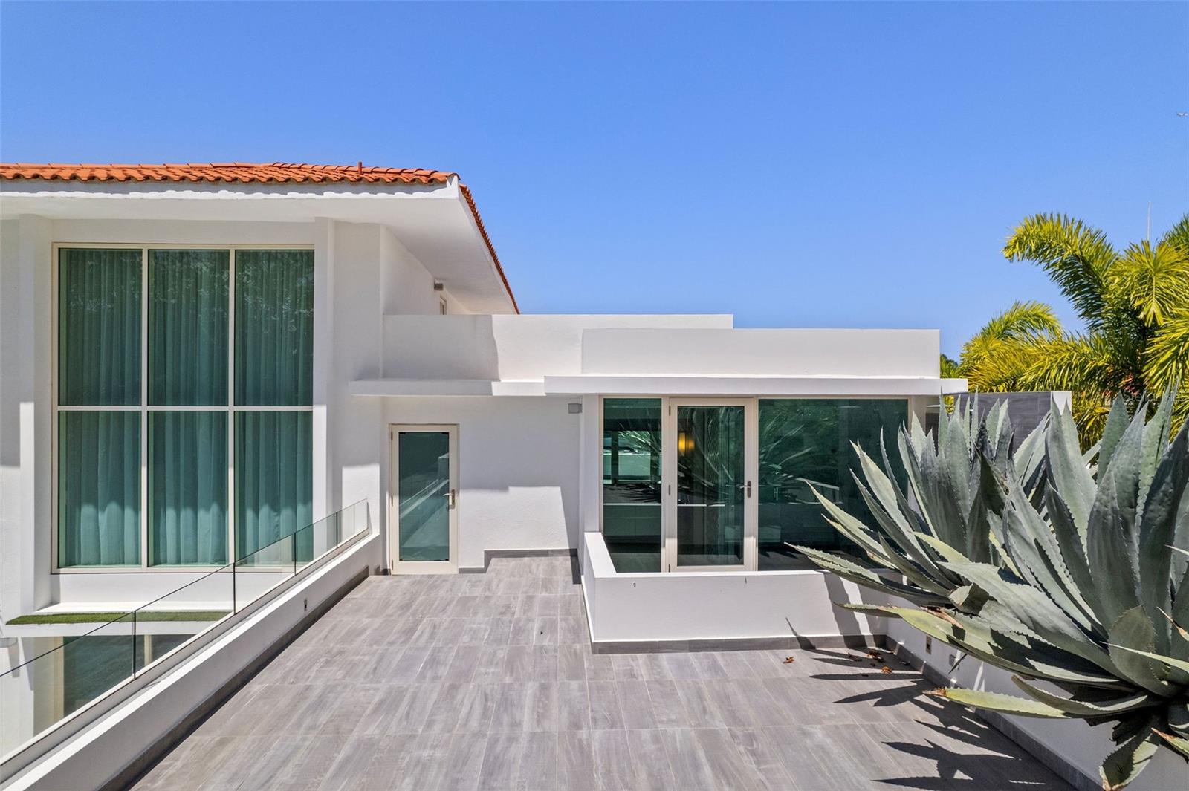
Stunning 6-bedrooms, 10-bathrooms home in Dorado Beach East. Located within the secure confines of Dorado Beach Resort, offering gated access and proximity to golf courses, beach and restaurants. This luxurious property boasts a pool and high-end amenities throughout. The Dorado Beach East community is private, gated, family friendly and offers a wide range of facilities that you can enjoy. The facilities include scenic pools, clay tennis courts, basketball and beach volleyball courts, a basic gym, a game room, a 3-par golf course that winds through the neighborhood, and an aviation themed park which has a custom water park and sand park. Located within the Dorado Beach Resort, since it is a 2,000-acre natural reserve most of the communities are 1-3 miles away from the beach and Hotel. This being said, the entire resort is interconnected via golf cart trails, meaning that you can have easy access (walking or in golf cart) to the different communities and amenities within this Resort.
/u.realgeeks.media/sangersells/ee34b5b7bf98-Headshot.jpeg)
Additional Information
- Community Features
- Clubhouse, Community Mailbox, Fitness Center, Gated Community - Guard, Golf Carts OK, Golf, Park, Playground, Pool, Sidewalks, Tennis Court(s), Wheelchair Access, No Deed Restriction, Golf Community, Security
- HOA Schedule
- Monthly
- Exterior Construction
- Concrete, Other
- Style
- Two Story
- Interior
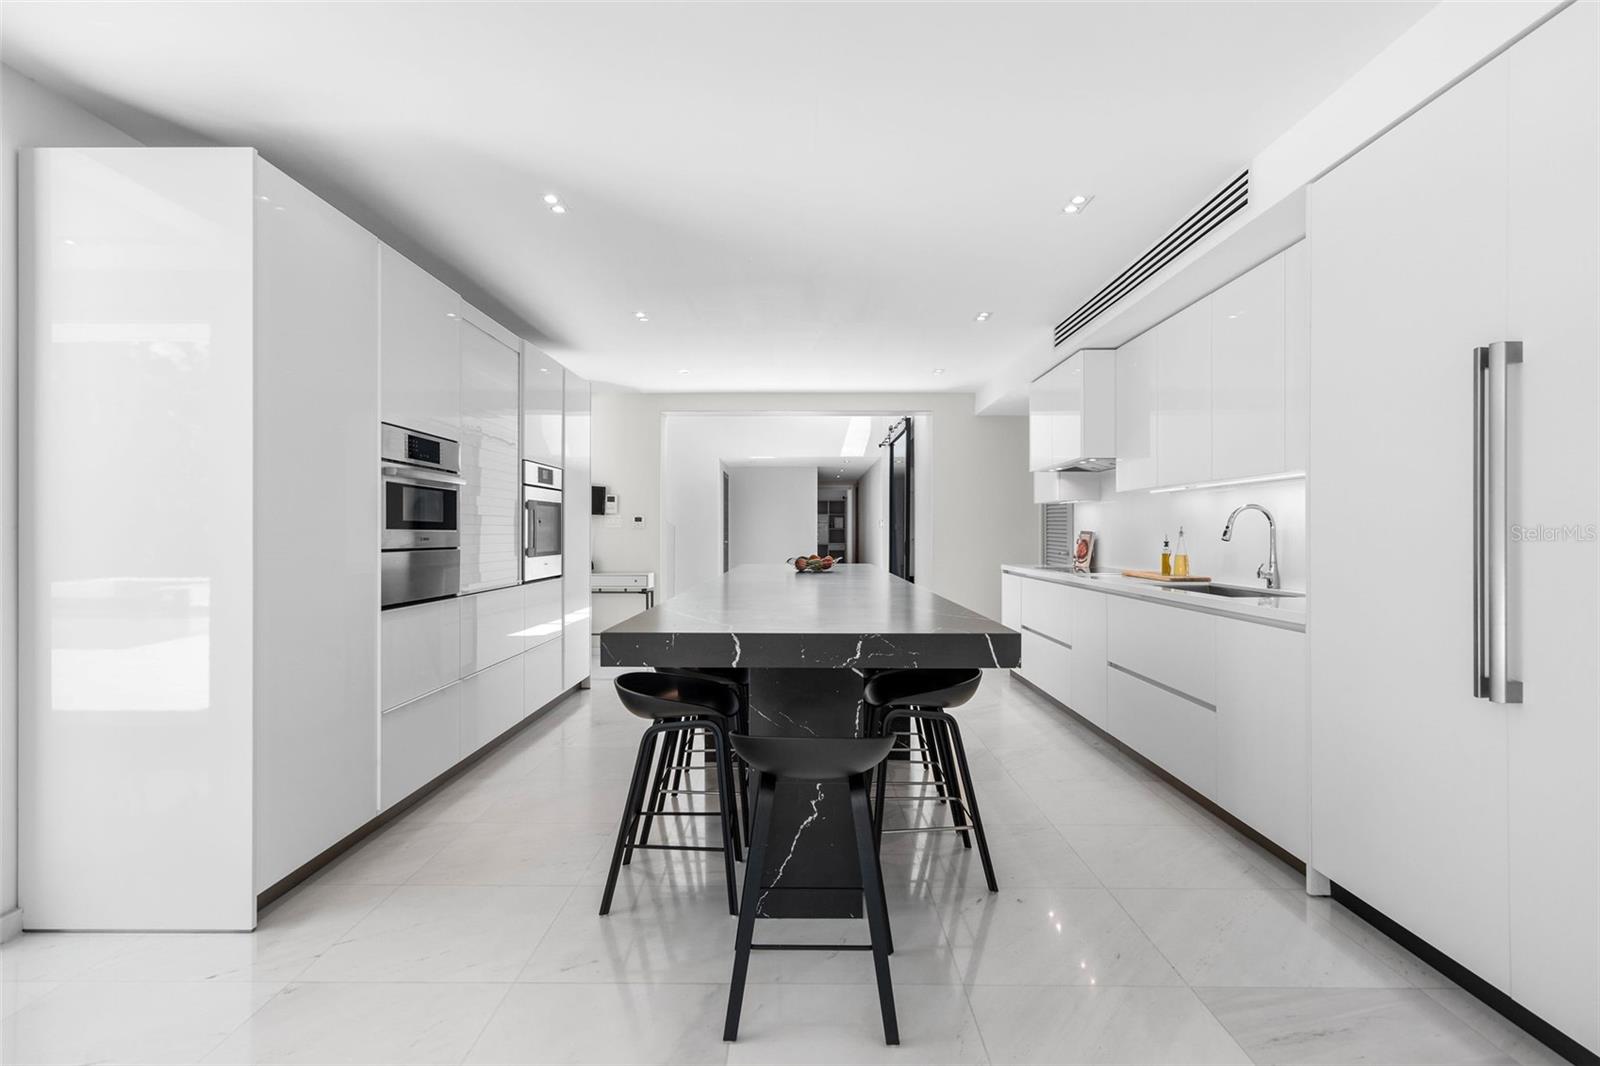
- Cathedral Ceiling(s), Ceiling Fans(s), Eat-in Kitchen, High Ceilings, Open Floorplan, PrimaryBedroom Upstairs, Solid Surface Counters, Solid Wood Cabinets, Stone Counters, Walk-In Closet(s)
- Interior Features
- Cathedral Ceiling(s), Ceiling Fans(s), Eat-in Kitchen, High Ceilings, Open Floorplan, PrimaryBedroom Upstairs, Solid Surface Counters, Solid Wood Cabinets, Stone Counters, Walk-In Closet(s)
- Appliances
- Convection Oven, Dishwasher, Dryer, Microwave, Range Hood, Refrigerator, Solar Hot Water, Washer, Water Softener, Wine Refrigerator
- Exterior
- Garden, Lighting, Outdoor Grill, Outdoor Kitchen, Sidewalk, Sprinkler Metered
- Roof
- Concrete
- Located Near
- Near Golf Course, Sidewalk, Paved, Private
- Utilities
- Cable Connected, Electricity Connected, Phone Available, Sewer Connected, Water Connected
- Garage
- Driveway, Garage Faces Side, Golf Cart Garage
- Floor
- Marble
- Heating
- None
- Cooling
- Mini-Split Unit(s)
- Pool
- Yes
- Pool Type
- Community, Private
Listing courtesy of LUXURY REALTY GROUPS.
Mortgage Calculator
All listing information is deemed reliable but not guaranteed and should be independently verified through personal inspection by appropriate professionals. Listings displayed on this website may be subject to prior sale or removal from sale. Availability of any listing should always be independently verified. Listing information is provided for consumer personal, non-commercial use, solely to identify potential properties for potential purchase. All other use is strictly prohibited and may violate relevant federal and state law. Data last updated on