2005 Calle Espana, San Juan, PR 00911
- $7,499,000
- 5
- BD
- 8
- BA
- 10,245
- SqFt








- List Price
- $7,499,000
- MLS#
- PR9116481
- Type
- Single Family Residential
- Property Style
- Single Family
- Bedrooms
- 5
- Bathrooms
- 8
- Living Area
- 10,245
- Lot Size
- 8,000
- Subdivision
- Ocean Park
- Year Built
- 2025
Property Description
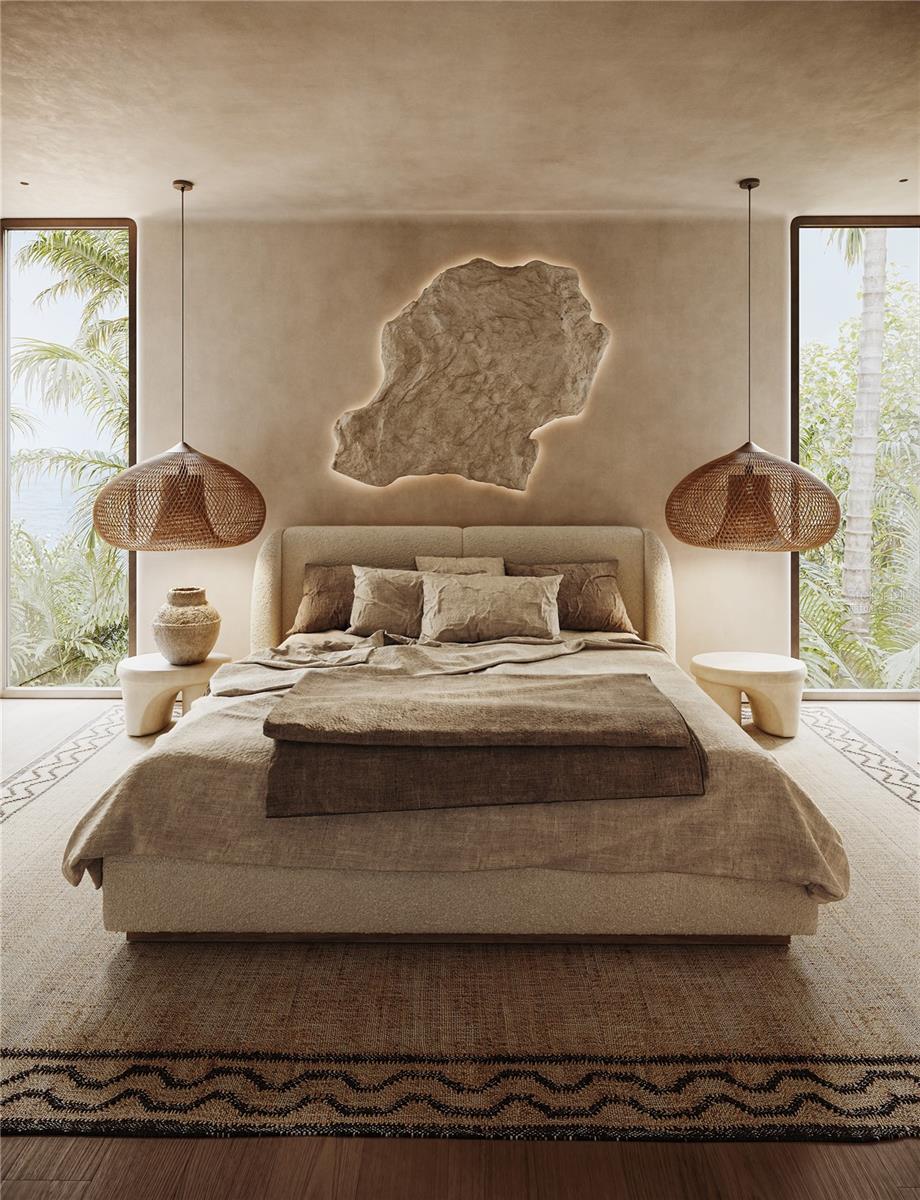
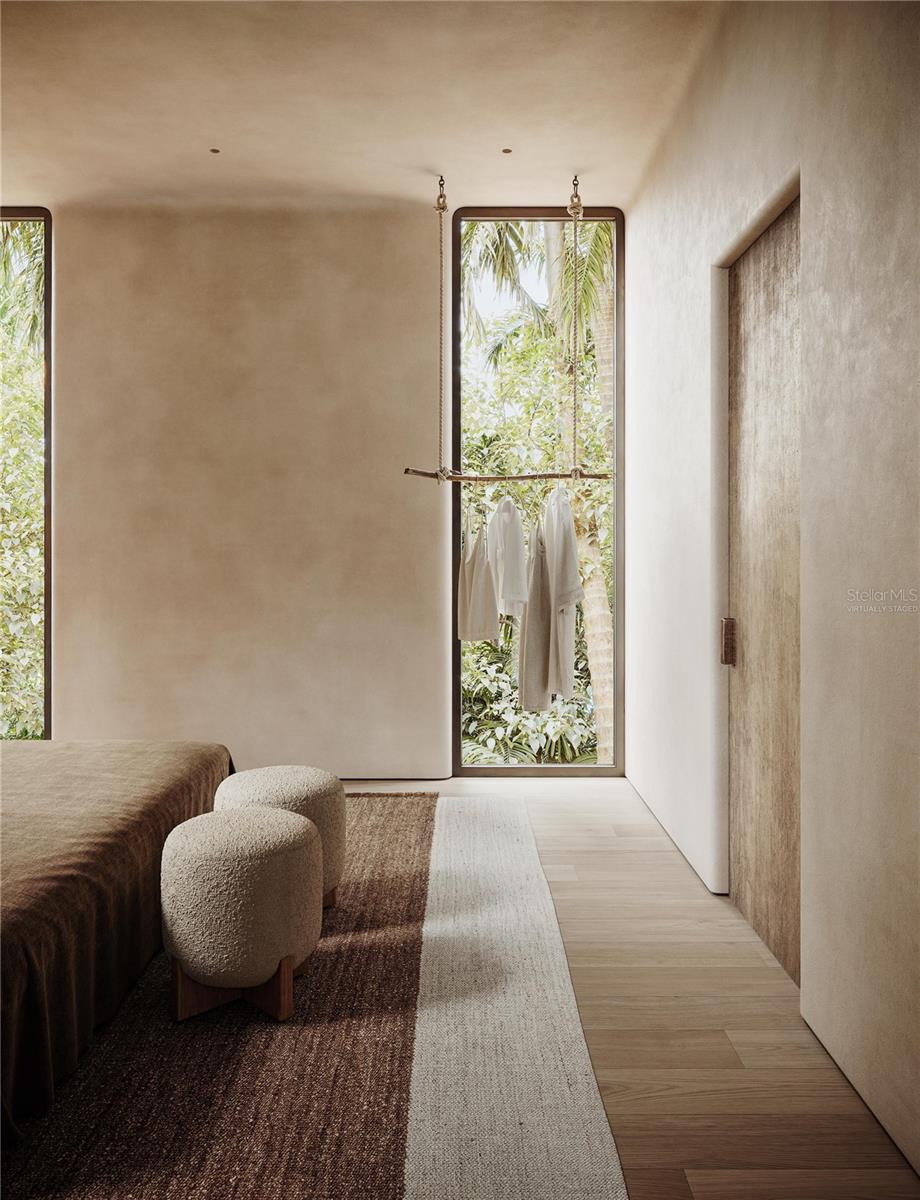
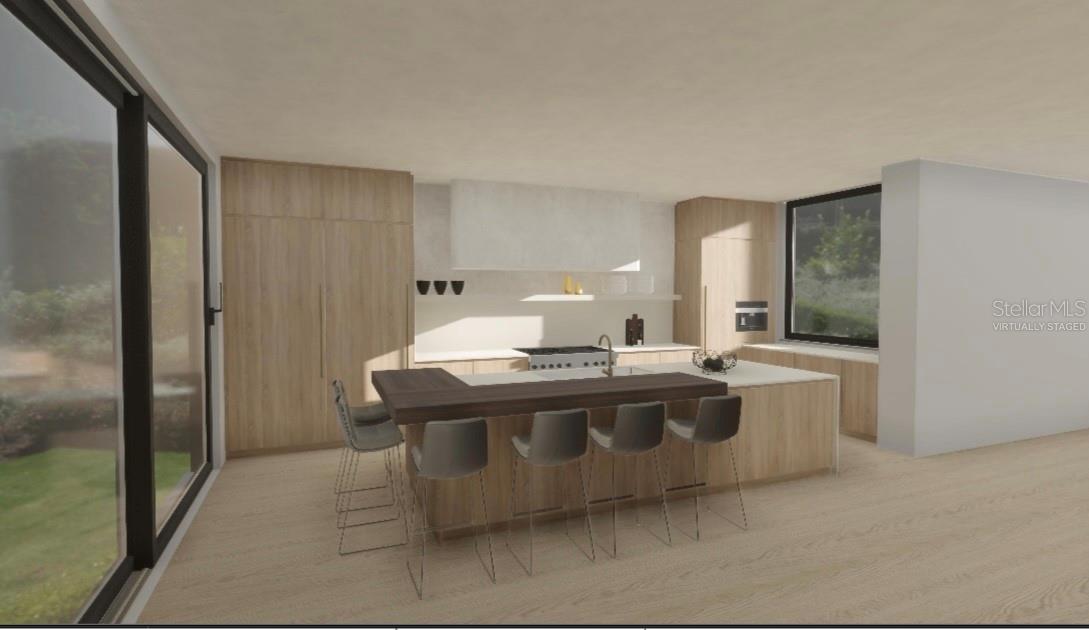
Under Construction. Solmara House — a one-of-one architectural masterpiece in gated Ocean Park, blending European design, Caribbean serenity, and engineered resilience. Just 170 yards from the sand, this Act 60–ready sanctuary delivers urban convenience with suburban tranquility, steps from Loíza Street and Condado’s premier dining, cafés, and boutiques. Nearly Complete. New Construction Without the Wait. Currently 70% complete and moving quickly toward full enclosure, this architecturally distinctive residence is well past the pre-construction phase. With all major systems installed and only finishes ahead, this is your chance to secure a brand-new home approaching completion — with the option to personalize final touches if you act soon. Featuring 5,723 sq. ft. of interior space, 4,522 sq. ft. exterior patios and terraces, the home boasts 10-ft ceilings, floor-to-ceiling hurricane-rated doors and windows, and cross-ventilation for natural ocean breezes. Highlights include a custom Eggersmann kitchen (Germany) with Wolf + Sub-Zero, interiors by Yana Prydalna, wine & cigar lounge, enclosed den, designer fixtures, smart lighting, and custom closets. Outdoor living shines with a plunge pool, outdoor kitchen, rooftop wet bar, and panoramic ocean, mountain, and city views. Built with flood-resilient concrete, 2,700-gallon cistern, whole-house filtration, and gas generator.?5 ensuite bedrooms, 6 full + 2 half baths, gym/spa, and 2-car garage complete this collector’s home. Solmara House — Luxury Without Limits. Freedom Without Compromise.
/u.realgeeks.media/sangersells/ee34b5b7bf98-Headshot.jpeg)
Additional Information
- Community Features
- No Deed Restriction
- Exterior Construction
- Concrete
- Style
- Three+ Story
- Interior
- High Ceilings, Open Floorplan
- Interior Features
- High Ceilings, Open Floorplan
- Appliances
- Cooktop, Dishwasher, Disposal, Dryer, Electric Water Heater, Microwave, Washer, Water Filtration System
- Exterior
- Balcony, Lighting, Outdoor Kitchen, Sliding Doors
- Roof
- Concrete
- Utilities
- Electricity Connected, Sewer Connected
- Floor
- Reclaimed Wood
- Heating
- Electric
- Cooling
- Mini-Split Unit(s)
- Pool
- Yes
- Pool Type
- Private
Listing courtesy of CHRISTIAN KLEINER.
Mortgage Calculator
All listing information is deemed reliable but not guaranteed and should be independently verified through personal inspection by appropriate professionals. Listings displayed on this website may be subject to prior sale or removal from sale. Availability of any listing should always be independently verified. Listing information is provided for consumer personal, non-commercial use, solely to identify potential properties for potential purchase. All other use is strictly prohibited and may violate relevant federal and state law. Data last updated on