63 The Isles At Dorado Beach, Dorado, PR 00646
- $6,500,000
- 4
- BD
- 5
- BA
- 4,300
- SqFt




- List Price
- $6,500,000
- MLS#
- PR9117873
- Type
- Single Family Residential
- Property Style
- Single Family
- Bedrooms
- 4
- Bathrooms
- 5
- Living Area
- 4,300
- Lot Size
- 13,552
- Subdivision
- The Isles At Dorado Beach
- Year Built
- 2022
Property Description
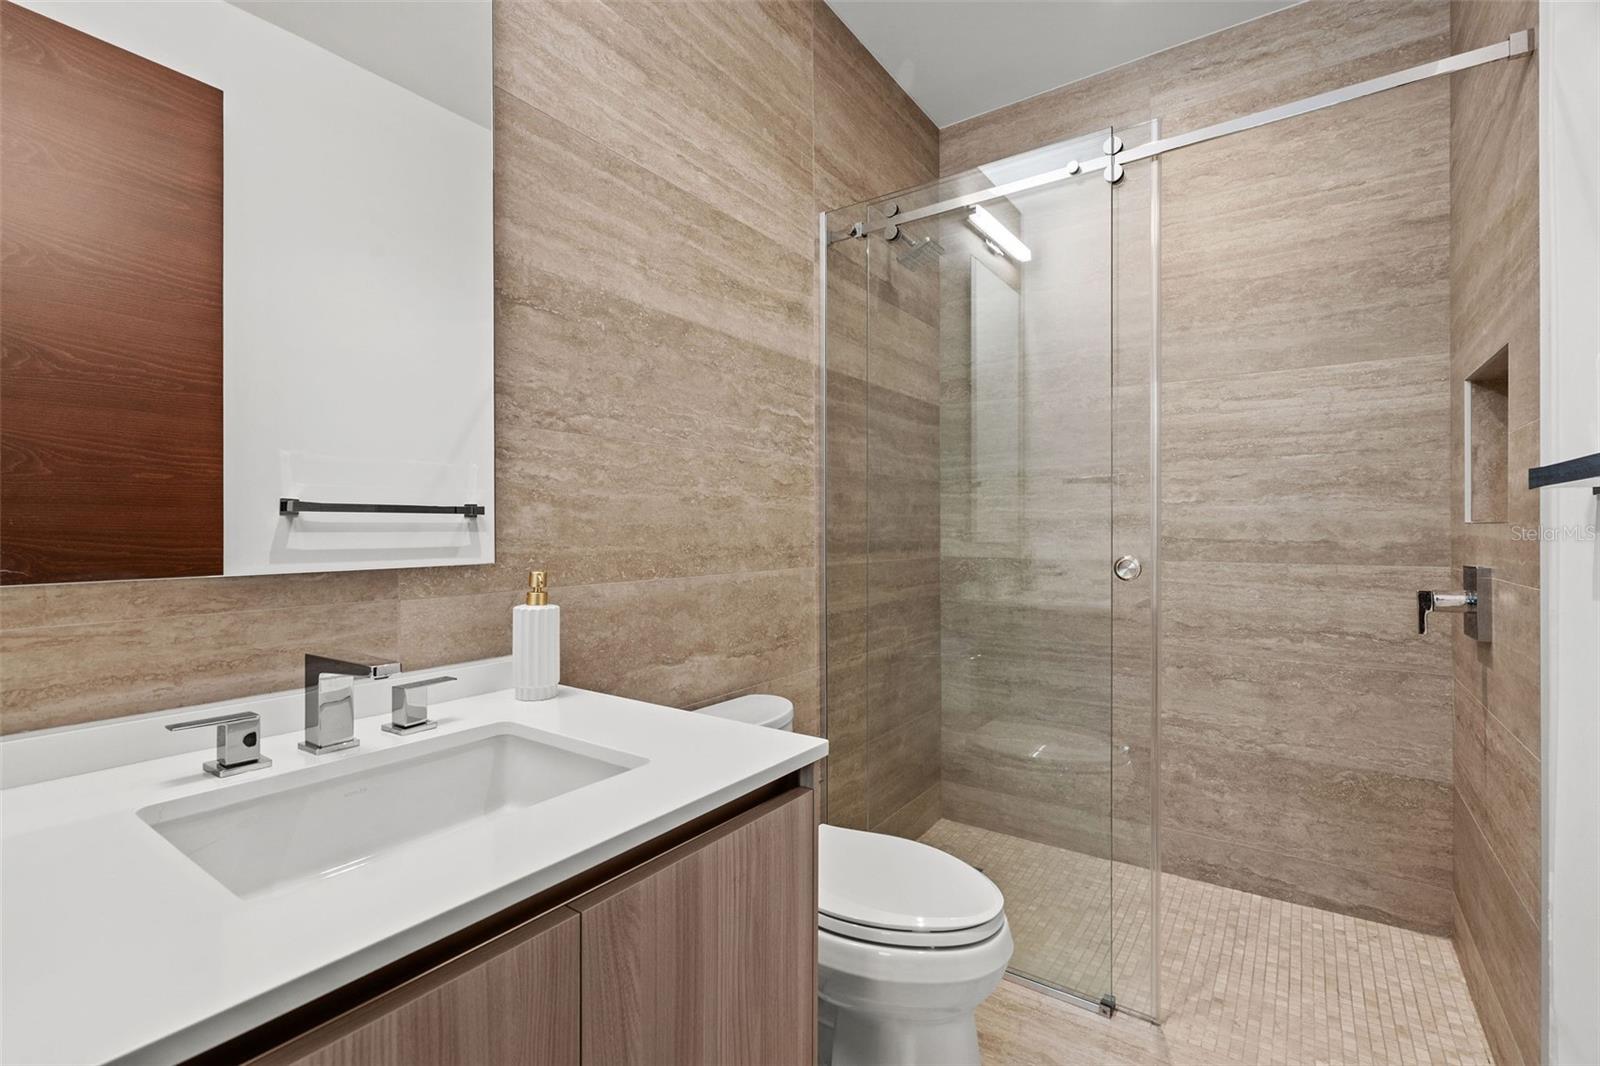
Welcome to The Isles, an exceptional fully furnished home offering the perfect combination of elegance, comfort, and refined Caribbean living—set within the exclusive Dorado Beach Resort. This stunning property features 4 spacious bedrooms and 4.5 bathrooms, thoughtfully designed to provide privacy and comfort for both residents and guests. With 4,367 sq. ft. of interior living space, the home offers an expansive open layout ideal for entertaining, relaxing, and enjoying resort-style living at its finest. Every room is beautifully furnished and move-in ready, featuring high-end finishes, modern fixtures, and carefully curated décor. Large windows and open spaces invite natural light throughout, creating a warm and inviting atmosphere. Located within one of the most sought-after communities in Dorado, this residence offers privileged access to world-class amenities such as golf courses, beaches, restaurants, trails, fitness facilities, and luxury resort services. This property is also available for rent at $35,000 per month.
/u.realgeeks.media/sangersells/ee34b5b7bf98-Headshot.jpeg)
Additional Information
- Community Features
- Fitness Center, Gated Community - Guard, Golf Carts OK, Golf, Playground, Pool, Restaurant, Tennis Court(s), No Deed Restriction, Golf Community, Security
- HOA Schedule
- Monthly
- Mnthly. Maint. Incl.
- Guard - 24 Hour, Maintenance Grounds, Security, Trash
- Exterior Construction
- Concrete
- Style
- One Story
- Interior
- Built-in Features, Eat-in Kitchen, High Ceilings, Kitchen/Family Room Combo, Living Room/Dining Room Combo, Open Floorplan, Primary Bedroom Main Floor, Smart Home, Stone Counters, Walk-In Closet(s), Window Treatments
- Interior Features
- Built-in Features, Eat-in Kitchen, High Ceilings, Kitchen/Family Room Combo, Living Room/Dining Room Combo, Open Floorplan, Primary Bedroom Main Floor, Smart Home, Stone Counters, Walk-In Closet(s), Window Treatments
- Appliances
- Bar Fridge, Built-In Oven, Dishwasher, Dryer, Exhaust Fan, Freezer, Microwave, Range, Range Hood, Refrigerator, Solar Hot Water, Washer, Water Softener, Wine Refrigerator
- Exterior
- Garden, Hurricane Shutters, Lighting, Outdoor Grill, Outdoor Kitchen, Outdoor Shower, Sliding Doors
- Roof
- Concrete
- Utilities
- Cable Available, Electricity Available, Electricity Connected, Fiber Optics
- Garage
- Garage Door Opener, Golf Cart Garage
- Floor
- Ceramic Tile
- Heating
- Electric, None
- Cooling
- Central Air, Mini-Split Unit(s)
- Pool
- Yes
- Pool Type
- Community
Listing courtesy of LUXURY REALTY GROUPS.
Mortgage Calculator
All listing information is deemed reliable but not guaranteed and should be independently verified through personal inspection by appropriate professionals. Listings displayed on this website may be subject to prior sale or removal from sale. Availability of any listing should always be independently verified. Listing information is provided for consumer personal, non-commercial use, solely to identify potential properties for potential purchase. All other use is strictly prohibited and may violate relevant federal and state law. Data last updated on