386 Dorado Beach East, Dorado, PR 00646
- $6,495,000
- 5
- BD
- 6
- BA
- 5,813
- SqFt







- List Price
- $6,495,000
- MLS#
- PR9122219
- Type
- Single Family Residential
- Property Style
- Single Family
- Bedrooms
- 5
- Bathrooms
- 6
- Living Area
- 5,813
- Lot Size
- 15,263
- Subdivision
- Dorado Beach East
- Year Built
- 2000
Property Description
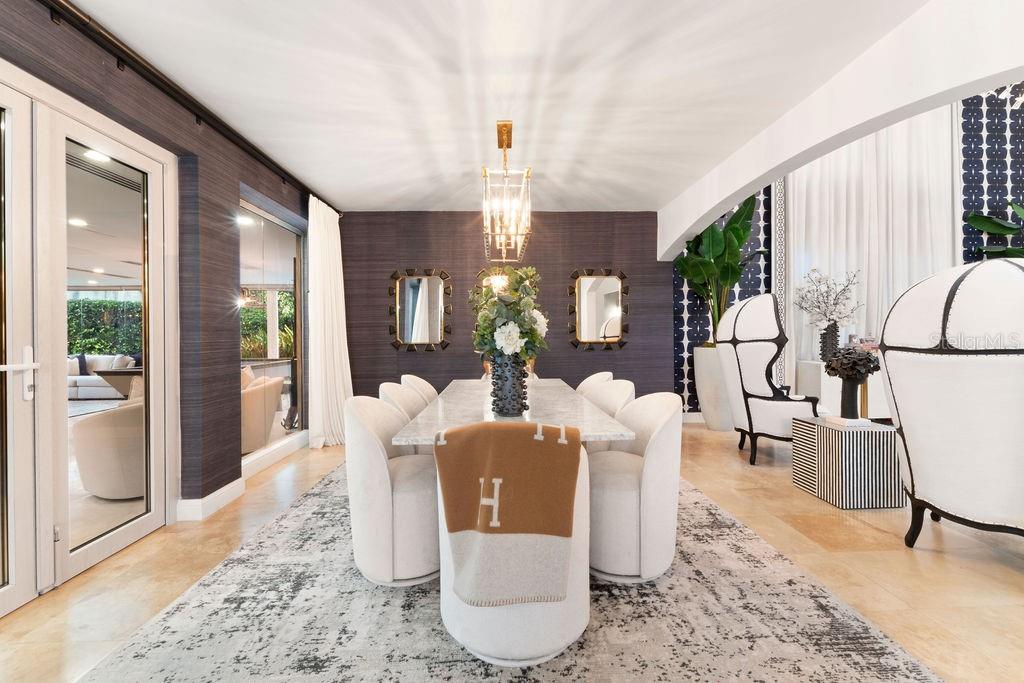
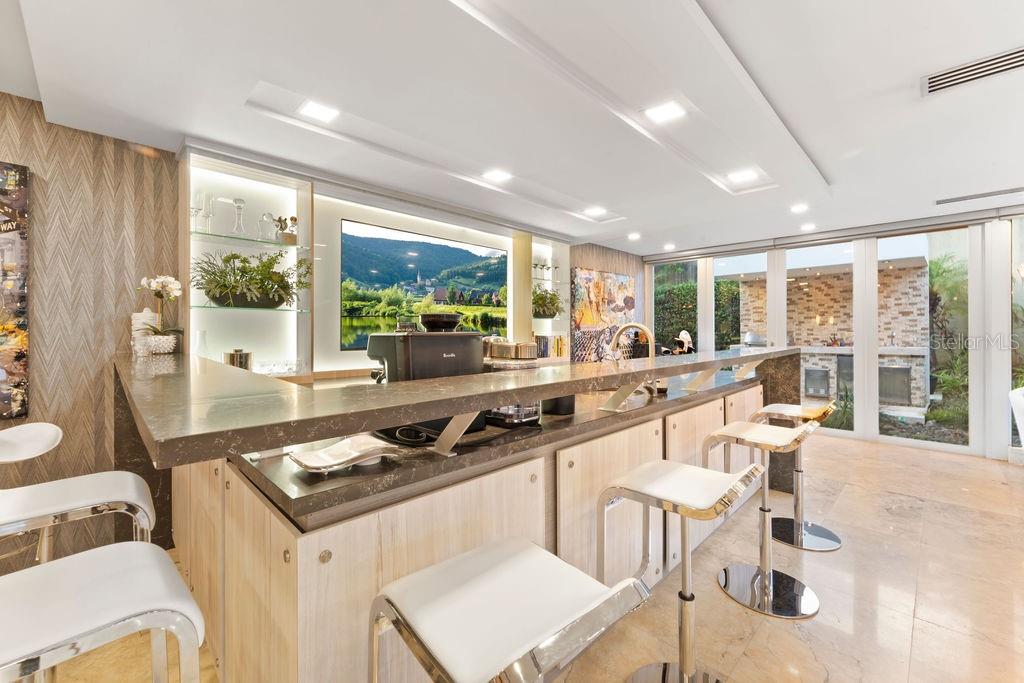
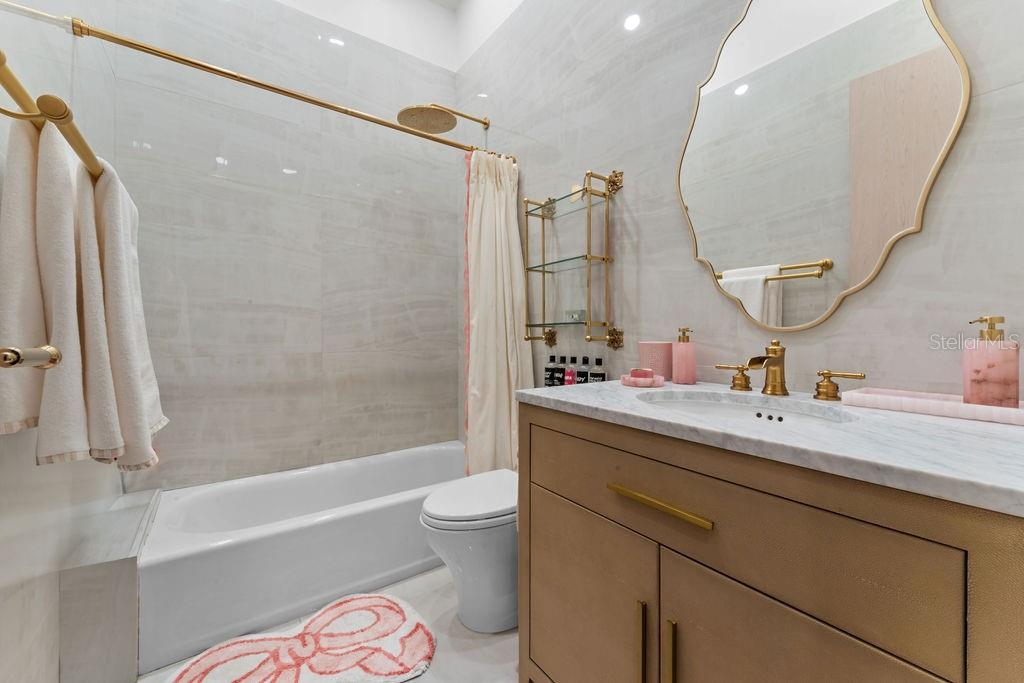
This expanded Dorado Beach East residence offers 5,813 interior square feet on an oversized 0.35-acre corner lot within a private cul-de-sac. Originally designed as a 4-bedroom home, the property was thoughtfully expanded to include a fifth bedroom and first-floor guest suite, bringing the total to 5 bedrooms, 5 full bathrooms, and 1 half bath. All bedrooms feature ensuite bathrooms. The home has undergone several custom upgrades, including a bar and lounge addition with floor-to-ceiling glass overlooking the pool, a wine cellar, an expanded pantry with additional refrigeration, and a boutique-style walk-in closet. Spacious indoor and outdoor living areas provide ample room for entertaining while maintaining the comfort and functionality expected for full-time residence living. Located within the Dorado Beach East neighborhood of Dorado Beach Resort, the property offers convenient access to beaches, golf courses, fitness and wellness facilities, dining venues, walking trails, and the resort's world-class amenities.
/u.realgeeks.media/sangersells/ee34b5b7bf98-Headshot.jpeg)
Additional Information
- Community Features
- Fitness Center, Golf Carts OK, Golf, Park, Pool, Sidewalks, Tennis Court(s), Street Lights, No Deed Restriction, Golf Community, Security
- HOA Schedule
- Monthly
- Mnthly. Maint. Incl.
- Guard - 24 Hour, Security
- Exterior Construction
- Concrete
- Style
- Two Story
- Interior
- Built-in Features, Ceiling Fans(s), Eat-in Kitchen, High Ceilings, Open Floorplan, Primary Bedroom Main Floor, PrimaryBedroom Upstairs, Solid Surface Counters, Stone Counters, Thermostat, Walk-In Closet(s), Wet Bar, Window Treatments
- Interior Features
- Built-in Features, Ceiling Fans(s), Eat-in Kitchen, High Ceilings, Open Floorplan, Primary Bedroom Main Floor, PrimaryBedroom Upstairs, Solid Surface Counters, Stone Counters, Thermostat, Walk-In Closet(s), Wet Bar, Window Treatments
- Appliances
- Bar Fridge, Built-In Oven, Convection Oven, Cooktop, Dishwasher, Disposal, Dryer, Freezer, Microwave, Range Hood, Refrigerator, Washer, Wine Refrigerator
- Exterior
- Lighting, Outdoor Grill, Outdoor Shower, Sliding Doors, Storage
- Roof
- Concrete
- Located Near
- Cul-De-Sac, Near Golf Course
- Utilities
- BB/HS Internet Available, Cable Connected, Electricity Connected, Water Connected
- Garage
- Driveway, Garage Door Opener, Golf Cart Garage, Golf Cart Parking, Guest, On Street
- Floor
- Tile
- Heating
- Electric
- Cooling
- Wall/Window Unit(s), Zoned
- Pool
- Yes
- Pool Type
- Community, Private
- Water
- Beach Access
Listing courtesy of GOLDEN REALTY GROUP.
Mortgage Calculator
All listing information is deemed reliable but not guaranteed and should be independently verified through personal inspection by appropriate professionals. Listings displayed on this website may be subject to prior sale or removal from sale. Availability of any listing should always be independently verified. Listing information is provided for consumer personal, non-commercial use, solely to identify potential properties for potential purchase. All other use is strictly prohibited and may violate relevant federal and state law. Data last updated on