6610 Mckown Road, I-75 East, FL 34240
- $2,500,000
- 5
- BD
- 5
- BA
- 4,200
- SqFt








- List Price
- $2,500,000
- MLS#
- R4910844
- Type
- Single Family Residential
- Property Style
- Single Family
- Bedrooms
- 5
- Bathrooms
- 5
- Living Area
- 4,200
- Lot Size
- 152,460
- Subdivision
- Palmer Farms
- Year Built
- 1978
Property Description
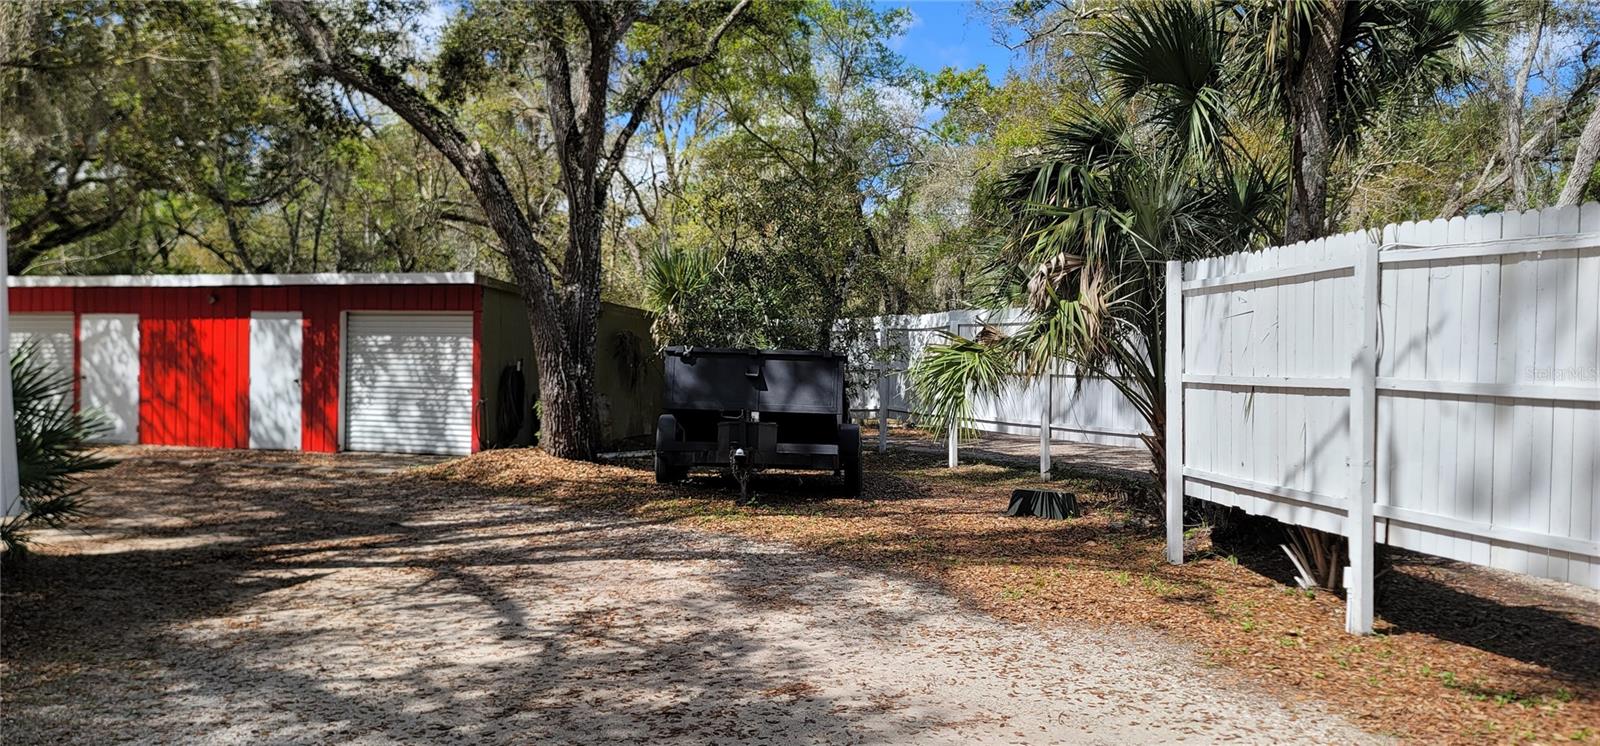
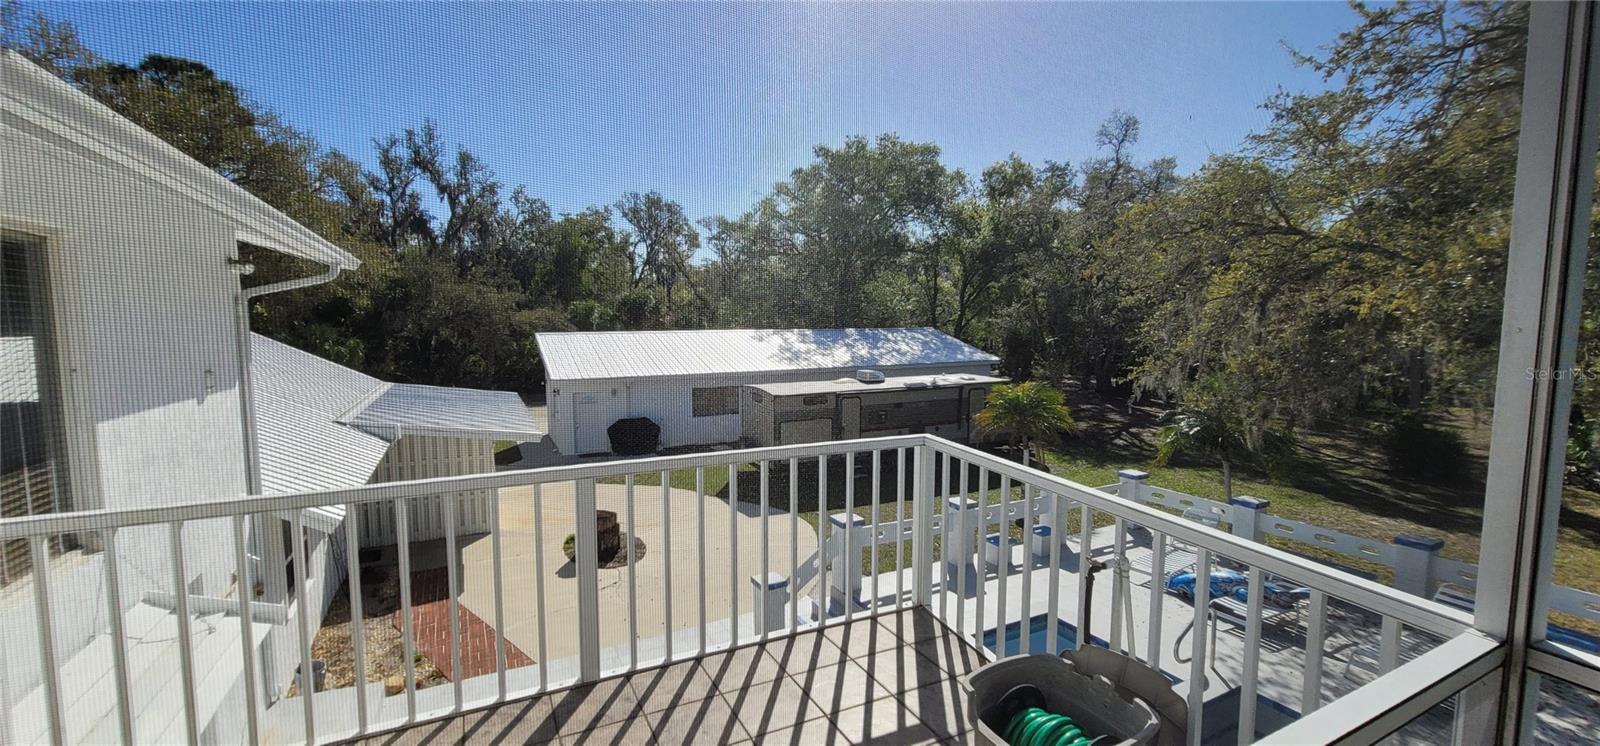
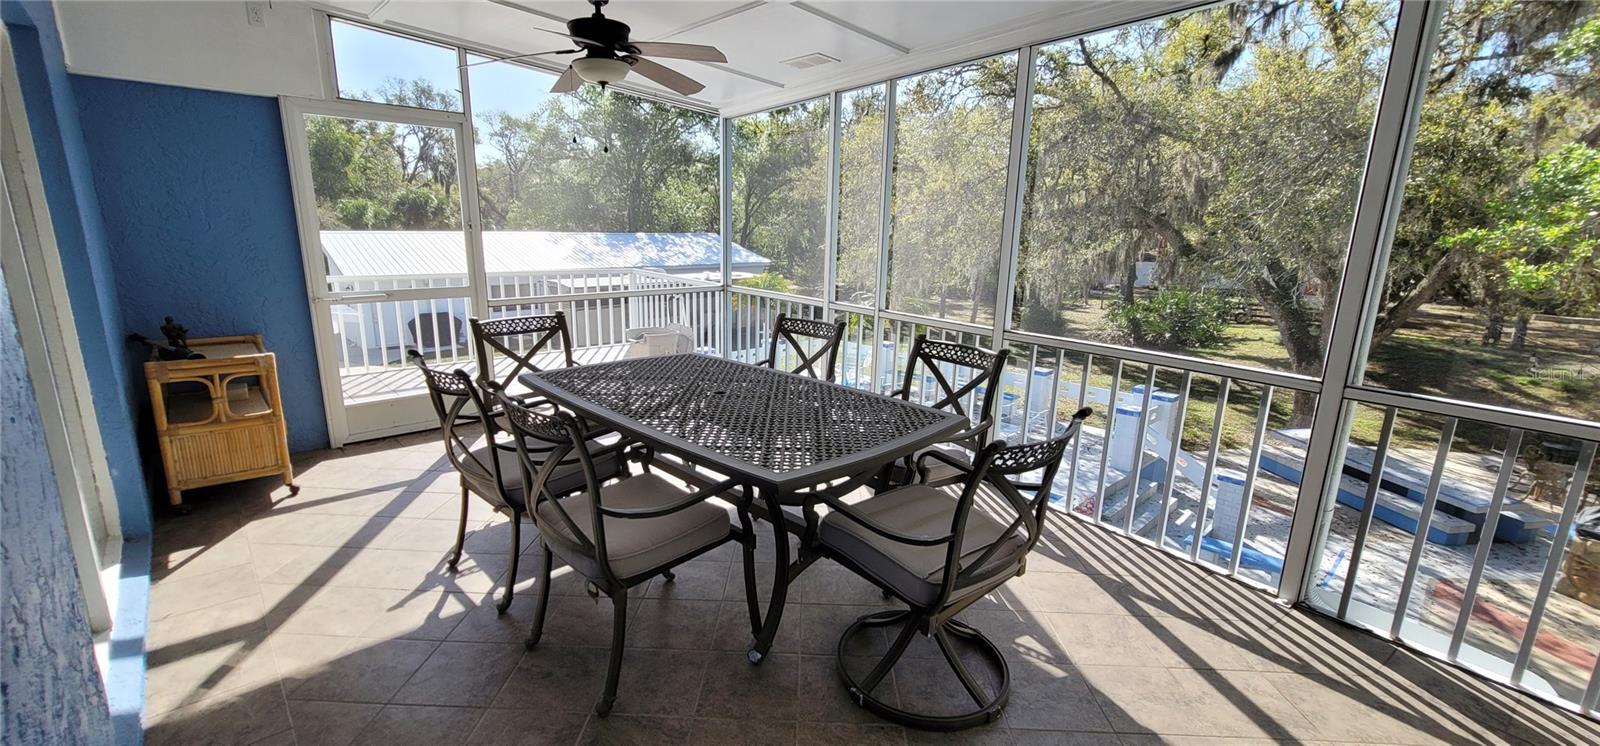
This 3.5 acre property offers more then meets the eye. When you drive up to the main house you are greeted with a circular driveway that leaves you at the entrance of the home. This 2 story home has a private elevator to a guest suite on the second floor with full bath, walk in closets and full kitchen and living room and a screened in balcony. The first floor has a living room, dining room, kitchen, main bedroom, 2 more bedrooms with full baths. The Garage was converted into a Billiard Room with separate office and entrance to the back yard. There is a second floor private entrance apartment with bedroom, kitchen and full bath. The out buildings are plentiful and the 3 RV pads are equipped to rent out. Complete with inground pool, out building that serves as another apartment for rent if you choose. The home can be homesteaded or continue to be a great source of rental income. Several large work shops and sheds are spread throughout the property. The largest can accommodate an RV and is 60x48x17! Gas fireplace, ceramic tile and laminate flooring. This is a once in a lifetime opportunity to own 3.5 acres so close to all shopping and more. Outside shower surrounded by Privacy wall 10x14, large Billiard Room with closets, study/craft room with built in cabinets and closets, open kitchen with tile countertops, screened in balconies up and down. Cash offers only.
/u.realgeeks.media/sangersells/ee34b5b7bf98-Headshot.jpeg)
Additional Information
- Community Features
- No Deed Restriction
- Exterior Construction
- Block, Stucco
- Style
- Two Story
- Interior
- Elevator, High Ceilings, Solid Surface Counters
- Interior Features
- Elevator, High Ceilings, Solid Surface Counters
- Appliances
- Dishwasher, Dryer, Microwave, Refrigerator, Washer
- Exterior
- Outdoor Grill
- Roof
- Metal
- Extra Rooms
- Bonus Room, Interior In-Law Suite w/Private Entry, Loft
- Utilities
- Electricity Connected
- Fireplace
- Yes
- Garage
- Circular Driveway, Driveway, Portico
- Floor
- Ceramic Tile, Laminate
- Heating
- Central, Ductless
- Cooling
- Central Air, Wall/Window Unit(s)
- Pool
- Yes
- Pool Type
- Private
Listing courtesy of PREMIER PLUS REALTY.
Mortgage Calculator
All listing information is deemed reliable but not guaranteed and should be independently verified through personal inspection by appropriate professionals. Listings displayed on this website may be subject to prior sale or removal from sale. Availability of any listing should always be independently verified. Listing information is provided for consumer personal, non-commercial use, solely to identify potential properties for potential purchase. All other use is strictly prohibited and may violate relevant federal and state law. Data last updated on