1040 Sweetwater Club Boulevard, Longwood, FL 32779
- $3,699,999
- 8
- BD
- 10
- BA
- 8,739
- SqFt






- List Price
- $3,699,999
- Price Change
- ▼ $300,001 1785281886
- MLS#
- S5153603
- Type
- Single Family Residential
- Property Style
- Single Family
- Bedrooms
- 8
- Bathrooms
- 10
- Living Area
- 8,739
- Lot Size
- 55,549
- Subdivision
- Sweetwater Club Unit 4
- Year Built
- 1990
Property Description
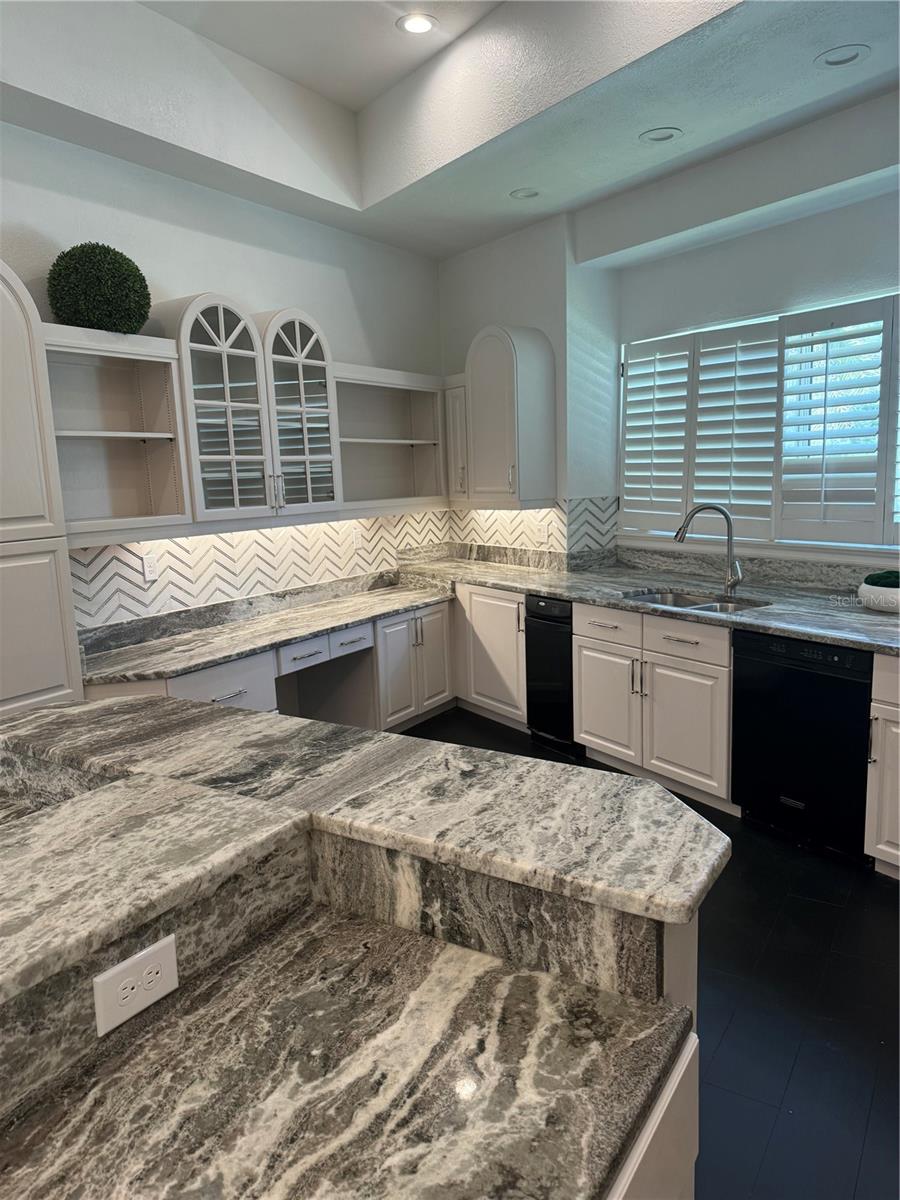
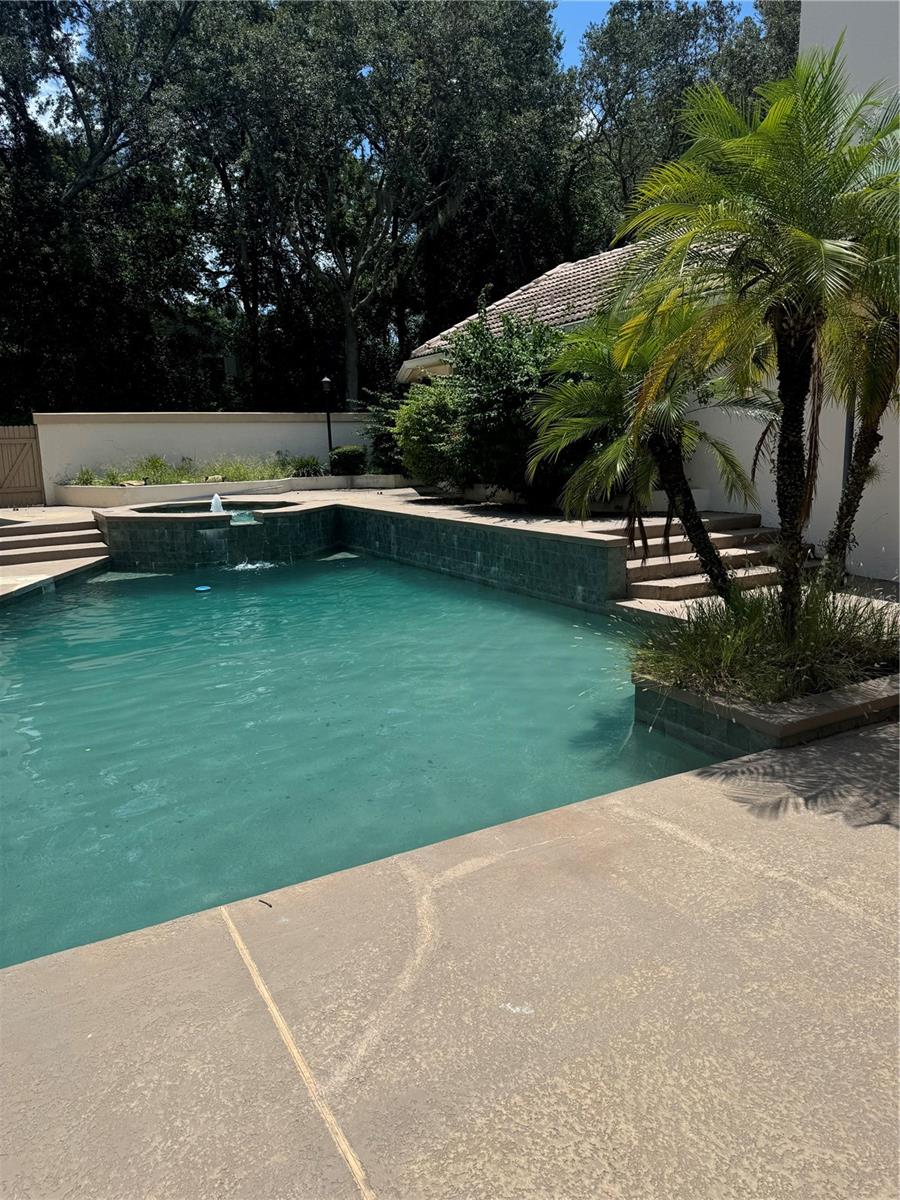
Welcome to this exceptional executive estate located within the 24-hour manned, gated community of Sweetwater Club. Privately positioned on an elevated 1.27-acre corner lot, this impressive residence offers a four-car garage, circular driveway, and striking curb appeal. Step through the oversized front entry into a thoughtfully designed open-concept floor plan where spacious living areas blend seamlessly for everyday living and entertaining. The foyer flows into the formal dining room, living room, sitting area, wet bar, and den, all overlooking the stunning courtyard-style pool to create exceptional indoor-outdoor living. The chef's kitchen is beautifully appointed with solid wood cabinetry, premium granite countertops, pendant lighting, dual dishwashers, double convection ovens, a spacious walk-in pantry, and recently updated appliances, including a refrigerator, freezer, double ovens, and built-in microwave.Conveniently located just minutes from Wekiva Springs State Park, Sweetwater Golf & Country Club, shopping, dining, and everyday conveniences, this extraordinary property combines luxury, privacy, and convenience in one exceptional offering. Schedule your private showing today.
/u.realgeeks.media/sangersells/ee34b5b7bf98-Headshot.jpeg)
Additional Information
- Community Features
- Deed Restrictions, Gated Community - Guard, Golf Carts OK
- HOA Schedule
- Quarterly
- Mnthly. Maint. Incl.
- Guard - 24 Hour, Private Road
- Exterior Construction
- Block, Stucco, Frame
- Style
- Two Story
- Interior
- Built-in Features, Cathedral Ceiling(s), Ceiling Fans(s), Eat-in Kitchen, High Ceilings, Primary Bedroom Main Floor, Solid Wood Cabinets, Split Bedroom, Thermostat, Walk-In Closet(s), Wet Bar
- Interior Features
- Built-in Features, Cathedral Ceiling(s), Ceiling Fans(s), Eat-in Kitchen, High Ceilings, Primary Bedroom Main Floor, Solid Wood Cabinets, Split Bedroom, Thermostat, Walk-In Closet(s), Wet Bar
- Appliances
- Bar Fridge, Convection Oven, Cooktop, Dishwasher, Disposal, Dryer, Electric Water Heater, Microwave, Refrigerator
- Exterior
- Balcony, French Doors, Lighting, Outdoor Shower, Private Mailbox
- Roof
- Tile
- Utilities
- BB/HS Internet Available, Electricity Available
- Fireplace
- Yes
- Garage
- Driveway, Garage Faces Side
- Floor
- Carpet, Ceramic Tile
- Heating
- Central, Electric, Zoned
- Cooling
- Central Air, Zoned
- Pool
- Yes
- Pool Type
- Private
Listing courtesy of LPT REALTY, LLC.
Mortgage Calculator
All listing information is deemed reliable but not guaranteed and should be independently verified through personal inspection by appropriate professionals. Listings displayed on this website may be subject to prior sale or removal from sale. Availability of any listing should always be independently verified. Listing information is provided for consumer personal, non-commercial use, solely to identify potential properties for potential purchase. All other use is strictly prohibited and may violate relevant federal and state law. Data last updated on