780 Eldorado Avenue, Clearwater Beach, FL 33767
- $6,700,000
- 5
- BD
- 5
- BA
- 4,294
- SqFt






















- List Price
- $6,700,000
- Price Change
- ▼ $295,000 1741215272
- MLS#
- T3544314
- Type
- Single Family Residential
- Property Style
- Single Family
- Bedrooms
- 5
- Bathrooms
- 5
- Living Area
- 4,294
- Lot Size
- 6,334
- Subdivision
- Mandalay Sub
- Year Built
- 1969
Property Description
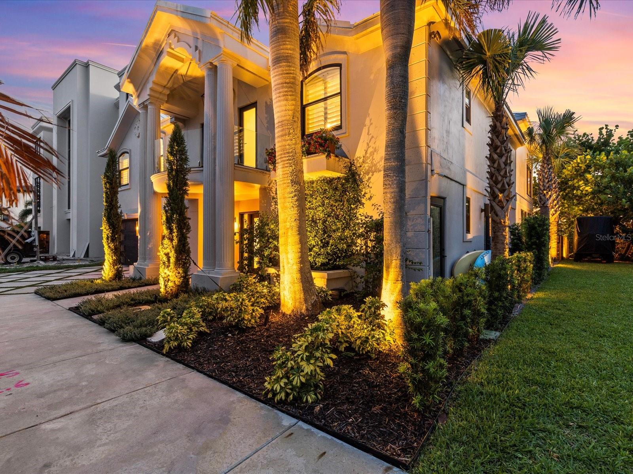
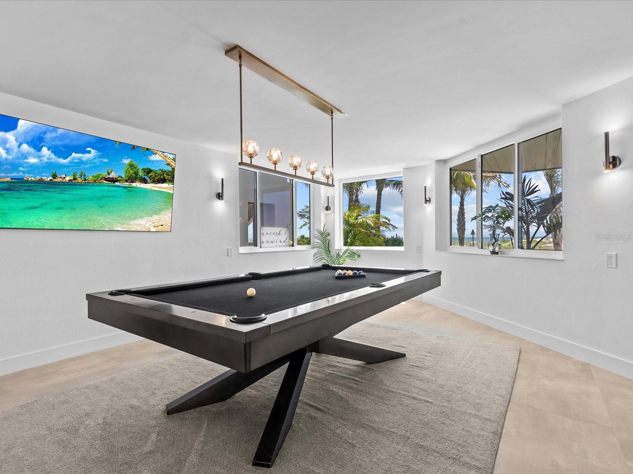
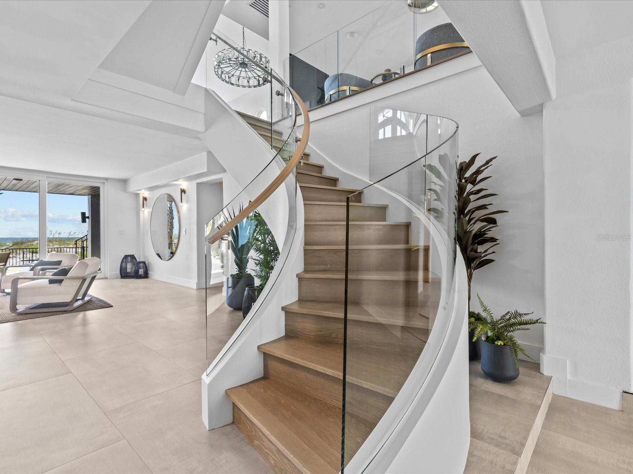
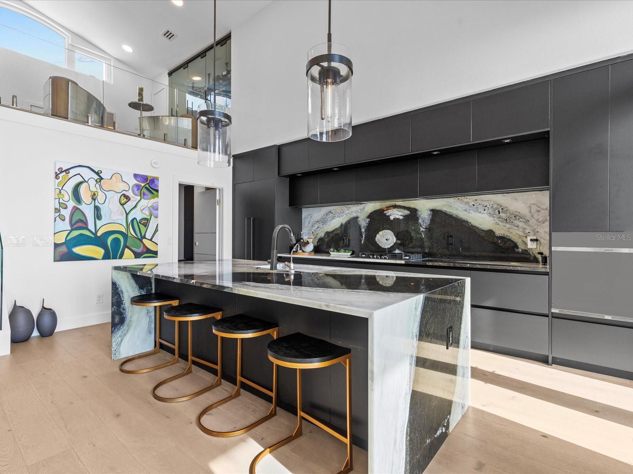
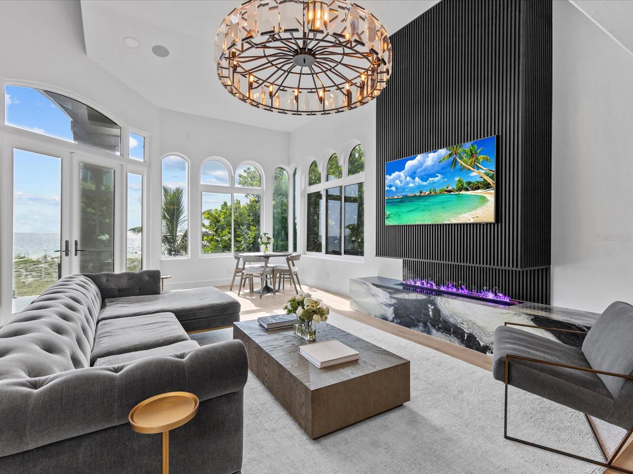
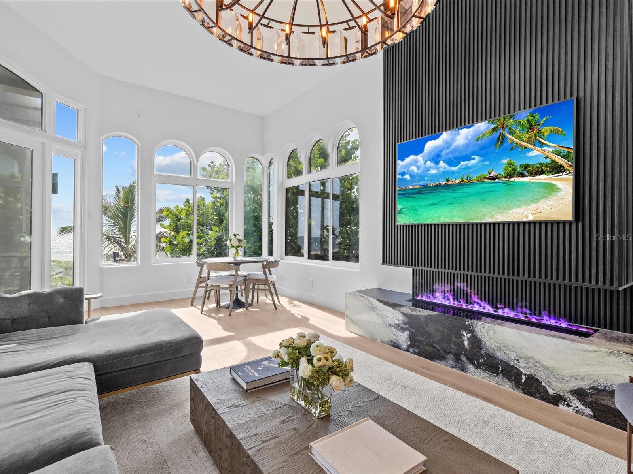
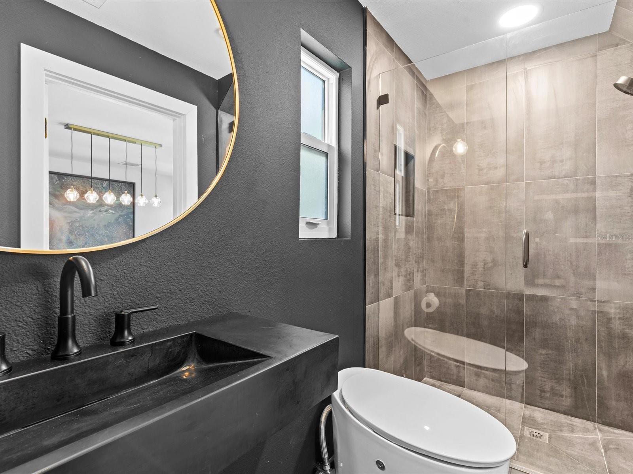
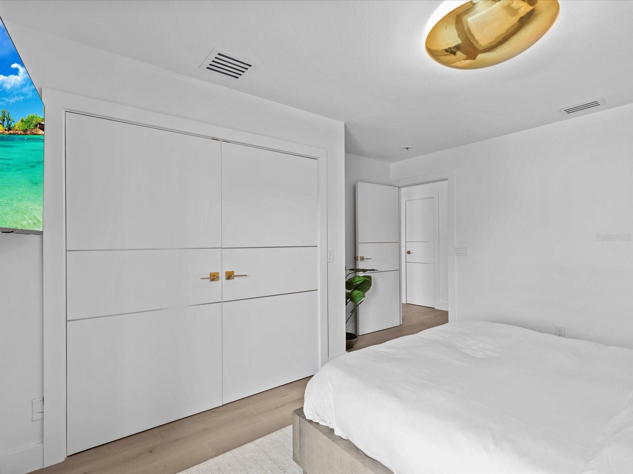
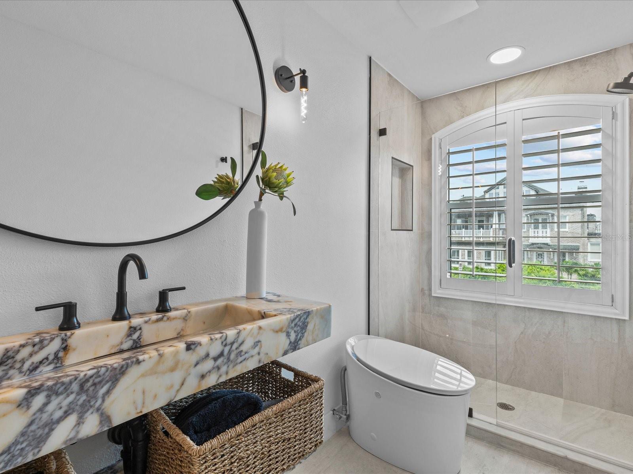
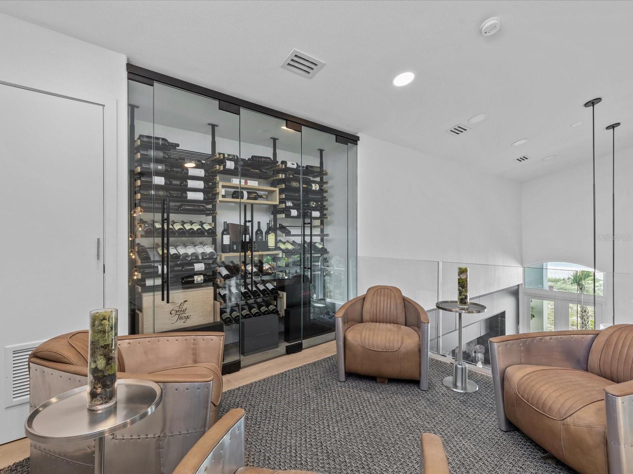
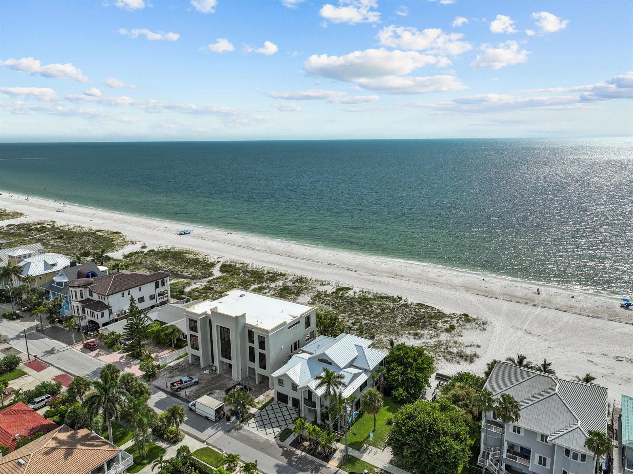
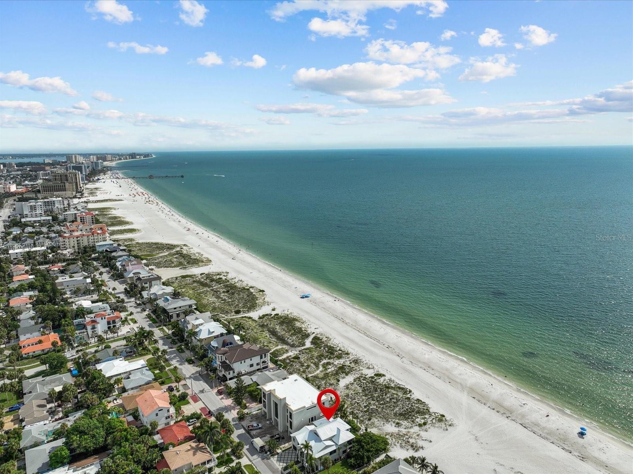
EXCEPTIONAL BEACHFRONT LIVING | 60 FEET OF DIRECT GULF FRONTAGE | EXTENSIVELY RENOVATED Welcome to your private slice of paradise on Clearwater Beach — a move-in ready, fully renovated 5-bedroom, 5-bathroom coastal retreat offering breathtaking views, unforgettable sunsets, and the kind of beachfront lifestyle that brings families together for generations. From morning walks along the sand to holiday dinners with your feet in the surf, this home offers more than luxury — it’s a destination for connection. With 60 feet of direct Gulf frontage and expansive views from both levels, you’ll enjoy unobstructed vistas of the water from nearly every room. Inside, the open-concept layout is ideal for gathering — featuring a designer kitchen with marble countertops, high-end appliances, and a spacious dining and living area anchored by a dramatic water vapor fireplace. With 10+ TVs, a billiards room, and a dedicated office, every space has been curated for both comfort and entertainment. Whether it’s morning walks along the shoreline, sun-soaked afternoons by the pool, or evenings spent exploring Clearwater’s vibrant dining scene, this home offers the full Florida lifestyle — relaxed, refined, and made for memories. Step outside to your private backyard oasis — complete with a heated spool (spa/pool combo), built-in fire pit, lush tropical landscaping, and elegant gas lantern lighting. Whether you’re sipping cocktails at sunset, toasting marshmallows under the stars, or watching your kids play in the sand just beyond your gate, this home is made for making memories. Additional highlights include: • 2-story floor plan with Gulf views from both levels • 10+ TVs included • Spool with hot tub & gas heater • Fire pit for evening relaxation • Deeded boat slip & furnishings negotiable • Professionally landscaped grounds with multiple outdoor living spaces Important Note: This home sustained no interior water damage from recent storms. Beachfront homes of this quality — especially those turnkey, tastefully renovated, and designed for multigenerational living — are rarely available in Clearwater Beach. Schedule your private showing today and envision the holidays, sunsets, and lasting memories that await.
/u.realgeeks.media/sangersells/ee34b5b7bf98-Headshot.jpeg)
Additional Information
- Community Features
- Street Lights, No Deed Restriction
- Exterior Construction
- Block, Other
- Style
- Two Story
- Interior
- Built-in Features, Dumbwaiter, High Ceilings, Kitchen/Family Room Combo, Open Floorplan, Solid Wood Cabinets, Stone Counters, Walk-In Closet(s), Window Treatments
- Interior Features
- Built-in Features, Dumbwaiter, High Ceilings, Kitchen/Family Room Combo, Open Floorplan, Solid Wood Cabinets, Stone Counters, Walk-In Closet(s), Window Treatments
- Appliances
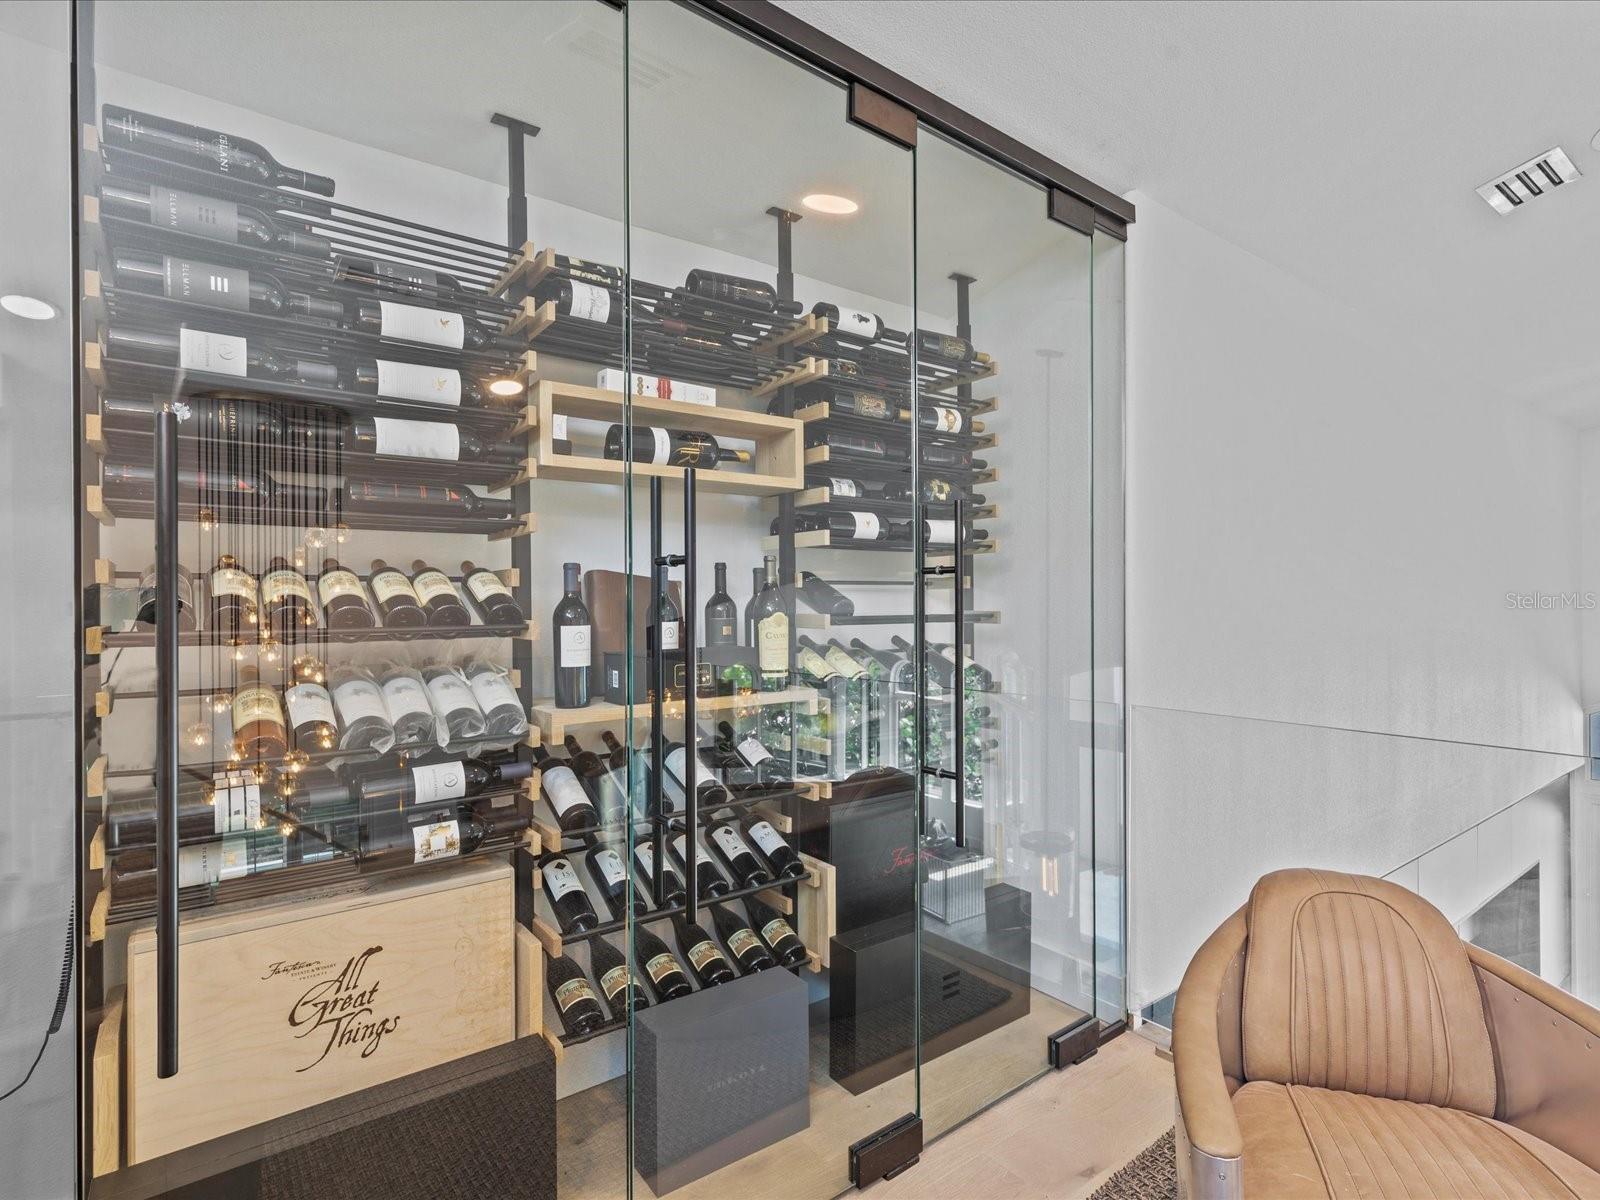
- Built-In Oven, Cooktop, Dishwasher, Disposal, Dryer, Exhaust Fan, Gas Water Heater, Range, Refrigerator, Washer, Water Filtration System, Water Softener, Wine Refrigerator
- Exterior
- Balcony, French Doors, Lighting, Outdoor Grill, Rain Gutters, Sidewalk, Sliding Doors, Sprinkler Metered
- Roof
- Metal
- High School
- Clearwater High-PN
- Middle School
- Dunedin Highland Middle-Pn
- Elementary School
- Sandy Lane Elementary-Pn
- Extra Rooms
- Loft
- Located Near
- FloodZone, City Limits, Near Marina, Sidewalk, Paved
- Utilities
- Cable Connected, Electricity Connected, Natural Gas Connected, Public, Sewer Connected, Sprinkler Meter, Underground Utilities, Water Available
- Fireplace
- Yes
- Garage
- Electric Vehicle Charging Station(s)
- Floor
- Hardwood, Tile
- Heating
- Central
- Cooling
- Central Air
- Pool
- Yes
- Pool Type
- Private
- Water
- Beach Front, Beach View, Beach Access
- Frontage
- Gulf/Ocean
- Water View
- Yes
Listing courtesy of PARKS GROUP.
Mortgage Calculator
All listing information is deemed reliable but not guaranteed and should be independently verified through personal inspection by appropriate professionals. Listings displayed on this website may be subject to prior sale or removal from sale. Availability of any listing should always be independently verified. Listing information is provided for consumer personal, non-commercial use, solely to identify potential properties for potential purchase. All other use is strictly prohibited and may violate relevant federal and state law. Data last updated on