11865 Fort King Highway, Thonotosassa, FL 33592
- $19,999,900
- 6
- BD
- 12
- BA
- 31,550
- SqFt






- List Price
- $19,999,900
- Price Change
- ▼ $2,900,100 1766194112
- MLS#
- TB8379435
- Type
- Single Family Residential
- Property Style
- Single Family
- Bedrooms
- 6
- Bathrooms
- 12
- Living Area
- 31,550
- Lot Size
- 957,149
- Subdivision
- Unplatted
- Year Built
- 2012
Property Description
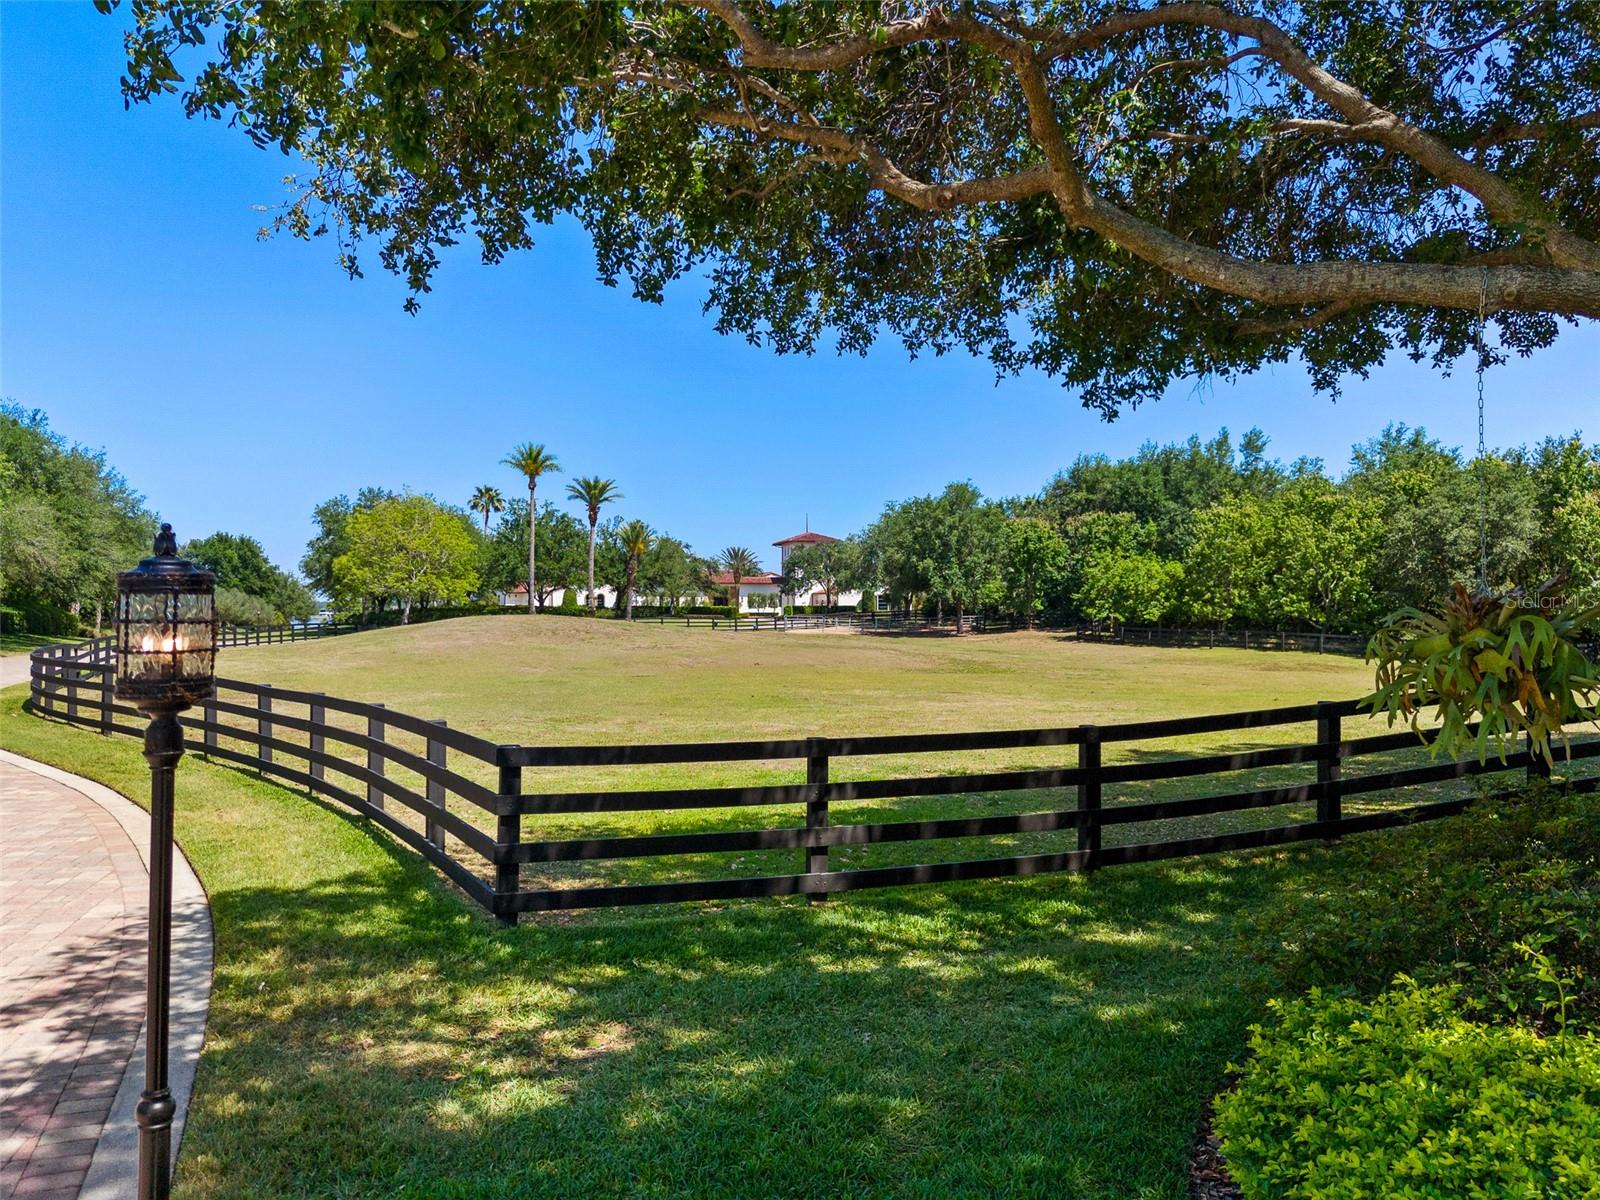
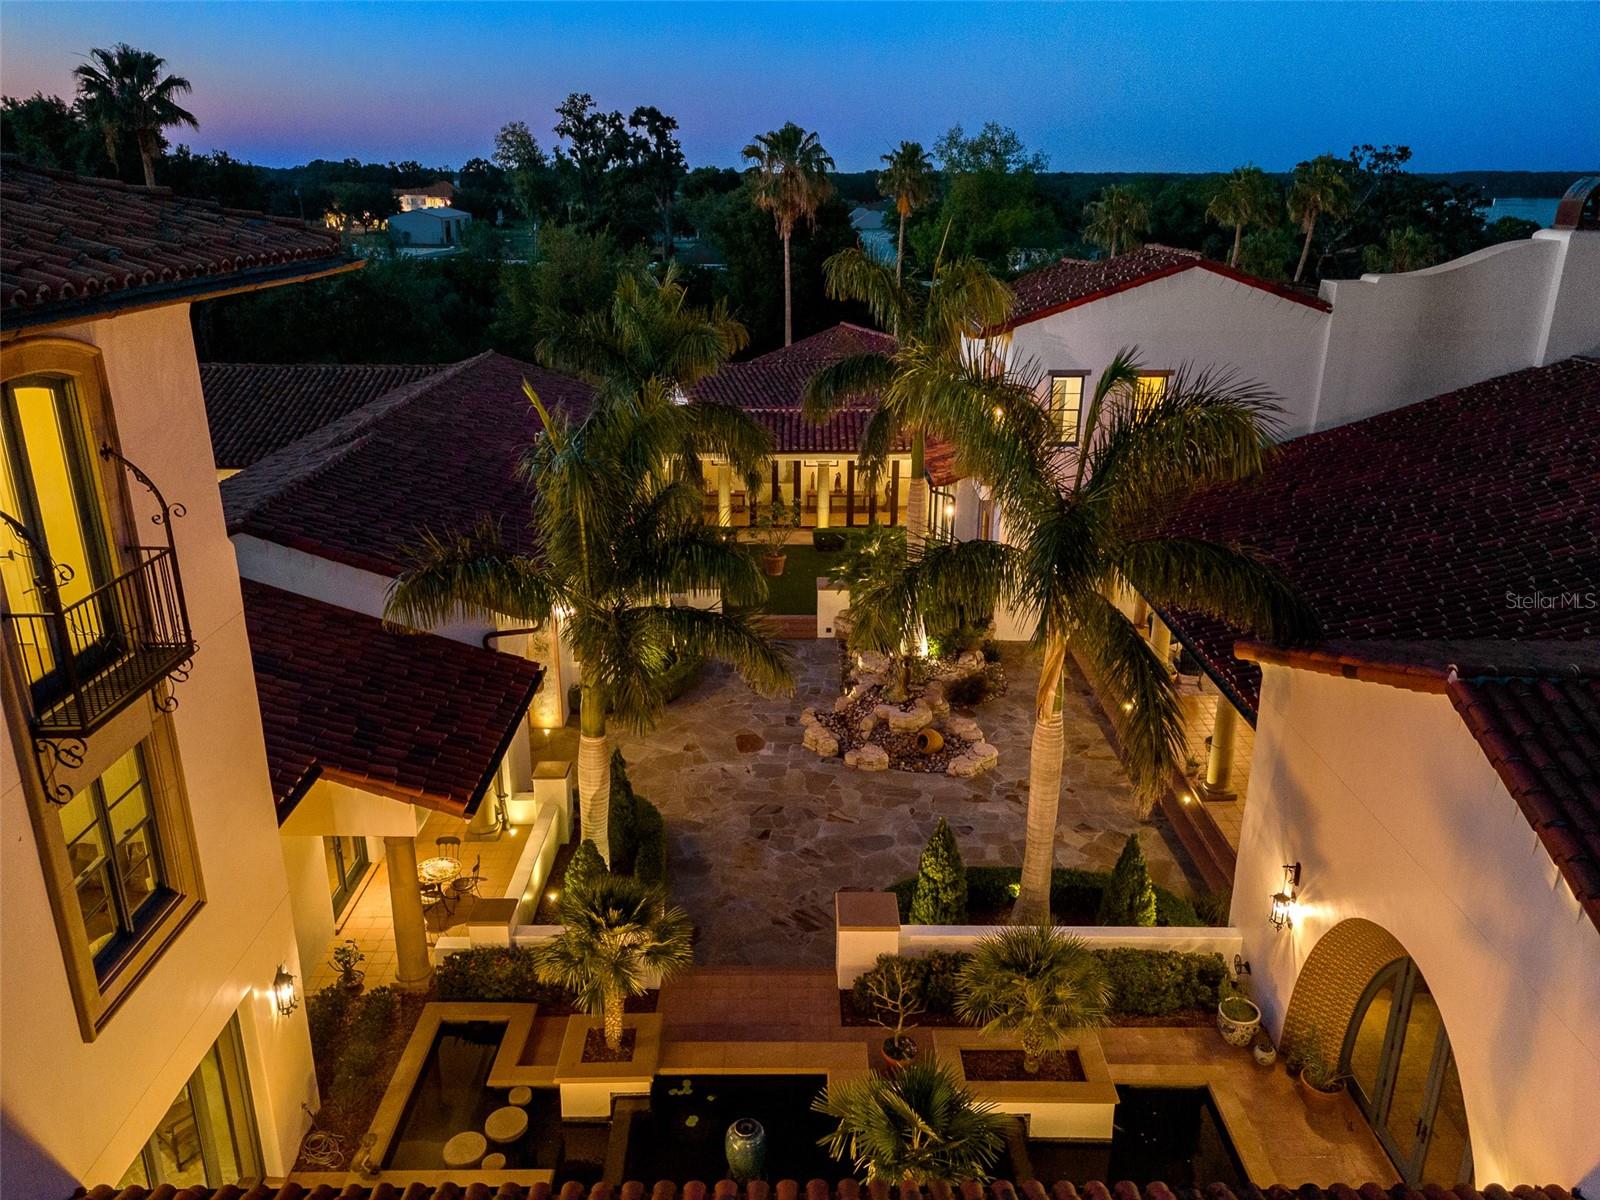
With partial owner financing available, we present an exceptional and truly rare opportunity: a distinguished lakefront estate coupled with an adjoining commercial parcel —perfectly suited for an expansive residential compound, corporate retreat, boutique hotel, or world-class wedding destination, where the possibilities are as expansive as the grounds themselves. Positioned on 22 gated acres and 682 feet of waterfrontage along Lake Thonotosassa, this residence boasts over 25,000 square feet of inspired architecture, redefining the concept of a private estate. Welcome to an iconic estate, where timeless elegance meets the serene beauty of nature. From the moment you arrive, you’ll sense the majesty of the property, the unparalleled craftsmanship, thoughtful design and breathtaking views that define this extraordinary residence. A grand entrance sets a stately tone, opening to elegant living areas and thoughtfully designed courtyards that offer tranquility and seclusion. A cheerful portico welcomes guests with colorful, professionally landscaped gardens, creating a warm and inviting first impression with vibrant seasonal blooms. Designed as a living work of art, the home features extraordinary architectural fidelity and intentional design at every turn. An immersive experience in American heritage and cultural elegance, the home includes a meticulously recreated Oval Office and a scaled replica of the famous Tampa Theatre, offering a cinematic environment rich in detail. A dedicated memorabilia room serves as a gallery of curated history. Craftsmanship with intention is evident throughout, with extensive custom millwork, precision moldings, elevated ceilings and artisanal finishes adorning every space. The estate comprises 6 luxurious suites, 12 opulent baths, and over 34,000 total square feet of inspired architecture and functionality. Unique additional rooms, terraces, galleries and conveniences are located strategically throughout. The scenic North Tower suite has a dedicated entrance and parking. Resort-style amenities offer a lagoon-inspired, tiered-level pool complete with cascading waterfall and a zero-entry edge, expansive outdoor entertaining areas and serene lake views, creating an ideal sanctuary for luxury living. This magnificent estate is suited for a discerning collector, history enthusiast or visionary seeking an enduring architectural legacy in the Tampa Bay region. But this listing is just half the story… The adjacent waterfront parcel with the commercial venue is being offered creating a once-in-a-generation opportunity to own both a luxury residence and fully operational event business. Together, the properties span 22 gated acres, making this the ultimate turnkey private residential compound or boutique hotel development, an elite corporate retreat center or a global wedding destination. Born from a dream and nurtured with love, Mision Lago is an immersive experience steeped in charm, purpose, and potential. The moment you pass through the gates, you feel the care and passion woven into every structure, every garden, every detail. Up to 50% Seller financing available - call today for more information.
/u.realgeeks.media/sangersells/ee34b5b7bf98-Headshot.jpeg)
Additional Information
- Community Features
- Street Lights, No Deed Restriction
- Exterior Construction
- Block, Stucco
- Style
- Three+ Story
- Interior
- Built-in Features, Cathedral Ceiling(s), Ceiling Fans(s), Central Vaccum, Coffered Ceiling(s), Dry Bar, High Ceilings, Primary Bedroom Main Floor, Split Bedroom, Stone Counters, Thermostat, Walk-In Closet(s), Wet Bar, Window Treatments
- Interior Features
- Built-in Features, Cathedral Ceiling(s), Ceiling Fans(s), Central Vaccum, Coffered Ceiling(s), Dry Bar, High Ceilings, Primary Bedroom Main Floor, Split Bedroom, Stone Counters, Thermostat, Walk-In Closet(s), Wet Bar, Window Treatments
- Appliances
- Bar Fridge, Built-In Oven, Convection Oven, Cooktop, Dishwasher, Disposal, Dryer, Ice Maker, Microwave, Range, Range Hood, Refrigerator, Tankless Water Heater, Washer, Wine Refrigerator
- Exterior
- Balcony, French Doors, Lighting, Outdoor Grill, Outdoor Kitchen, Private Mailbox, Rain Gutters, Sliding Doors
- Roof
- Tile
- Extra Rooms
- Bonus Room, Breakfast Room Separate, Den/Library/Office, Family Room, Formal Dining Room Separate, Formal Living Room Separate, Great Room, Inside Utility, Media Room
- Located Near
- Gentle Sloping, Landscaped, Oversized Lot, Pasture, Private, Sloped, Paved
- Utilities
- BB/HS Internet Available, Cable Connected, Electricity Connected, Water Connected
- Fireplace
- Yes
- Garage
- Circular Driveway, Covered, Driveway, Oversized, Parking Pad, Portico, Garage
- Floor
- Tile, Wood
- Heating
- Central, Electric, Zoned
- Cooling
- Central Air, Zoned
- Pool
- Yes
- Pool Type
- Private
- Water
- Boatable Water, Lake Front
- Frontage
- Lake Front
- Water View
- Yes
Listing courtesy of PREMIER SOTHEBYS INTL REALTY.
Mortgage Calculator
All listing information is deemed reliable but not guaranteed and should be independently verified through personal inspection by appropriate professionals. Listings displayed on this website may be subject to prior sale or removal from sale. Availability of any listing should always be independently verified. Listing information is provided for consumer personal, non-commercial use, solely to identify potential properties for potential purchase. All other use is strictly prohibited and may violate relevant federal and state law. Data last updated on